Description
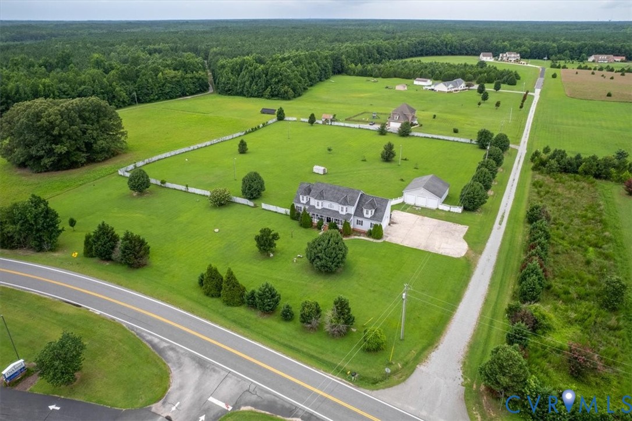
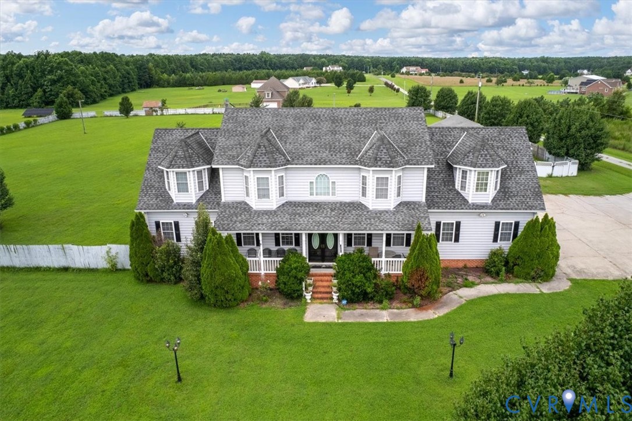
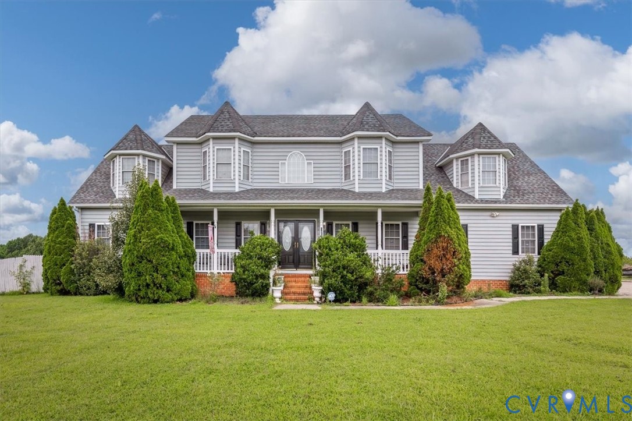
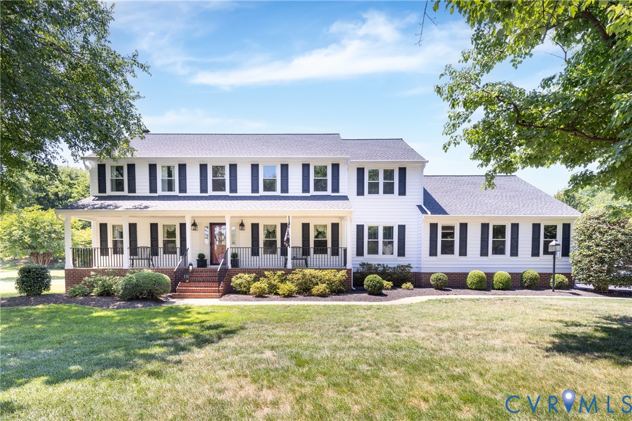
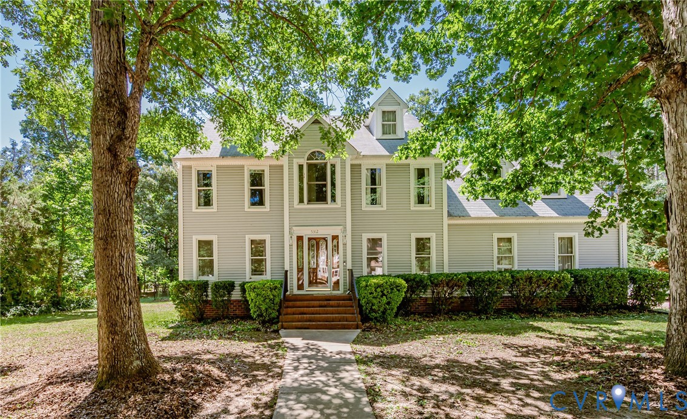
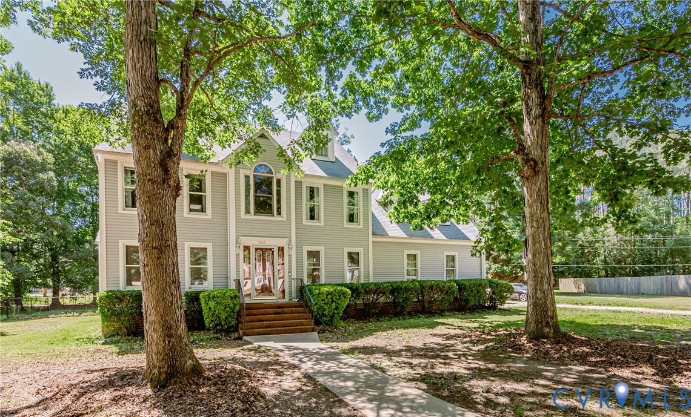
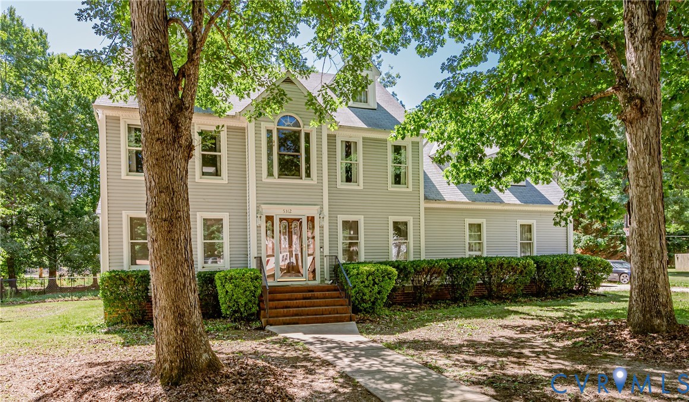
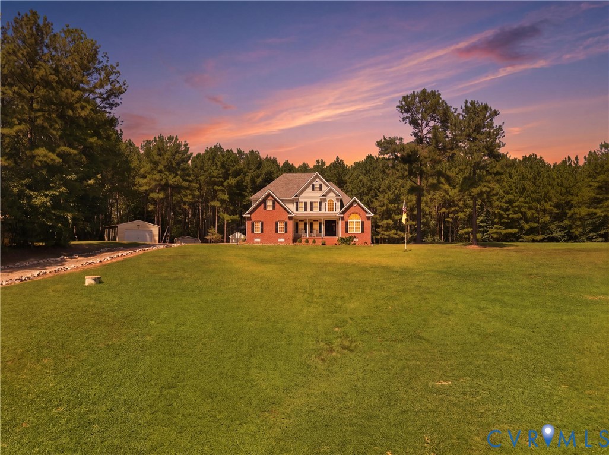
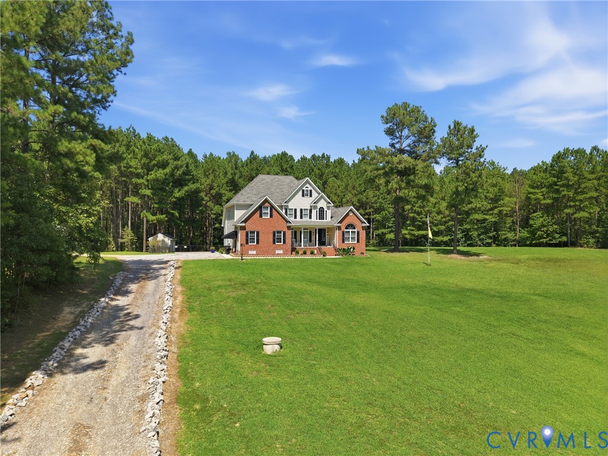
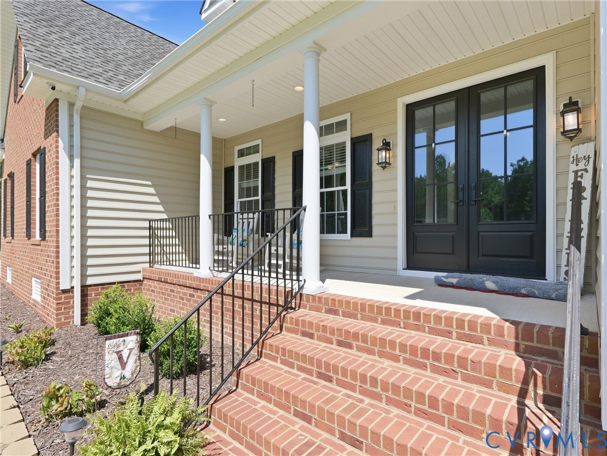
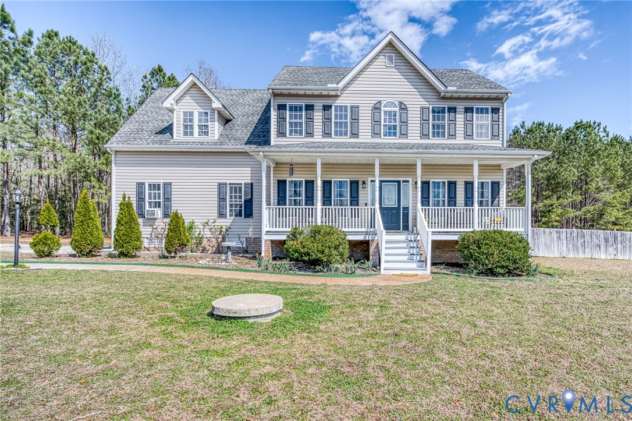
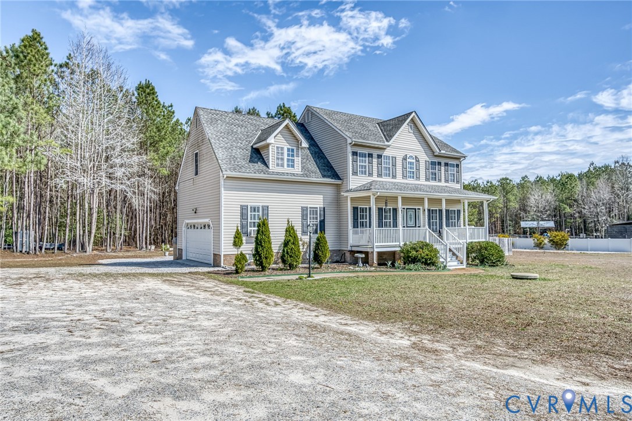
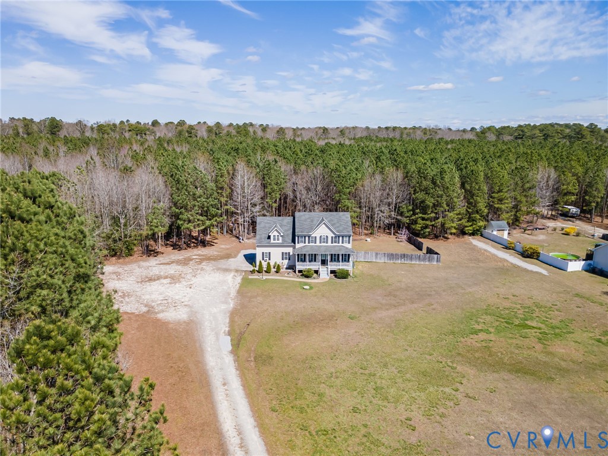
Welcome to 3800 Willow Creek Dr located in “Sweet Home” Disputanta! Located on over 6 acres in a rural setting on a quiet cul-de-sac road, this 4-bedroom, 1978-square-foot home offers privacy, space, and flexible living. The large covered front porch welcomes you as you arrive at the property and is perfect for an early morning cup of coffee or relaxing on a summer afternoon enjoying a cold drink while watching a summer storm roll in. Walking inside you will find a flowing main level with a large living room complete with a gas fireplace, lots of natural light, vinyl floors and access to the rear deck and pool area. A spacious kitchen with stainless steel appliances, a walk in pantry, utility room access and an eat-in dining area with a bay window. A large formal dining area ideal for gatherings or can even be used as an office. Upstairs hosts four bedrooms and two full baths, including a generous primary suite over 187 sq ft in size with a walk-in closet, a secondary closet and a private bathroom featuring a shower/tub combo and dual vanity. The other three bedrooms are spacious with lots of natural light including the largest additional bedroom that is over 200 sq ft, carpeted, lots of natural light and is perfect for a bedroom, play room, office, storage or a rec room. The residence includes an attached 2-car garage with 528-square-foot of space with access to the kitchen area, a fridge, a TV and its own dedicated AC system via a window unit. Outdoor living shines with abundant yard space for gardening or recreation. The above ground pool offers a space to relax as does the rear deck. The partially fenced in yard allows privacy but is also big enough for gatherings around the dual fire pit.. Backyard farmers will love the dedicated vegetable wash off station and chicken coop. The property’s cul-de-sac road minimizes traffic while maintaining easy access to major routes—Route 460, Interstate 95, I-295, I-85 for straightforward commutes. Schedule your showing today!
All features
Interior details
Bedrooms & Bathrooms
- Bedrooms: 4
- Bathrooms: 3
- Full bathrooms: 2
- Half bathrooms: 1
Heating & Cooling
- Heating: Electric, Heat Pump, Zoned
- Cooling: Central Air, Electric, Heat Pump
Other Interior
- Flooring: Partially Carpeted, Vinyl
- Appliances: Dryer, Dishwasher, Electric Water Heater, Microwave, Refrigerator, Stove, Washer
- Features: Butlers Pantry, Bay Window, Ceiling Fans, Double Vanity, Eat In Kitchen, Fireplace, Laminate Counters, Bath In Primary Bedroom, Pantry, Walk In Closets
- Fireplaces: 1
Exterior details
Parking
- Garage spaces: 2.0
Construction details
Type & Style
- Home type: Single Family
- Architectural style: Two Story, Transitional
- Stories: 2
Materials
- Construction: Drywall, Vinyl Siding, Wood Siding
- Roof: Shingle
Listed by: Chris Hargrave (804) 803-1635, RVA Realty, Inc
MLS#: 2606455
Listings displayed by Propified through Rand Properties Brokerage.
To report an issue or dispute listing information, contact Rand Properties Brokerage.
All or a portion of the Listing Content is provided by the Central Virginia Regional MLS, LLC, from a copyrighted compilation of Listings. All CVR MLS Listing Content provided is deemed reliable but is not guaranteed accurate. The compilation of Listings and each individual Listing are ©2026 Central Virginia Regional MLS, LLC. All rights reserved.
Similar properties