
Description
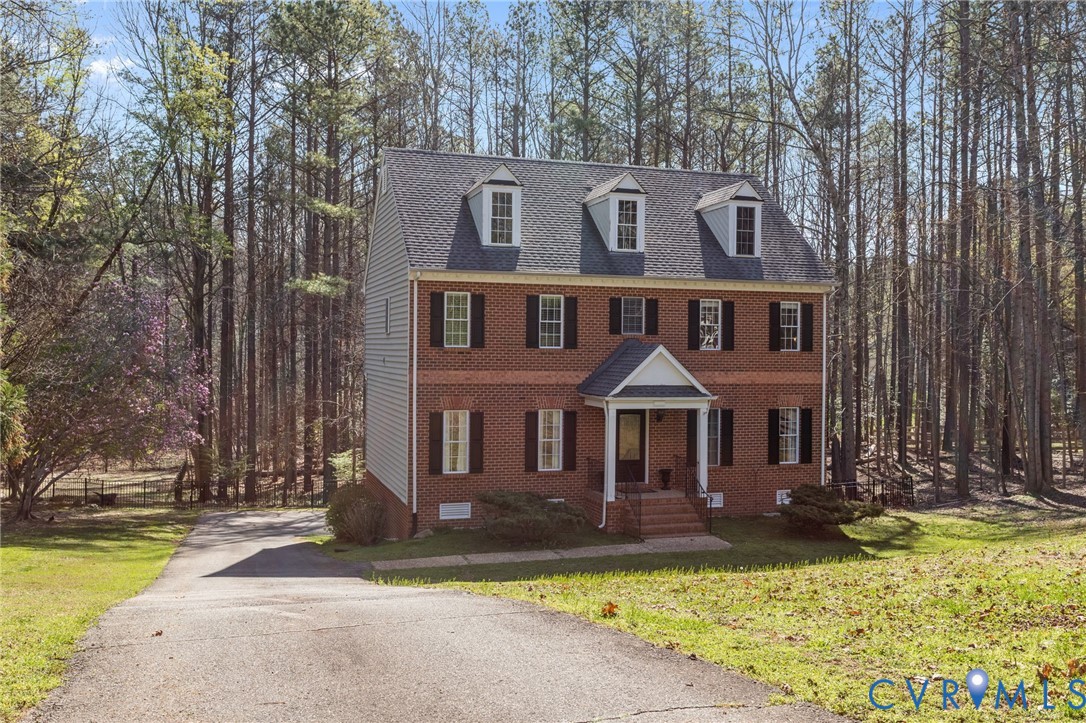
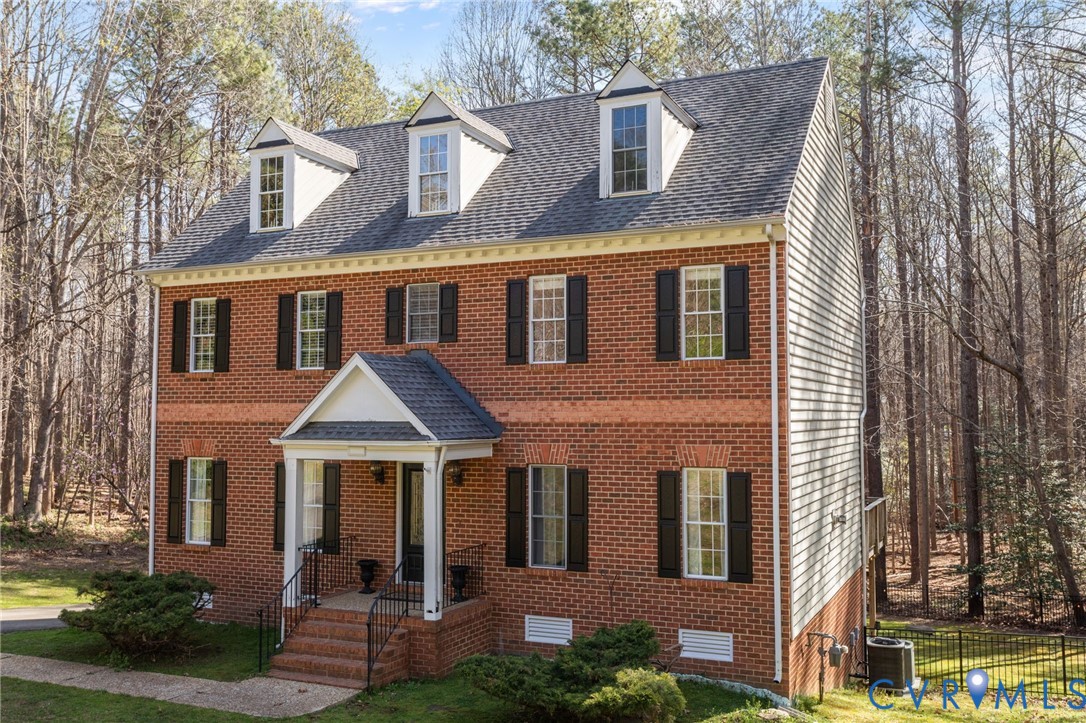
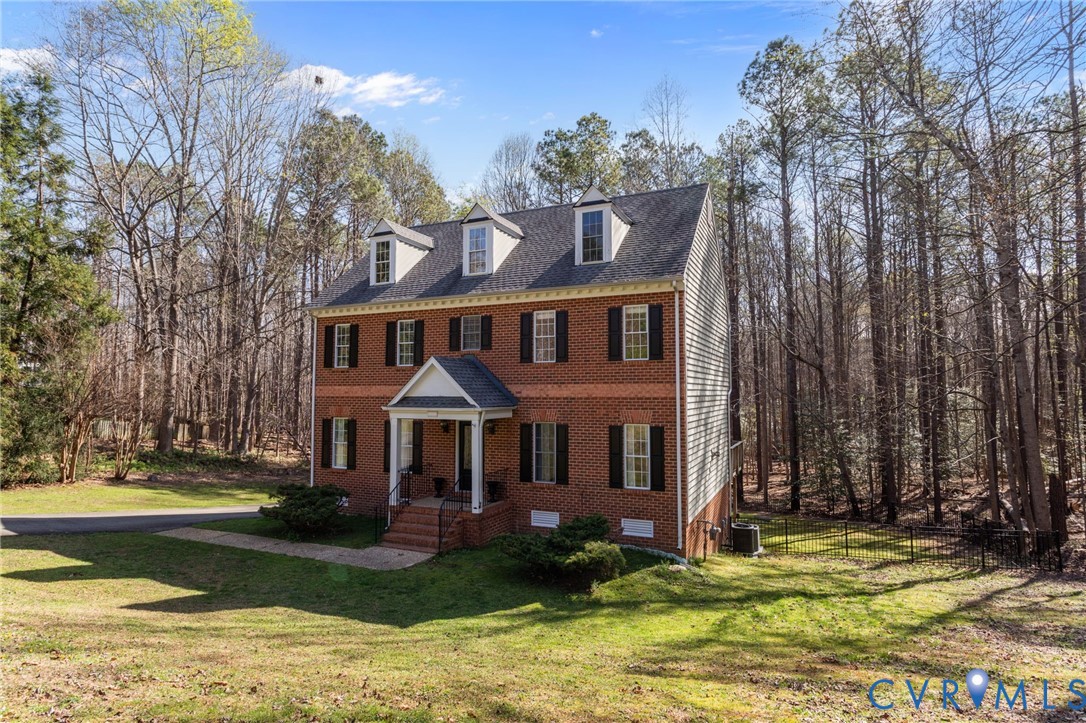
Tucked away in the highly sought-after Highlands community, this beautifully maintained home offers the perfect blend of privacy, space, and everyday comfort. Situated on a serene 1.25-acre wooded lot, you’ll feel a sense of retreat the moment you arrive—yet remain conveniently connected to everything you need. Step outside onto the rear deck and take in the peaceful views of your expansive backyard, complete with a large fenced-in area—ideal for pets, play, or simply enjoying the outdoors. The finished walk-out basement extends your living space and opens directly onto a private patio, creating the perfect setting for entertaining or relaxing evenings at home. With rear-entry two-car garage access leading directly into the basement, convenience meets functionality. Inside, the home features four spacious bedrooms and two and a half baths, offering room to grow and adapt to your lifestyle. The primary suite serves as a true retreat, complete with a generous walk-in closet and a private en suite bath. A walk-up attic provides easy access to additional storage—keeping everything organized and within reach. At the heart of the home, the kitchen shines with beautiful white cabinetry, quartz countertops, and a center island that invites gathering. Just off the kitchen, the formal dining room showcases hardwood floors and elegant crown molding—perfect for hosting holidays or special occasions. Whether you're enjoying quiet mornings on the deck, entertaining in the spacious basement, or simply appreciating the privacy of your wooded surroundings, this home offers a lifestyle that’s hard to find.
All features
Interior details
Bedrooms & Bathrooms
- Bedrooms: 4
- Bathrooms: 3
- Full bathrooms: 2
- Half bathrooms: 1
Heating & Cooling
- Heating: Forced Air, Natural Gas, Zoned
- Cooling: Central Air, Zoned
Other Interior
- Flooring: Partially Carpeted, Wood
- Appliances: Dishwasher, Electric Water Heater, Gas Cooking, Microwave, Refrigerator
- Features: Breakfast Area, Bay Window, Tray Ceilings, Ceiling Fans, Dining Area, Separate Formal Dining Room, Double Vanity, Granite Counters, High Ceilings, Jetted Tub, Kitchen Island, Bath In Primary Bedroom, Pantry, Recessed Lighting, Cable Tv, Walk In Closets
- Fireplaces: 1
Exterior details
Exterior
- Deck, Lighting, Paved Driveway
- Windows: Screens, Thermal Windows
Parking
- Garage spaces: 2.0
Construction details
Type & Style
- Home type: Single Family
- Architectural style: Two Story
- Stories: 2
Materials
- Construction: Brick, Frame, Vinyl Siding
- Roof: Shingle
Listed by: Adam Carpenter (804) 545-6400, NextHome Advantage
MLS#: 2606919
Listings displayed by Propified through Rand Properties Brokerage.
To report an issue or dispute listing information, contact Rand Properties Brokerage.
All or a portion of the Listing Content is provided by the Central Virginia Regional MLS, LLC, from a copyrighted compilation of Listings. All CVR MLS Listing Content provided is deemed reliable but is not guaranteed accurate. The compilation of Listings and each individual Listing are ©2026 Central Virginia Regional MLS, LLC. All rights reserved.