
Description
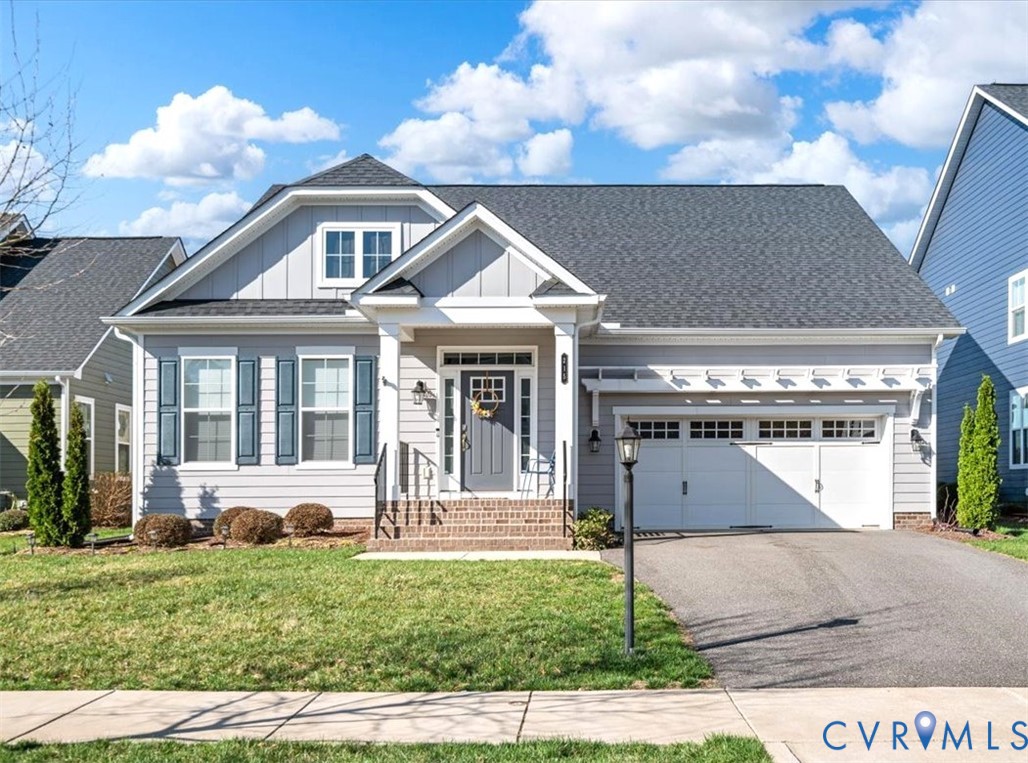
If you’ve been searching for the perfect blend of style, space, and easy living—this is it! Welcome to 215 Lauradell Road, a beautifully maintained home where thoughtful design, effortless flow, and true first-floor living come together in one of Ashland’s most sought-after communities. From the moment you walk in—natural light, hardwood floors, and an open layout make it feel like home. At the center of it all is a kitchen that truly delivers—granite countertops, stainless steel appliances, a large island made for gathering, and two standout storage features buyers love: a butler’s pantry and an oversized walk-in pantry. It opens seamlessly to the living and dining areas, creating a layout designed for both easy everyday living and seamless entertaining. The spacious living area flows directly to the back deck, offering an easy transition to outdoor living with a fenced backyard made for relaxing evenings, laughter, and everyday moments at home. The primary suite provides a quiet retreat with a large walk-in closet and private bath with large tiled walk-in shower and frameless glass. An additional bedroom offers flexibility for guests, a home office, or whatever life needs next. This home reflects pride of ownership at every turn. With its pristine condition, functional layout, and inviting feel, it’s truly move-in ready. The interior of the home has great accessibility features such as wider doorframes, grab bars, etc. Where privacy and convenience blend seamlessly, Lauradell checks every box—offering peaceful living just minutes from I-95, Route 1, Randolph-Macon College, Ashland’s charming downtown, and nearby shopping and dining.
All features
Interior details
Bedrooms & Bathrooms
- Bedrooms: 2
- Bathrooms: 3
- Full bathrooms: 2
- Half bathrooms: 1
Heating & Cooling
- Heating: Forced Air, Natural Gas
- Cooling: Central Air, Electric
Other Interior
- Flooring: Ceramic Tile, Partially Carpeted, Wood
- Appliances: Dryer, Dishwasher, Electric Cooking, Electric Water Heater, Disposal, Microwave, Range Hood, Smooth Cooktop, Stove, Washer
- Features: Bedroom On Main Level, Butlers Pantry, Ceiling Fans, Dining Area, Separate Formal Dining Room, Double Vanity, Eat In Kitchen, En Suite Bathroom, Full Bath On Main Level, Granite Counters, High Speed Internet, Kitchen Island, Bath In Primary Bedroom, Main Level Primary, Pantry, Recessed Lighting, Wired For Data, Walk In Closets
Exterior details
Exterior
- Deck, Porch, Breezeway, Paved Driveway
Parking
- Garage spaces: 2.0
Construction details
Type & Style
- Home type: Single Family
- Architectural style: Craftsman, Ranch
- Stories: 1
Materials
- Construction: Drywall, Frame, Hardiplank Type, Wood Siding
- Roof: Asphalt, Shingle
Listed by: Mary Soroka (855) 450-0442, Real Broker LLC
MLS#: 2606654
Listings displayed by Propified through Rand Properties Brokerage.
To report an issue or dispute listing information, contact Rand Properties Brokerage.
All or a portion of the Listing Content is provided by the Central Virginia Regional MLS, LLC, from a copyrighted compilation of Listings. All CVR MLS Listing Content provided is deemed reliable but is not guaranteed accurate. The compilation of Listings and each individual Listing are ©2026 Central Virginia Regional MLS, LLC. All rights reserved.