Description
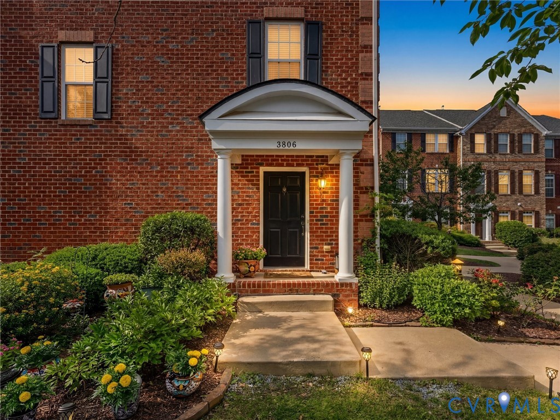
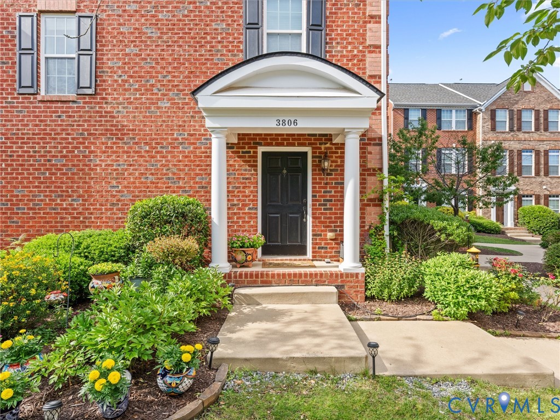
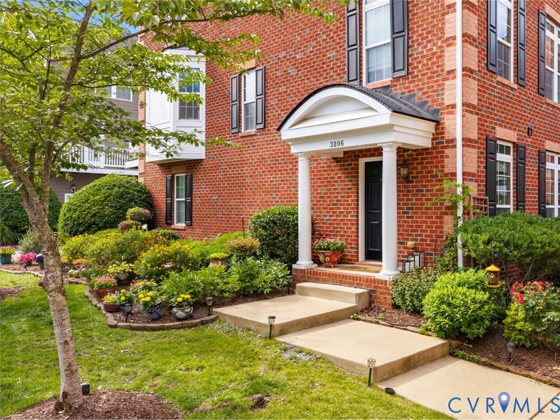
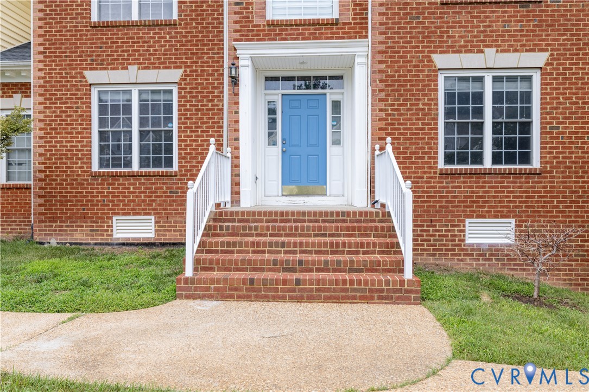
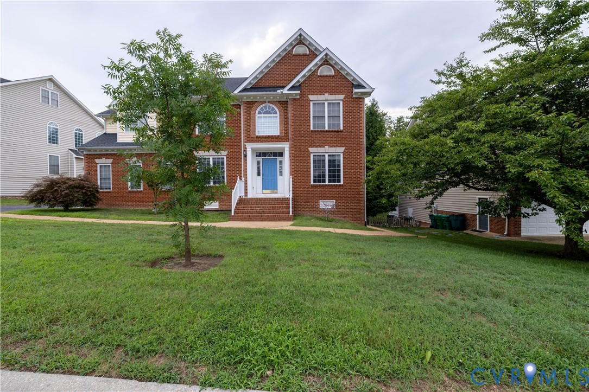
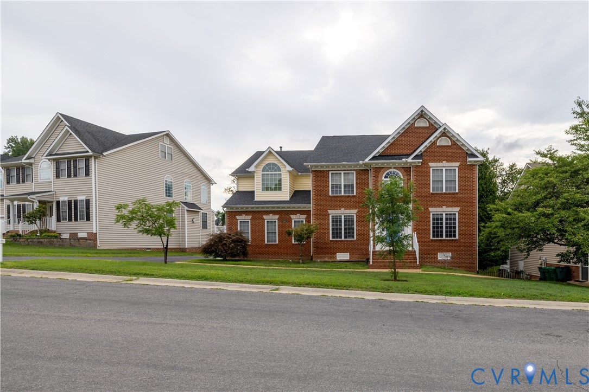
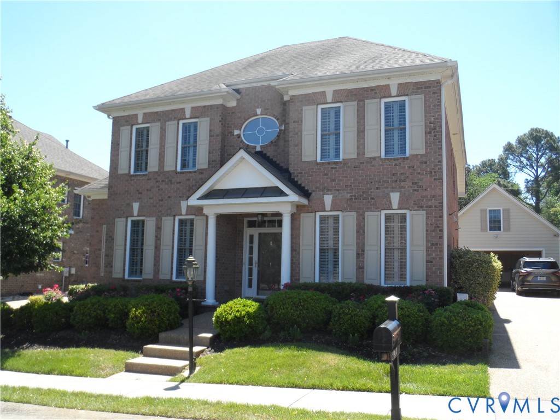
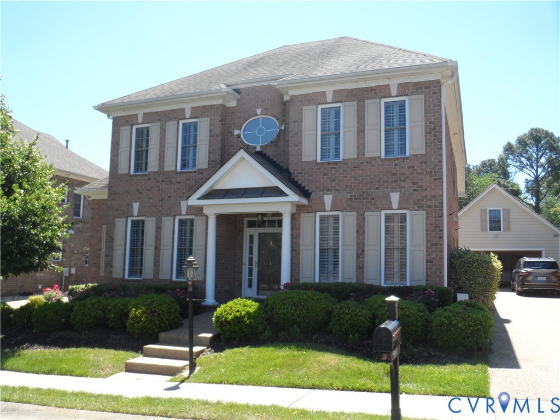
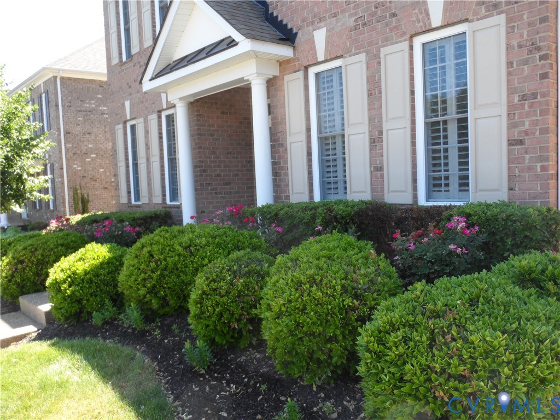
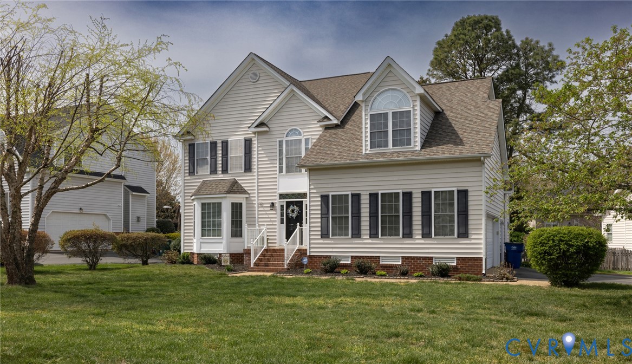
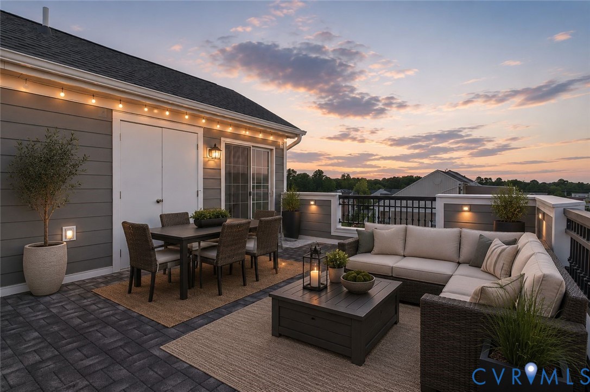
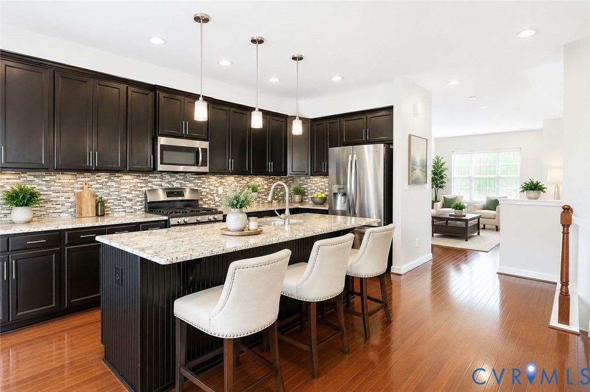
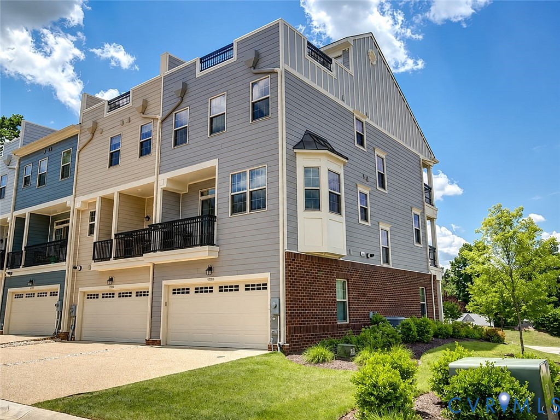
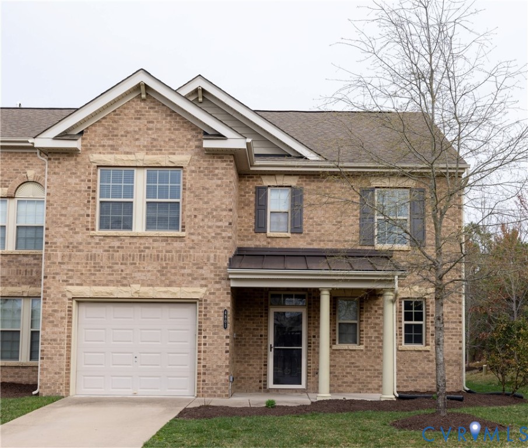
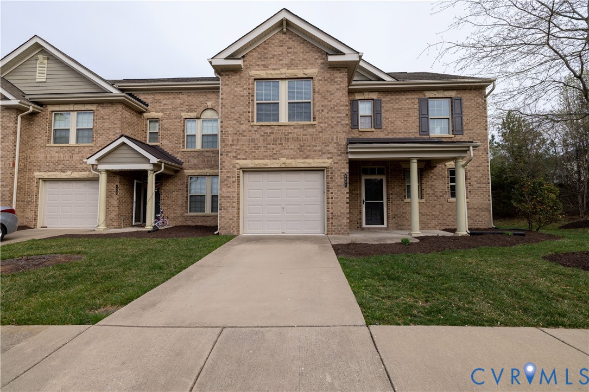
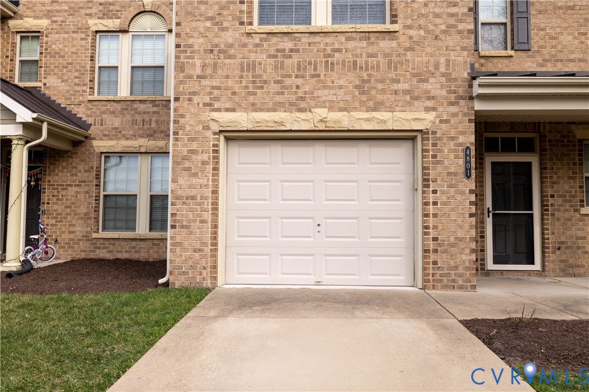
END-UNIT LUXURY TOWN HOME IN SHORT PUMP – FIRST-FLOOR PRIMARY SUITE & HARDWOOD THROUGHOUT. Welcome to this beautifully upgraded end-unit luxury model town home in the highly sought-after Short Pump area, located within a top-rated school district and just minutes from major conveniences. This home offers a rare combination of style, space, and functionality, featuring a private fenced backyard with 5-ft wood fencing, a charming brick exterior, welcoming front porch, concrete patio, and an attached garage. Step inside to a bright and airy open-concept living space highlighted by a dramatic cathedral ceiling and a spacious family room perfect for both relaxing and entertaining. The first-floor primary suite provides ultimate convenience and comfort, complete with a spa-inspired en-suite bathroom and a large walk-in closet. The gourmet kitchen is a standout, featuring: Stainless steel appliances Ample cabinetry and workspace Built-in speaker system A well-appointed first-floor laundry room includes shelving, and natural light from a window. Upstairs, oak stairs lead to a versatile loft area ideal for a home office or flex space. Two generously sized bedrooms offer ceiling fans, walk-in closets, and share a double-vanity full bathroom with a linen closet. Tankless water heater Enjoy a low-maintenance lifestyle with easy access to highways, top-rated schools, shopping, and dining. Conveniently located within a mile of Deep Run High School and Short Pump Town Center, as well as numerous restaurants and coffee shops. This exceptional home combines luxury, convenience, and thoughtful upgrades ready for you to move in and enjoy.
All features
Interior details
Bedrooms & Bathrooms
- Bedrooms: 3
- Bathrooms: 3
- Full bathrooms: 2
- Half bathrooms: 1
Heating & Cooling
- Heating: Forced Air, Natural Gas
- Cooling: Central Air
Other Interior
- Flooring: Laminate, Tile, Wood
- Appliances: Dryer, Dishwasher, Exhaust Fan, Freezer, Disposal, Ice Maker, Oven, Refrigerator, Range Hood, Stove, Washer
- Features: Bedroom On Main Level, Ceiling Fans, Cathedral Ceilings, Dining Area, Double Vanity, Eat In Kitchen, Granite Counters, High Ceilings, High Speed Internet, Kitchen Island, Loft, Bath In Primary Bedroom, Pantry, Recessed Lighting, Cable Tv, Wired For Data, Walk In Closets
Exterior details
Exterior
- Paved Driveway
Parking
- Garage spaces: 1.0
Construction details
Type & Style
- Home type: Townhouse
- Architectural style: Colonial, Row House, Two Story
- Stories: 2
Materials
- Construction: Brick, Drywall, Frame, Hardiplank Type
- Roof: Composition, Shingle
Listed by: Ravi Gutta (804) 991-0269, Robinhood Real Estate & Mortgage
MLS#: 2606973
Listings displayed by Propified through Rand Properties Brokerage.
To report an issue or dispute listing information, contact Rand Properties Brokerage.
All or a portion of the Listing Content is provided by the Central Virginia Regional MLS, LLC, from a copyrighted compilation of Listings. All CVR MLS Listing Content provided is deemed reliable but is not guaranteed accurate. The compilation of Listings and each individual Listing are ©2026 Central Virginia Regional MLS, LLC. All rights reserved.
Similar properties