
Description
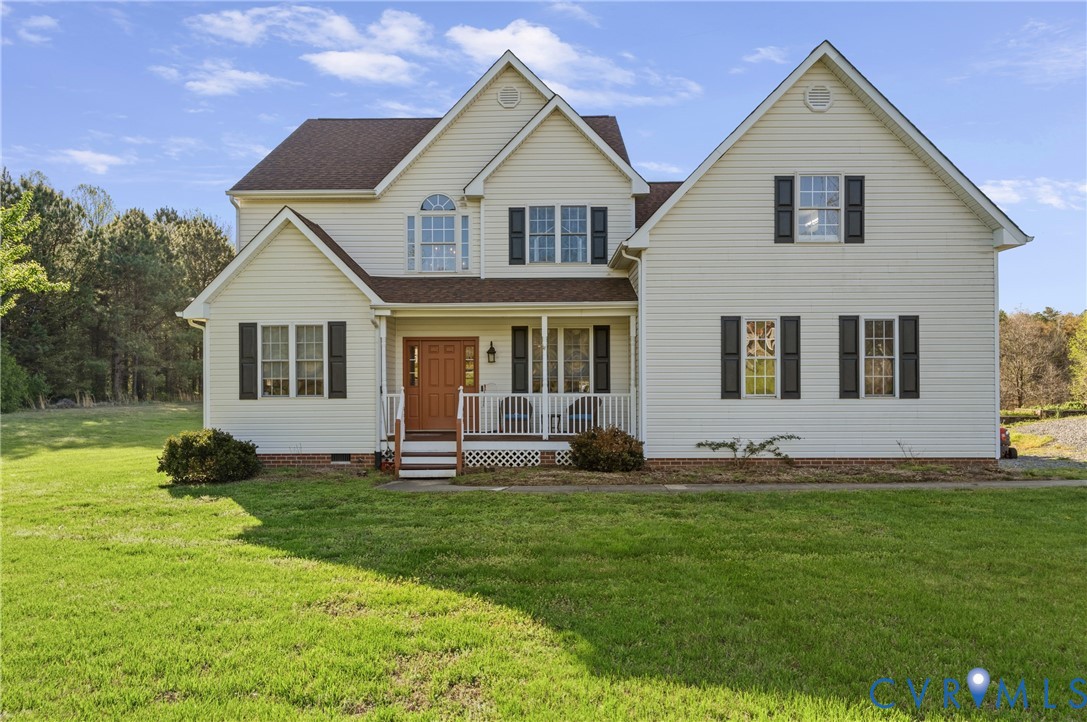
Welcome to 15286 Devonwood Rd, where you can enjoy the perks of peaceful rural living without feeling isolated—just minutes from shopping and dining in Montpelier. Set on a gorgeous lot backing to the community pond, this property offers a rare combination of privacy, scenic views, and everyday convenience. Spend your evenings on the rear deck or patio overlooking the water, enjoy kayaking or paddleboarding right from your backyard, or cast a line and fish for bass in the pond. The property also features a variety of fruit trees including fig, pear, sugar maple, Honeycrisp apple, nectarine, and peach, adding to the charm and lifestyle appeal. Inside, the home is freshly painted and designed for both comfort and entertaining. The Living Room flows seamlessly into the Family Room, creating an open, inviting space perfect for gatherings. In cooler months, cozy up by the gas fireplace for a warm and relaxing atmosphere. The kitchen is filled with natural light and features a center island, walk-in pantry, and plenty of space for everything from quick breakfasts to hosting dinner with friends. A flexible Dining Room offers the option for a formal space or an ideal home office. Upstairs, the Primary Suite is a true retreat with a cathedral ceiling, ceiling fan, and walk-in closet. The private bath includes dual vanities, a skylight, separate shower, and a jetted tub for ultimate relaxation. Three additional bedrooms offer durable laminate flooring and generous closet space. Additional highlights include a new roof (2023), a water softener system that has been regularly serviced annually, and a French drain system for added peace of mind. The attached two-car garage features built-in shelving for storage. If you’ve been searching for a home that offers space, functionality, and a stunning pond-side setting, this one checks all the boxes!
All features
Interior details
Bedrooms & Bathrooms
- Bedrooms: 4
- Bathrooms: 3
- Full bathrooms: 2
- Half bathrooms: 1
Heating & Cooling
- Heating: Electric, Zoned
- Cooling: Zoned
Other Interior
- Flooring: Ceramic Tile, Vinyl, Wood
- Appliances: Dishwasher, Electric Cooking, Electric Water Heater, Disposal, Microwave, Refrigerator
- Features: Breakfast Area, Ceiling Fans, Separate Formal Dining Room, Eat In Kitchen, Fireplace, High Ceilings, Jetted Tub, Bath In Primary Bedroom, Pantry, Recessed Lighting, Walk In Closets
- Fireplaces: 1
Exterior details
Exterior
- Deck, Porch
Parking
- Garage spaces: 2.0
Construction details
Type & Style
- Home type: Single Family
- Architectural style: Two Story
- Stories: 2
Materials
- Construction: Drywall, Frame, Vinyl Siding
- Roof: Composition, Shingle
Listed by: Brian Hunt (855) 450-0442, Real Broker LLC
MLS#: 2606991
Listings displayed by Propified through Rand Properties Brokerage.
To report an issue or dispute listing information, contact Rand Properties Brokerage.
All or a portion of the Listing Content is provided by the Central Virginia Regional MLS, LLC, from a copyrighted compilation of Listings. All CVR MLS Listing Content provided is deemed reliable but is not guaranteed accurate. The compilation of Listings and each individual Listing are ©2026 Central Virginia Regional MLS, LLC. All rights reserved.