
Description
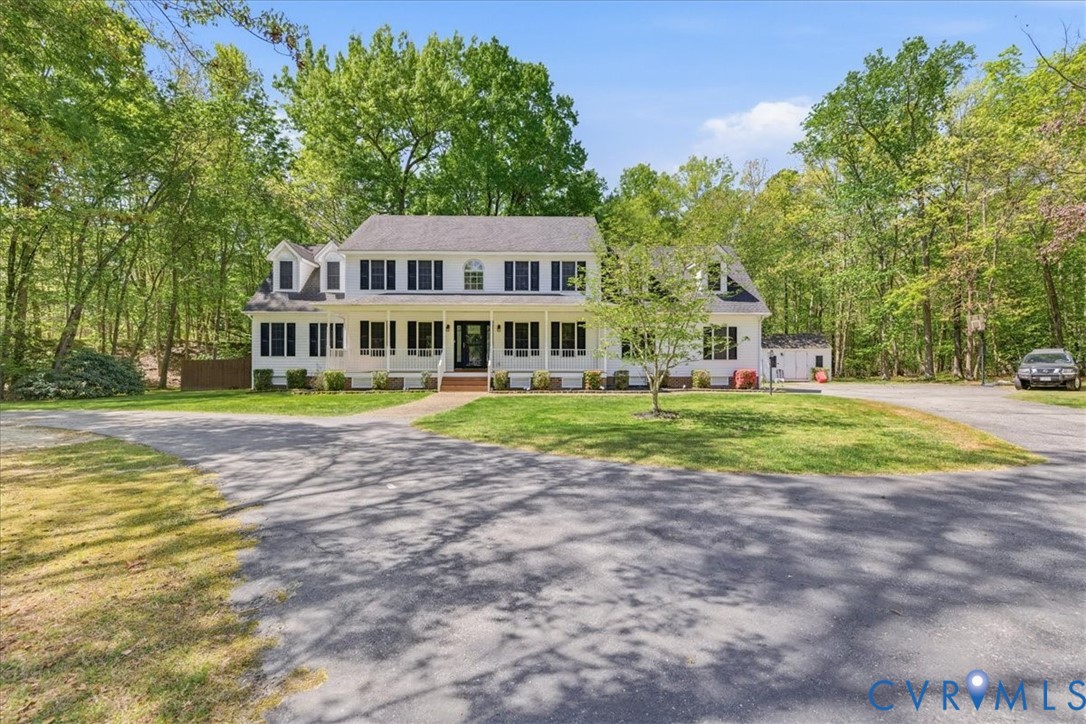
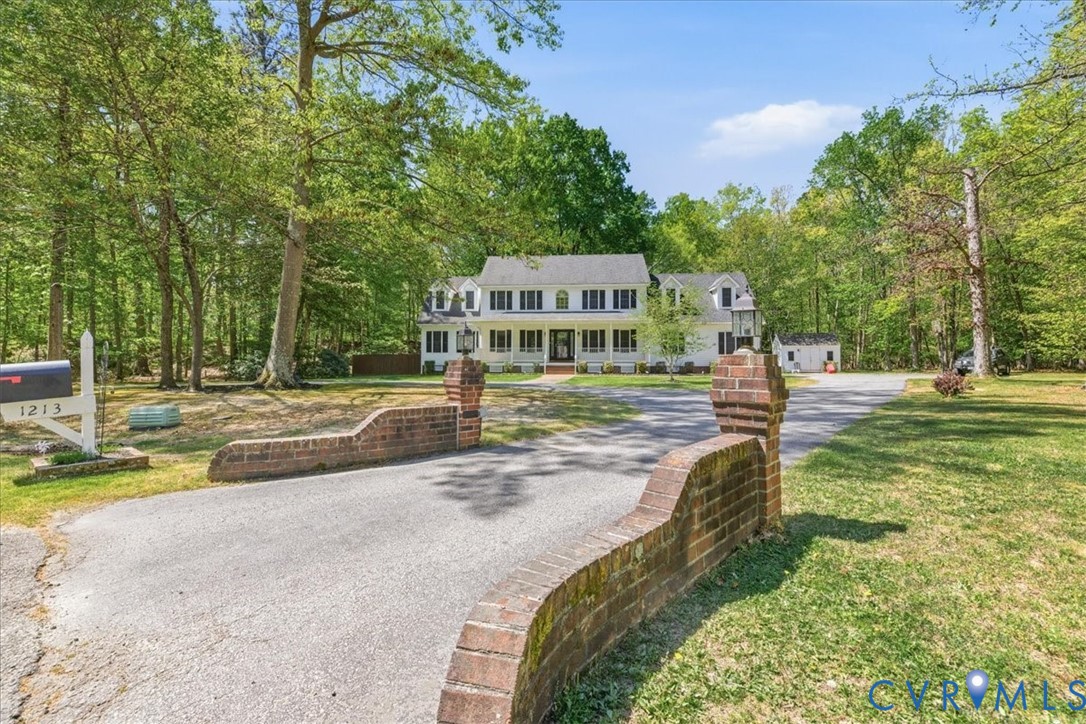
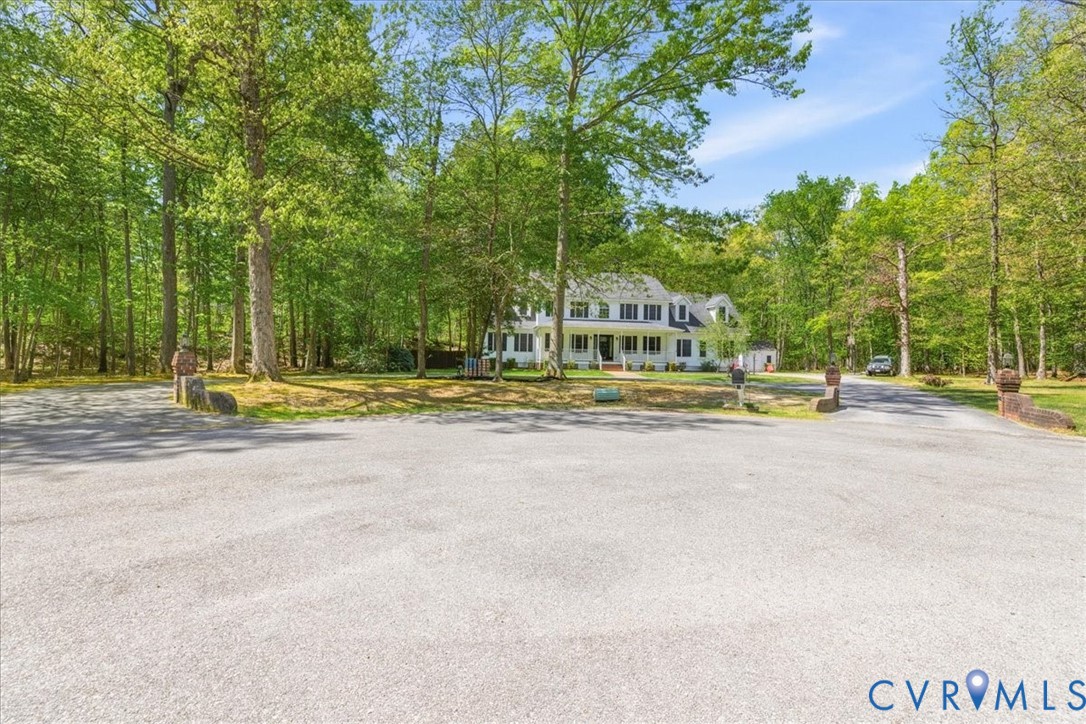
Welcome to 1213 Rockbasket Lane, set on a spacious 1.287-acre cul-de-sac lot in the Southbend community. With over 2,900 square feet, this home offers 5 bedrooms and 3.5 baths. The full country front porch provides a warm and inviting entry, perfect for relaxing and welcoming family and friends. Inside, the dining room flows into a generously sized kitchen with an eat-in area, creating a functional layout. The family room offers an expansive gathering space with a gas fireplace, making it a comfortable place to unwind or host. Also on the first floor is a bedroom with a full bathroom if you prefer the primary to be downstairs. This space also makes a great guest space or even a home office. Upstairs, the primary suite features a ginormous walk-in closet, along with an ensuite bath complete with double vanities, a walk-in shower, and a jetted tub. Three additional bedrooms and a full bath complete the second floor. Enjoy the rear fenced yard with a large deck just in time for spring blooms. The detached shed is equipped with electricity and shelving, providing excellent additional storage or workspace. Plenty of driveway space! Situated on one of the largest lots in the neighborhood, this property offers space inside and out, with access to Southbend amenities. This well-maintained home has had several upgrades. Updates include: Roof (2016), HVAC downstairs (2025), upstairs HVAC (2022/2023), new front door, new iron railings and vinyl post on porch, one water heater (2021), second water heater (2023/2024), new vinyl siding, wrap and insulation, microwave (2025), dishwasher and stove (2021), toilets (2018), and new attic insulation. Close to I-95, I-295, and Fort Lee!
All features
Interior details
Bedrooms & Bathrooms
- Bedrooms: 5
- Bathrooms: 4
- Full bathrooms: 3
- Half bathrooms: 1
Heating & Cooling
- Heating: Hot Water, Natural Gas, Zoned
- Cooling: Central Air, Zoned
Other Interior
- Flooring: Carpet, Laminate, Wood
- Appliances: Dishwasher, Disposal, Gas Water Heater, Microwave, Refrigerator, Smooth Cooktop
- Features: Bedroom On Main Level, Ceiling Fans, Dining Area, Eat In Kitchen, Fireplace, Granite Counters, Garden Tub Roman Tub, High Speed Internet, Main Level Primary, Cable Tv, Wired For Data, Walk In Closets
- Fireplaces: 1
Exterior details
Exterior
- Porch, Storage, Paved Driveway
Parking
- Garage spaces: 2.0
Construction details
Type & Style
- Home type: Single Family
- Architectural style: Colonial, Two Story
- Stories: 2
Materials
- Construction: Frame, Vinyl Siding, Wood Siding
- Roof: Shingle
Listed by: Jane Chambers (804) 545-6300, Virginia Capital Realty
MLS#: 2606828
Listings displayed by Propified through Rand Properties Brokerage.
To report an issue or dispute listing information, contact Rand Properties Brokerage.
All or a portion of the Listing Content is provided by the Central Virginia Regional MLS, LLC, from a copyrighted compilation of Listings. All CVR MLS Listing Content provided is deemed reliable but is not guaranteed accurate. The compilation of Listings and each individual Listing are ©2026 Central Virginia Regional MLS, LLC. All rights reserved.