
Description
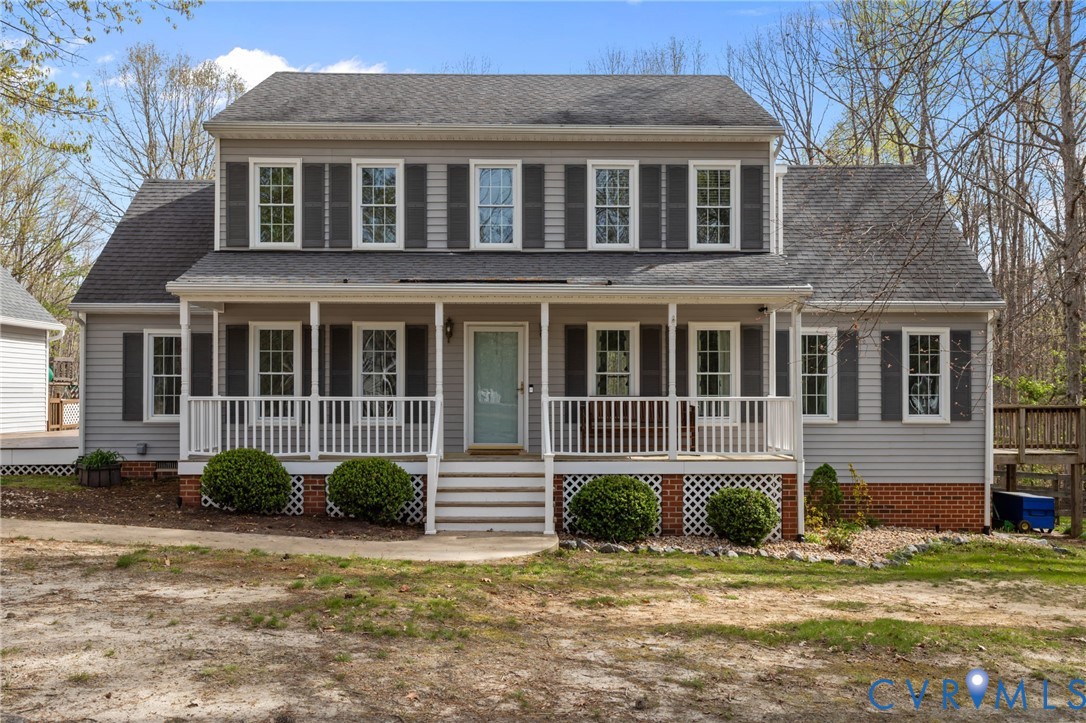
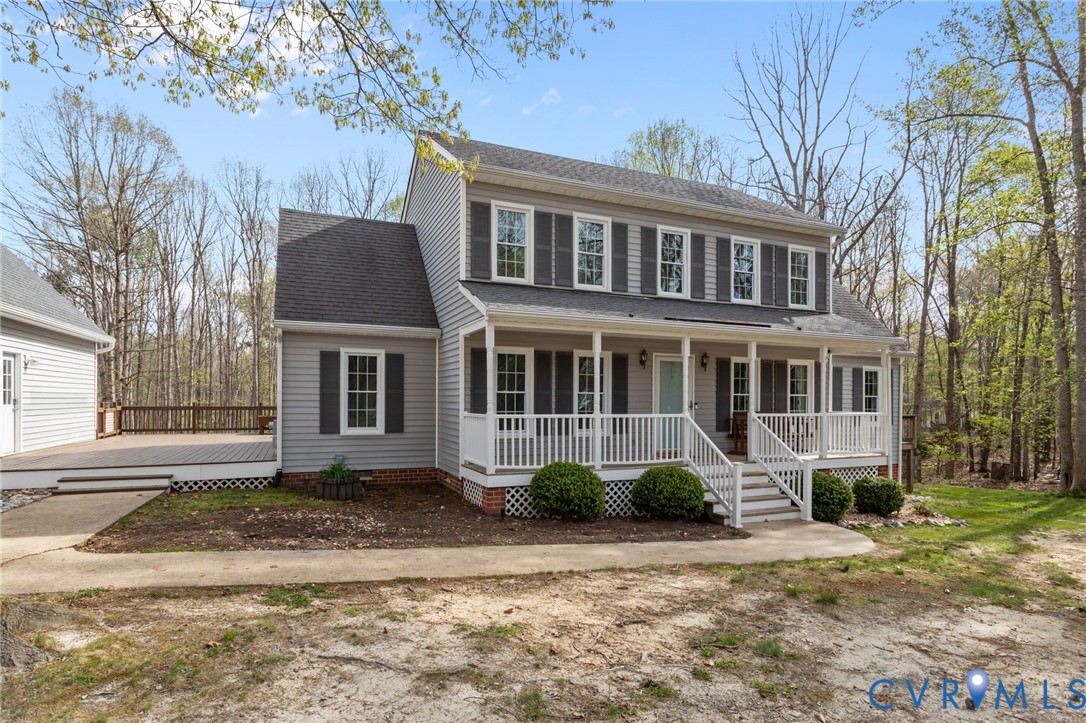
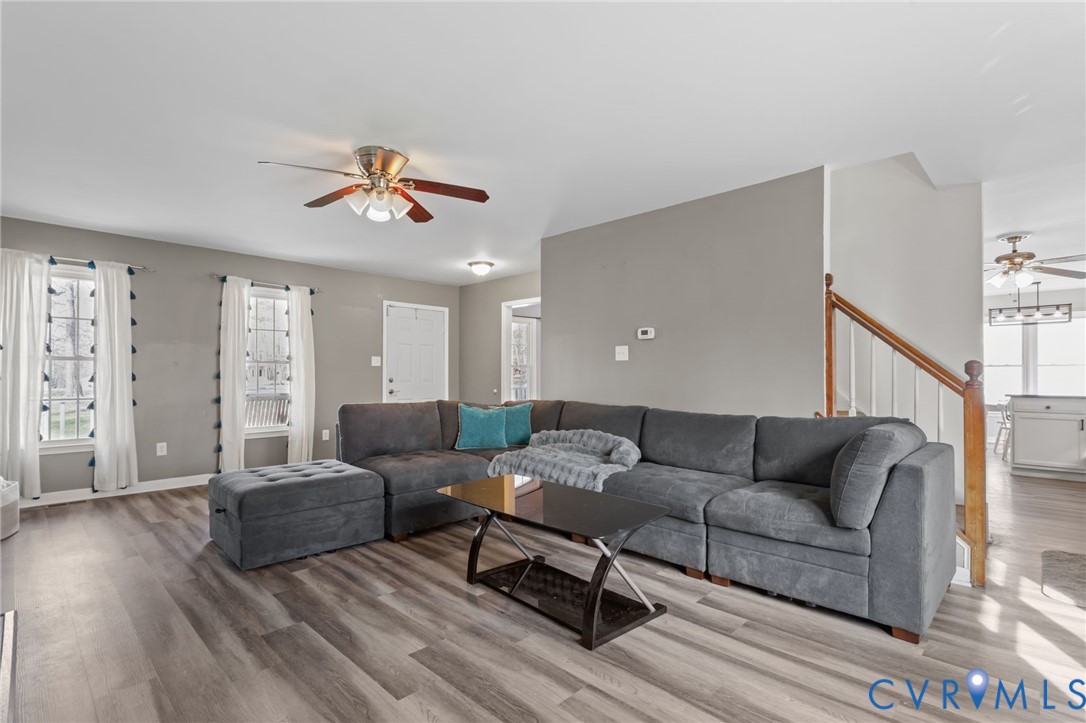
Set on 2 private acres in Genito West, this property offers the space, privacy, and peaceful setting so many buyers are looking for, while still being convenient to everything. Inside, you’ll find a bright & functional layout with updated LVP flooring & natural light throughout the main level. The living room is warm & inviting, centered around a cozy fireplace. Just off the main space, a large bonus room adds incredible flexibility—perfect for a home office, additional living area, or whatever best fits your lifestyle. The kitchen features white cabinetry, granite countertops, subway tile backsplash, & stainless steel appliances, & opens directly to a light-filled breakfast nook for casual dining. A separate dining room provides a dedicated space for hosting & larger gatherings, giving you the best of both everyday function & entertaining. Upstairs, the primary suite offers a comfortable retreat with a large walk-in closet & private en-suite bath. Three additional bedrooms are all well-sized with spacious closets, offering great flexibility. The outdoor space truly sets this home apart. The expansive deck creates multiple areas to relax, entertain, & enjoy the surroundings, including a connecting walkway that extends the living space outdoors. Beyond the deck, you’ll find a generous yard paired with a wooded, tree-lined backdrop, offering both open space & privacy. A detached two-car garage adds functionality & additional space for storage, hobbies, or projects. Recent updates, including a new well (2023), HVAC system (2020), water pump & water tank (2024), provide added peace of mind. Located in the Genito West area of Powhatan/Moseley, this home offers a quiet, tucked-away feel while still being just minutes from Rt 60 and Rt 288, making for an easy commute into Midlothian and Richmond. Enjoy close proximity to Westchester Commons, grocery stores, dining, & everyday conveniences, along with nearby parks & outdoor recreation. Giving you the perfect balance of privacy & accessibility.
All features
Interior details
Bedrooms & Bathrooms
- Bedrooms: 4
- Bathrooms: 3
- Full bathrooms: 2
- Half bathrooms: 1
Heating & Cooling
- Heating: Electric, Zoned
- Cooling: Zoned
Other Interior
- Flooring: Carpet, Vinyl
- Appliances: Dishwasher, Electric Cooking, Electric Water Heater, Disposal, Oven, Refrigerator, Stove
- Features: Ceiling Fans, Separate Formal Dining Room, Double Vanity, Eat In Kitchen, Fireplace, Granite Counters, Bath In Primary Bedroom, Pantry, Walk In Closets
- Fireplaces: 1
Exterior details
Exterior
- Deck, Porch, Paved Driveway
Parking
- Garage spaces: 2.0
Construction details
Type & Style
- Home type: Single Family
- Architectural style: Two Story
- Stories: 2
Materials
- Construction: Block, Drywall, Frame, Vinyl Siding
- Roof: Composition, Shingle
Listed by: Lyndsay Jones (855) 450-0442, Real Broker LLC
MLS#: 2607250
Listings displayed by Propified through Rand Properties Brokerage.
To report an issue or dispute listing information, contact Rand Properties Brokerage.
All or a portion of the Listing Content is provided by the Central Virginia Regional MLS, LLC, from a copyrighted compilation of Listings. All CVR MLS Listing Content provided is deemed reliable but is not guaranteed accurate. The compilation of Listings and each individual Listing are ©2026 Central Virginia Regional MLS, LLC. All rights reserved.