
Description
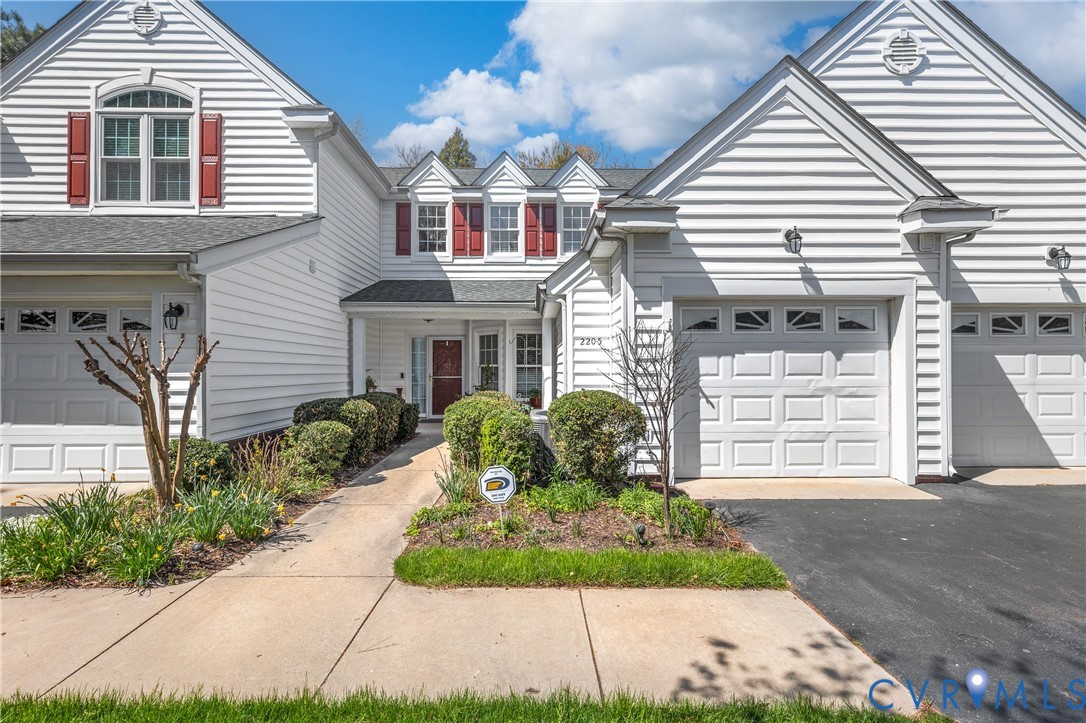
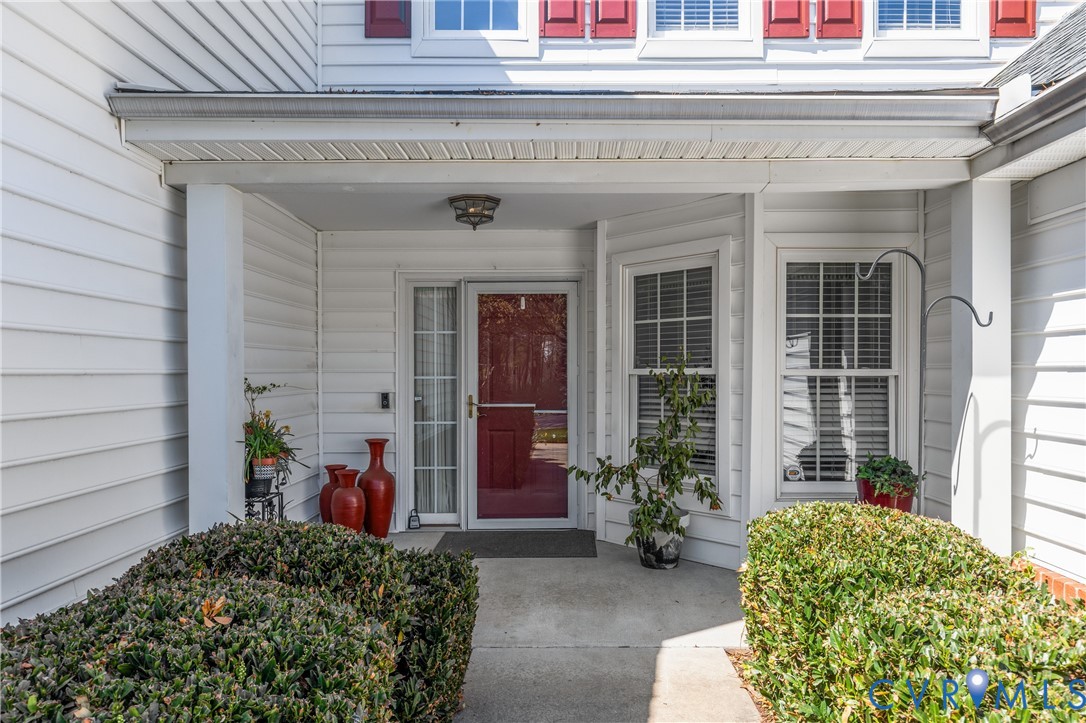
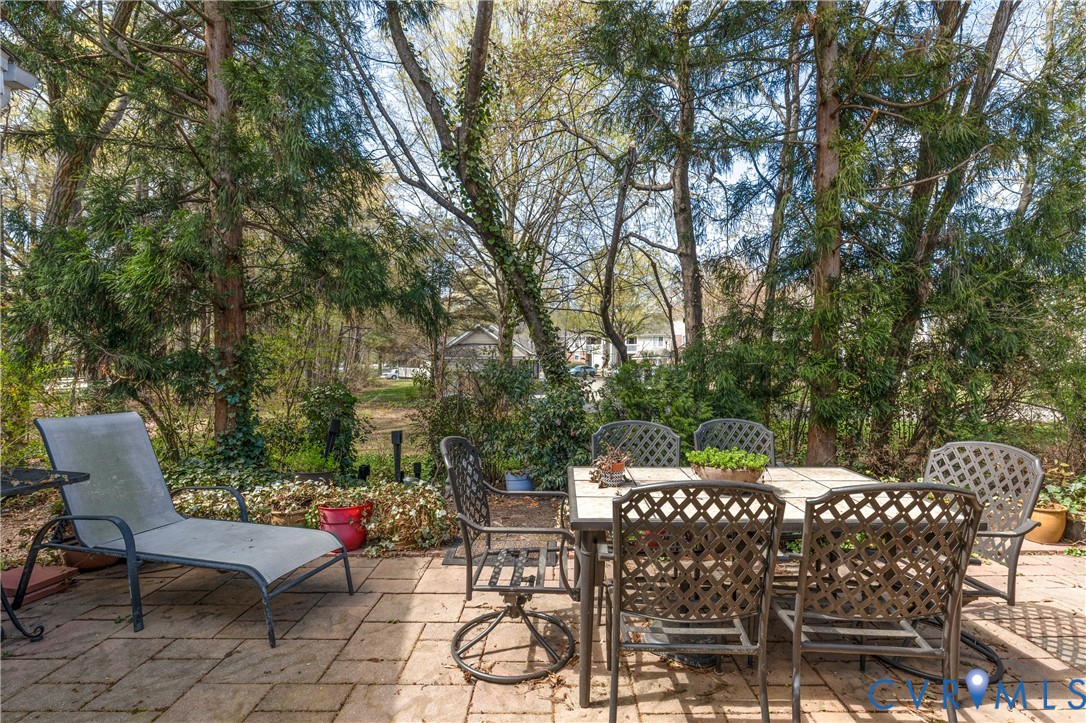
Welcome to easy, low-maintenance living in The Pointe at Bellgrade, a desirable 55+ community in the heart of Midlothian. Ideally located just off Huguenot Road, this beautifully maintained two-story condominium offers 3 bedrooms, 2.5 baths, and nearly 2,000 square feet of thoughtfully designed space within walking distance to shopping, dining, and everyday conveniences. A covered front porch welcomes you into a bright, open foyer with soaring ceilings and a seamless flow into the main living areas. The eat-in kitchen features granite countertops, stainless and black appliances, tile backsplash, breakfast bar, and ample cabinetry with under-cabinet lighting. Just off the kitchen, the spacious laundry room includes built-in cabinets, folding space, and direct access to the attached one-car garage. The great room is the centerpiece of the home, showcasing cathedral ceilings, hardwood floors, a gas fireplace with marble surround, and abundant natural light from transom windows and rear access to the private paver patio. The open dining area connects effortlessly, creating an ideal space for entertaining. The first-floor primary suite offers comfort and convenience with a large walk-in closet and a luxurious en-suite bath featuring a double vanity, makeup station, smart mirrors, and a beautifully tiled walk-in shower. Upstairs, a loft overlooks the foyer and provides flexible space for an office or sitting area. Two additional bedrooms share a well-appointed Jack-and-Jill bath with double vanity and tiled walk-in shower. Enjoy maintenance-free living with community amenities including exterior maintenance, landscaping, snow and trash removal, plus access to walking paths and scenic common areas—all just minutes from everything Midlothian has to offer.
All features
Interior details
Bedrooms & Bathrooms
- Bedrooms: 3
- Bathrooms: 3
- Full bathrooms: 2
- Half bathrooms: 1
Heating & Cooling
- Heating: Forced Air, Natural Gas
- Cooling: Central Air
Other Interior
- Flooring: Ceramic Tile, Partially Carpeted, Wood
- Appliances: Dishwasher, Exhaust Fan, Electric Cooking, Disposal, Gas Water Heater, Smooth Cooktop, Tankless Water Heater
- Features: Bay Window, Ceiling Fans, Cathedral Ceilings, Dining Area, Double Vanity, Eat In Kitchen, Fireplace, Granite Counters, High Ceilings, Loft, Bath In Primary Bedroom, Main Level Primary, Recessed Lighting, Walk In Closets
- Fireplaces: 1
Exterior details
Exterior
- Irrigation Sprinklers, Lighting, Porch, Paved Driveway
- Windows: Screens, Thermal Windows
Parking
- Garage spaces: 1.0
Construction details
Type & Style
- Home type: Condo
- Architectural style: Two Story
- Stories: 2
Materials
- Construction: Frame, Vinyl Siding
- Roof: Composition
Listed by: James Strum (804) 288-8888, Long & Foster REALTORS
MLS#: 2607412
Listings displayed by Propified through Rand Properties Brokerage.
To report an issue or dispute listing information, contact Rand Properties Brokerage.
All or a portion of the Listing Content is provided by the Central Virginia Regional MLS, LLC, from a copyrighted compilation of Listings. All CVR MLS Listing Content provided is deemed reliable but is not guaranteed accurate. The compilation of Listings and each individual Listing are ©2026 Central Virginia Regional MLS, LLC. All rights reserved.