Description
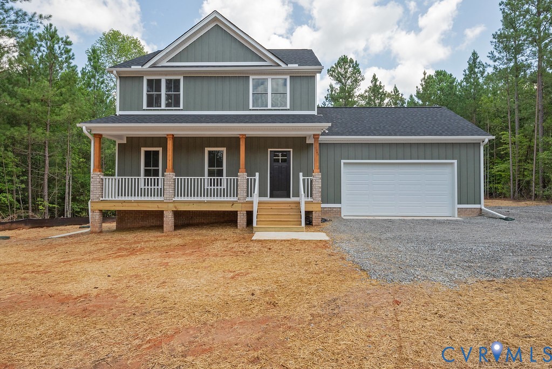
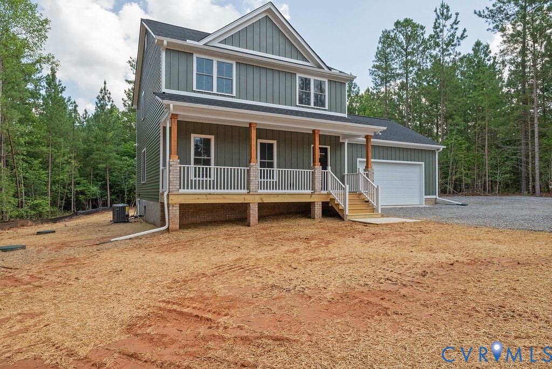
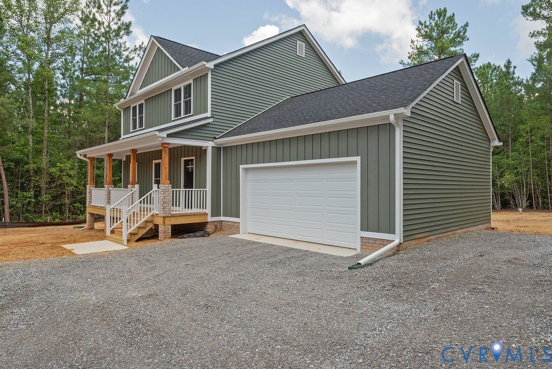
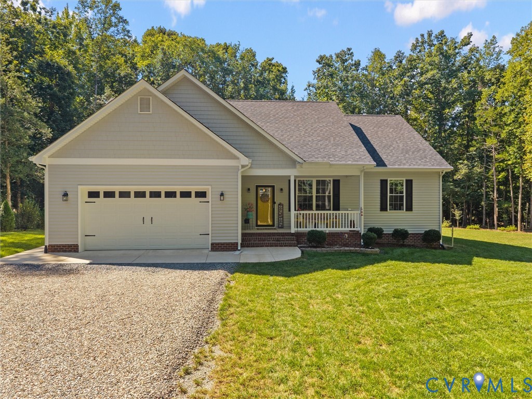
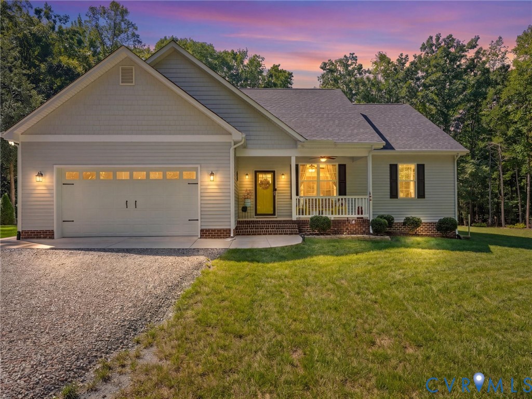
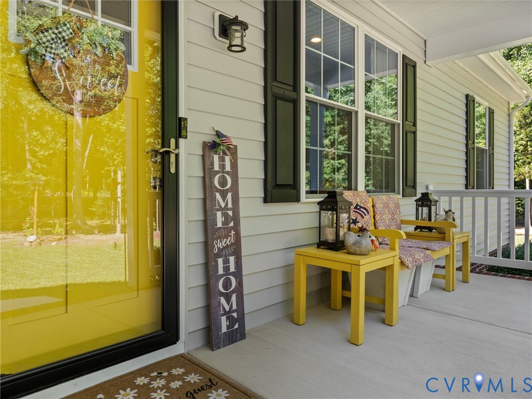
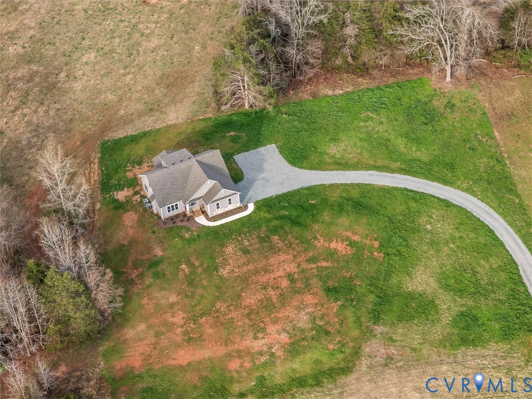
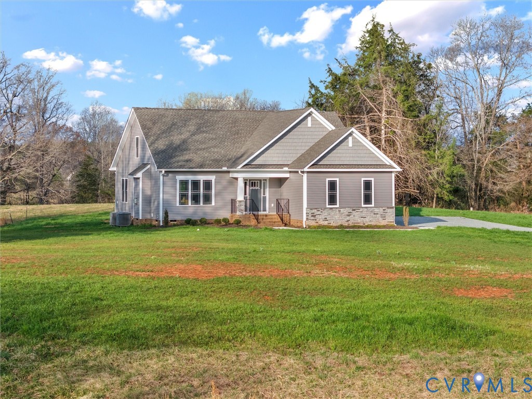
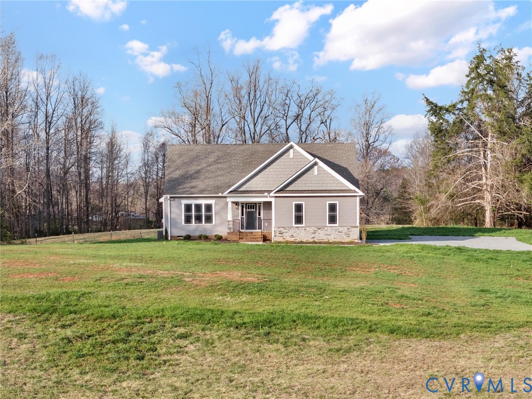
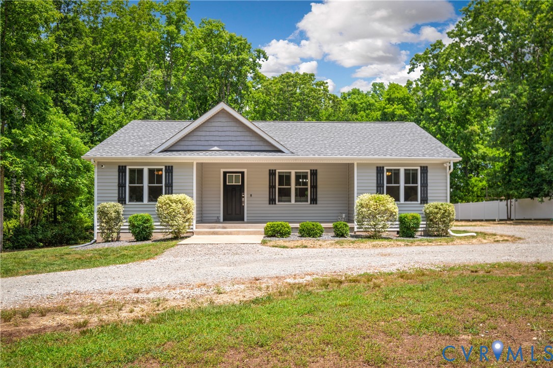
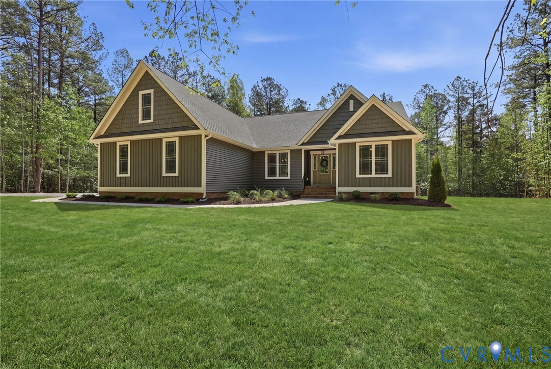
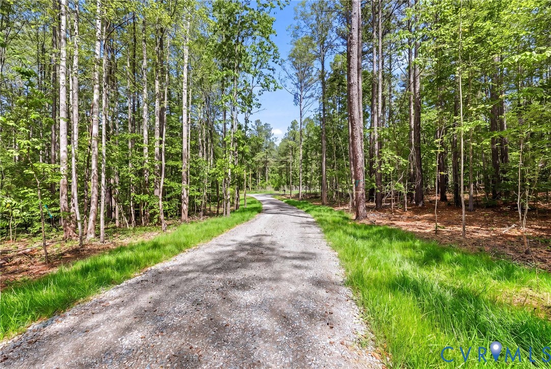
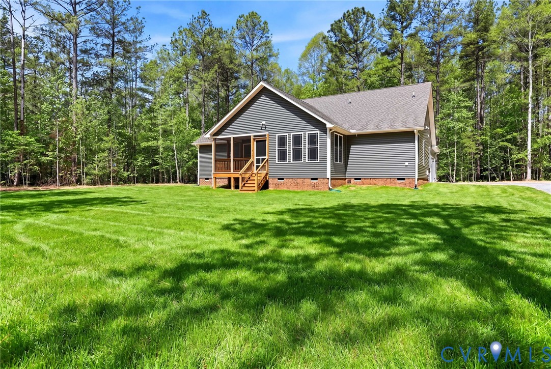
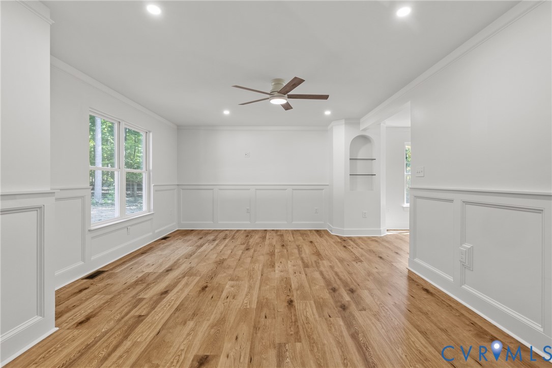
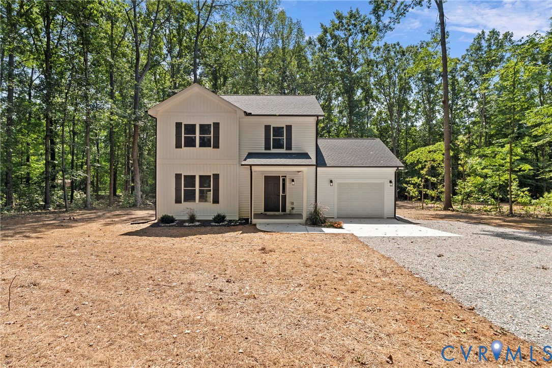
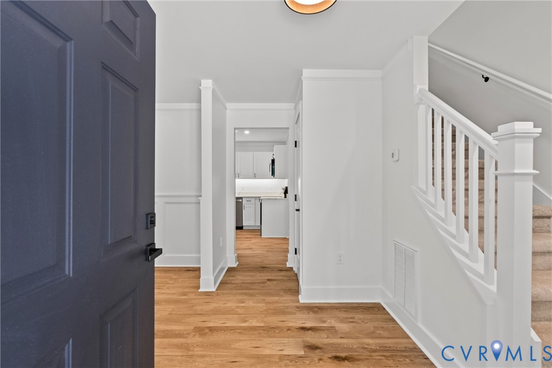
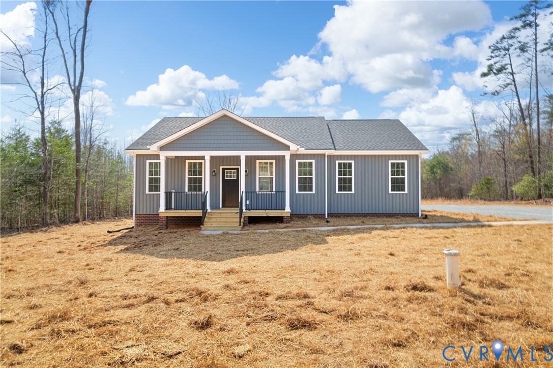
Modern country luxury by Oak Hill Homes! This pristine Redwood model is nestled on a private lot of almost 1 acre, offering a seamless blend of sophisticated design and serene rural living. As you step inside, the layout reveals soaring 9 foot ceilings and gorgeous luxury vinyl plank flooring that extends throughout the entire residence. The heart of the home is a chef-inspired kitchen featuring bespoke white shaker cabinetry with soft-close hinges and upgraded level C quartz countertops. A generous peninsula provides a natural gathering spot for morning coffee or casual entertaining, overlooking the sun-drenched family room. High-end Samsung stainless steel appliances and matte black hardware add a sleek edge to the functional interior. Large, energy-efficient double-hung windows flood the space with natural light while providing views of the surrounding greenery. The primary suite serves as a tranquil getaway, boasting a large walk-in closet and a private bathroom with an oversized 5 foot fiberglass shower. Two additional versatile bedrooms offer plenty of room for guests or a quiet home office. Beyond the interior, the deep front porch and ten-foot rear deck invite you to enjoy the fresh air and expansive, cleared yard. Superior construction is evident in the brick foundation, finished 2 car garage with level one sheetrock, and high-efficiency Trane HVAC system ensuring year-round comfort. This property places you in a prime location to experience the best of Powhatan. Spend your weekends exploring the scenic trails and river access at Powhatan State Park or enjoying the athletic facilities at Fighting Creek Park. The historic Courthouse Village is just a short drive away, offering a unique selection of local boutiques, community events, and dining options. With a perfect mix of contemporary features and a quiet country atmosphere, this new construction provides an unparalleled living experience. Schedule your private tour of this exceptional property and imagine the possibilities of your new lifestyle!
All features
Interior details
Bedrooms & Bathrooms
- Bedrooms: 3
- Bathrooms: 2
- Full bathrooms: 2
Heating & Cooling
- Heating: Electric, Heat Pump
- Cooling: Central Air
Other Interior
- Flooring: Vinyl
- Appliances: Dishwasher, Electric Cooking, Electric Water Heater, Microwave, Oven, Smooth Cooktop, Stove
- Features: Bedroom On Main Level, Breakfast Area, Ceiling Fans, Dining Area, Eat In Kitchen, Granite Counters, High Ceilings, Bath In Primary Bedroom, Main Level Primary, Pantry, Recessed Lighting
Exterior details
Exterior
- Deck, Porch, Unpaved Driveway
Parking
- Garage spaces: 2.0
Construction details
Type & Style
- Home type: Single Family
- Architectural style: Ranch
- Stories: 1
Materials
- Construction: Brick, Vinyl Siding
- Roof: Shingle
Listed by: Sommer Baumfalk (855) 450-0442, Real Broker LLC
MLS#: 2607449
Listings displayed by Propified through Rand Properties Brokerage.
To report an issue or dispute listing information, contact Rand Properties Brokerage.
All or a portion of the Listing Content is provided by the Central Virginia Regional MLS, LLC, from a copyrighted compilation of Listings. All CVR MLS Listing Content provided is deemed reliable but is not guaranteed accurate. The compilation of Listings and each individual Listing are ©2026 Central Virginia Regional MLS, LLC. All rights reserved.
Similar properties