Description
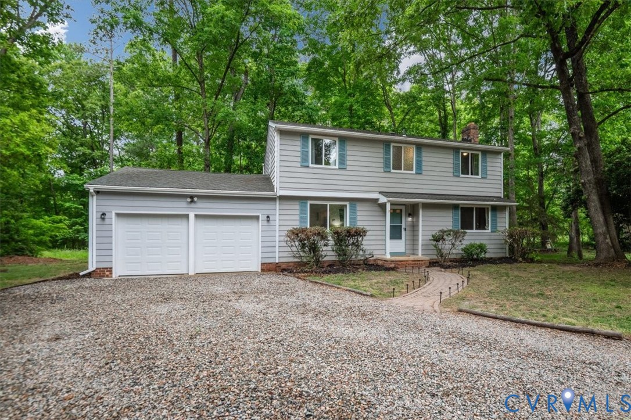
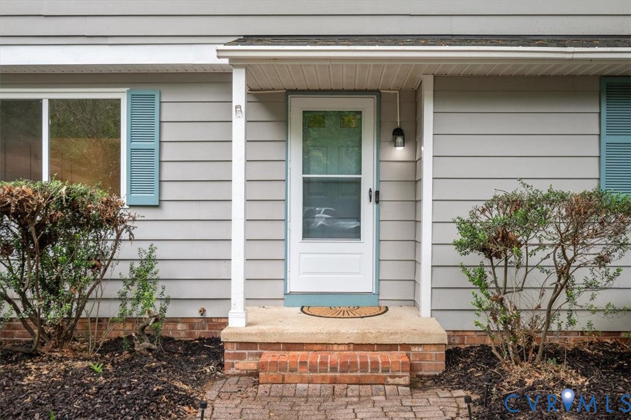
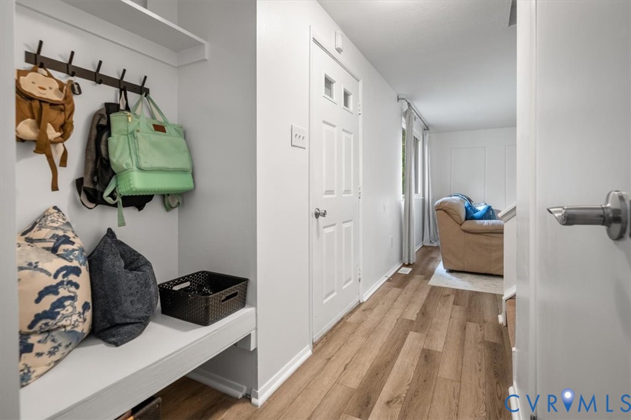
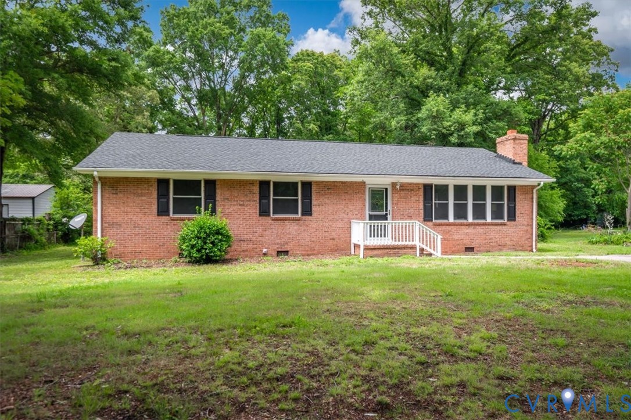
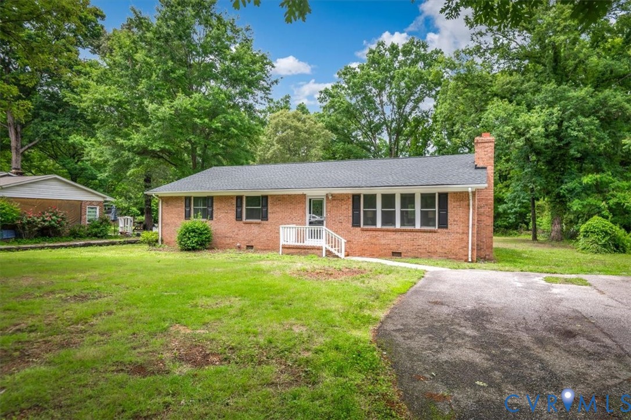
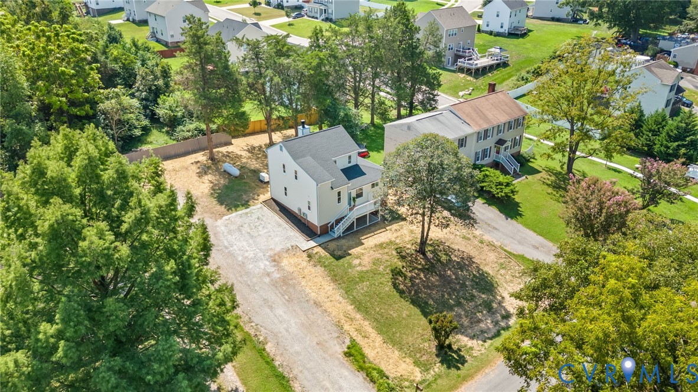
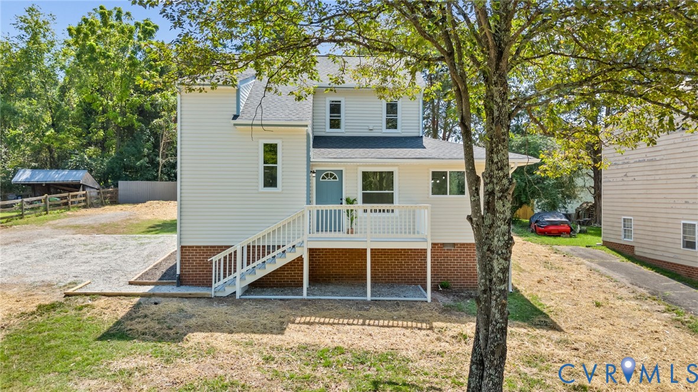
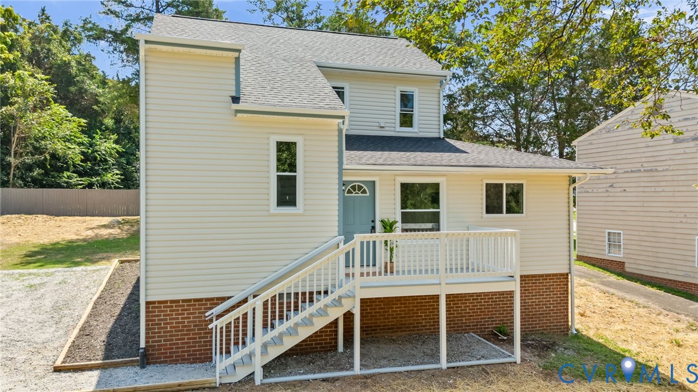
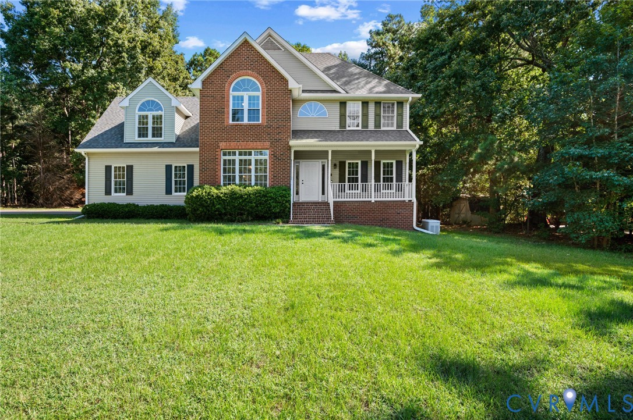
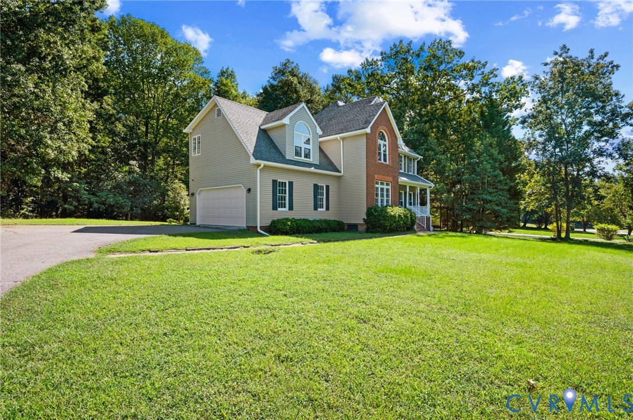
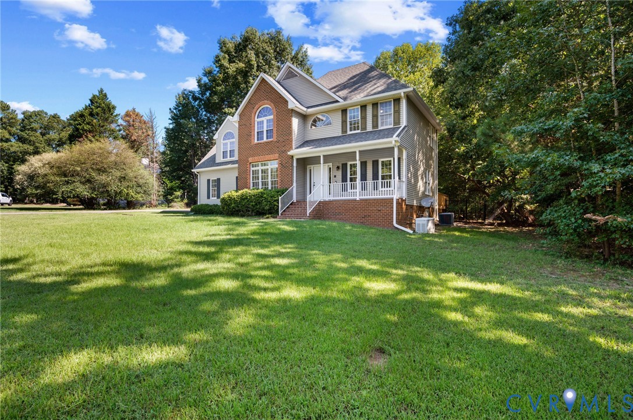
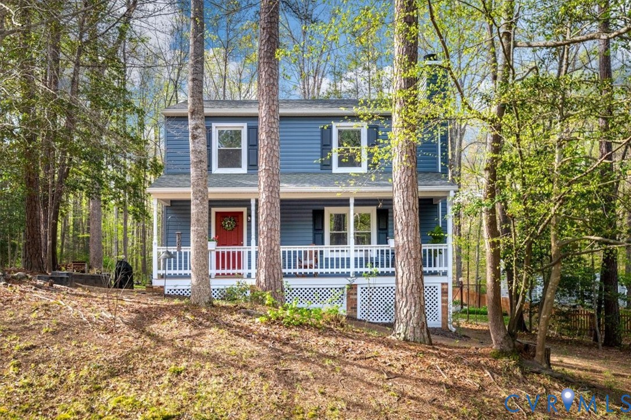
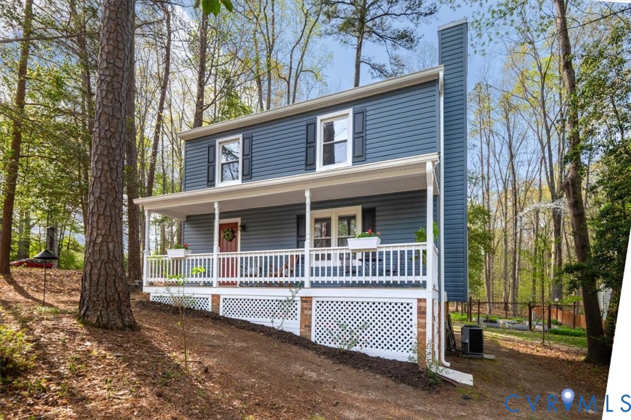
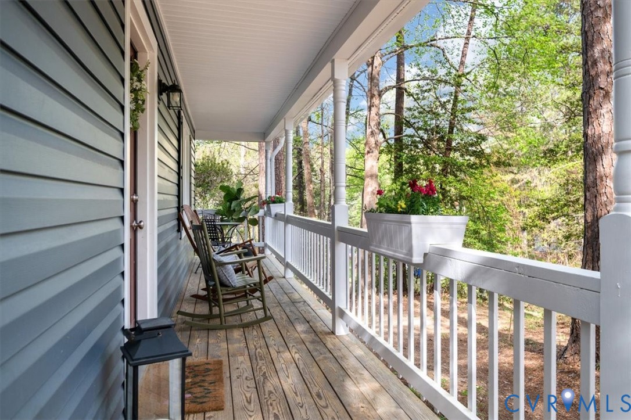
Tucked away at the end of a quiet cul-de-sac in the Pennwood subdivision of Chesterfield, this home offers the perfect combination of privacy, convenience, and charm. Surrounded by mature trees and backing to a wooded area, the setting feels like your own private treehouse retreat while still being close to everything you need. This beautifully updated home features a full country front porch that spans the entire front of the home and creates the perfect spot to relax with your morning coffee or unwind in the evening. Inside, you are welcomed by a spacious living room complete with built-in bookcases and a cozy working wood-burning fireplace. The home has been freshly painted throughout and features all new hardwood floors throughout both levels with absolutely no carpet. The renovated kitchen offers granite countertops, new white cabinetry, stainless steel appliances, and opens nicely to the dining area, where a beautiful deep window seat overlooks the side yard. Upstairs, you will find three bedrooms and a fully renovated bathroom featuring new vanity, tile flooring, and an extra-large tiled shower. One of the bedrooms also includes a built-in bookcase, making it perfect for a home office, reading room, or guest space. Step outside and enjoy the peaceful backyard oasis. The large yard offers exceptional privacy, a wood deck, patio area with fire pit and seating, stone retaining walls, and fenced garden beds for crop protection from wildlife. With plenty of parking for family and guests, no HOA fees, and new vinyl siding, this home truly has it all. If you are looking for privacy, charm, and a move-in ready home with character, the perfect place to call home – all for $325,000.
All features
Interior details
Bedrooms & Bathrooms
- Bedrooms: 3
- Bathrooms: 2
- Full bathrooms: 1
- Half bathrooms: 1
Heating & Cooling
- Heating: Electric, Heat Pump
- Cooling: Central Air, Electric
Other Interior
- Flooring: Wood
- Features: Bookcases, Built In Features, Bay Window, Ceiling Fans, Fireplace, Granite Counters
Exterior details
Exterior
- Deck, Unpaved Driveway
Construction details
Type & Style
- Home type: Single Family
- Architectural style: Two Story
- Stories: 2
Materials
- Construction: Brick, Drywall, Vinyl Siding
- Roof: Composition
Listed by: Rick Cox (804) 920-1738, The Rick Cox Realty Group
MLS#: 2607534
Listings displayed by Propified through Rand Properties Brokerage.
To report an issue or dispute listing information, contact Rand Properties Brokerage.
All or a portion of the Listing Content is provided by the Central Virginia Regional MLS, LLC, from a copyrighted compilation of Listings. All CVR MLS Listing Content provided is deemed reliable but is not guaranteed accurate. The compilation of Listings and each individual Listing are ©2026 Central Virginia Regional MLS, LLC. All rights reserved.
Similar properties