
Description
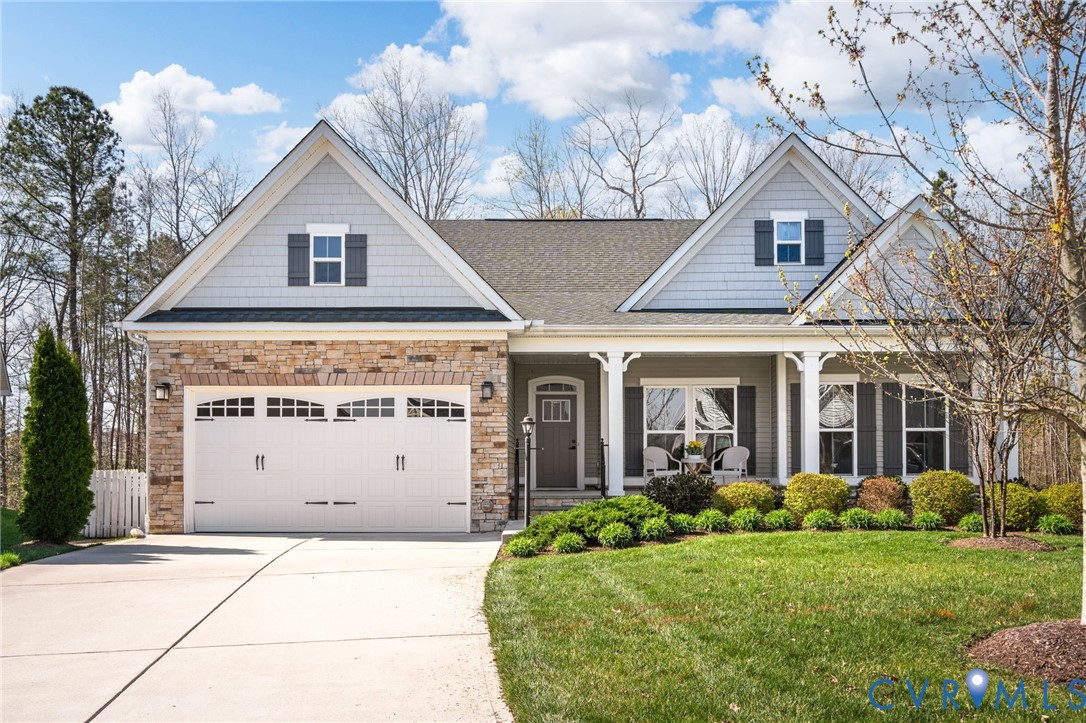
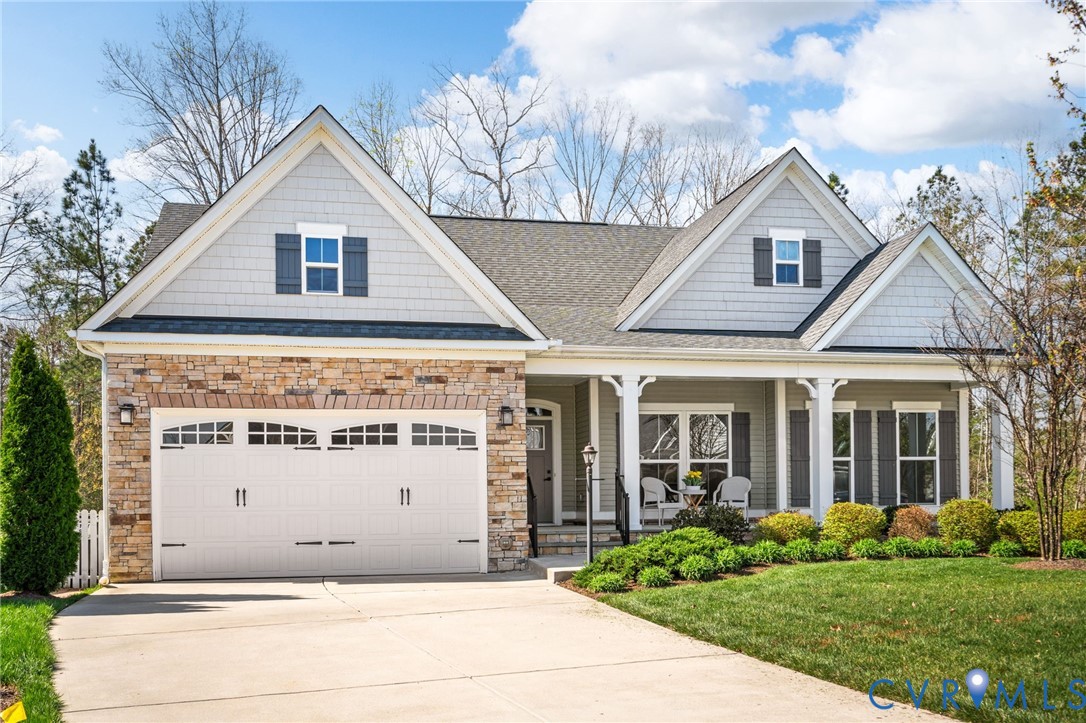
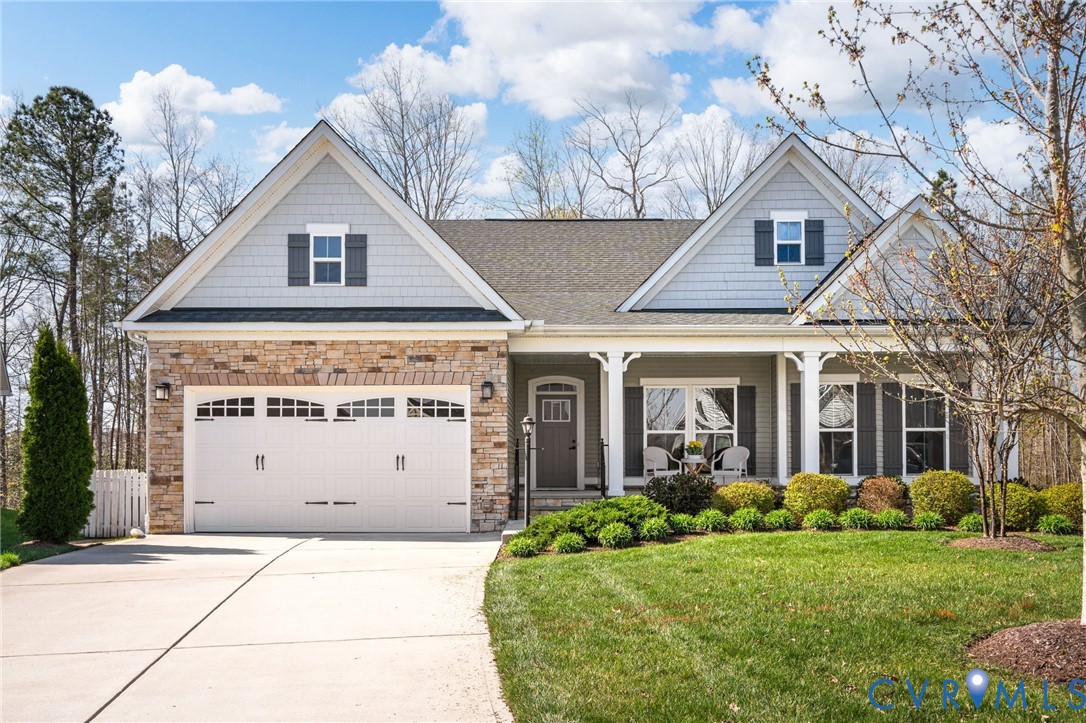
Welcome to Charleston Club at Magnolia Green Welcome home to Charleston Club at Magnolia Green, where maintenance-free living meets thoughtful design. This beautifully appointed one-level transitional rancher offers 2 bedrooms, a bonus room, and 2 full baths with a functional open floor plan built for effortless everyday living. Rich wood flooring flows throughout the main living areas, anchoring a bright family room and kitchen beneath soaring vaulted ceilings. The living area is further elevated by a stunning coffered ceiling, adding architectural character and a refined finishing touch. The gourmet kitchen is a true centerpiece, featuring a large center island with breakfast bar, granite countertops, stainless steel appliances, and gas cooking. A charming bump-out provides a dedicated dining area, keeping meals and entertaining perfectly in their own space. Retreat to the generous owner's suite, complete with an elegant tray ceiling, two walk-in closets, and a spa-like en-suite bath finished with tile flooring and a beautifully tiled shower. A versatile bonus room offers the flexibility to grow with your needs, whether as a home office, hobby space, or guest retreat. Step outside and enjoy a sun-drenched sunroom, a large deck ideal for outdoor entertaining, and a double-width concrete driveway leading to a two-car garage. Stone and vinyl siding and a dimensional roof round out a low-maintenance exterior designed to impress. As a Charleston Club resident, you'll enjoy exclusive access to a private pool, clubhouse, fire pit, and bocce ball court. And as part of the greater Magnolia Green community, world-class amenities await, including an aquatic center, championship golf, a full-service restaurant, tennis and pickleball courts, and scenic walking paths throughout. A home this special doesn't come around often. Come see it for yourself.
All features
Interior details
Bedrooms & Bathrooms
- Bedrooms: 2
- Bathrooms: 2
- Full bathrooms: 2
Heating & Cooling
- Heating: Forced Air, Natural Gas
- Cooling: Central Air
Other Interior
- Flooring: Wood
- Appliances: Tankless Water Heater
Exterior details
Exterior
- Deck, Irrigation Sprinklers
Parking
- Garage spaces: 2.0
Construction details
Type & Style
- Home type: Single Family
- Architectural style: Ranch
- Stories: 1
Materials
- Construction: Drywall, Vinyl Siding, Wood Siding
- Roof: Composition, Shingle
Listed by: Rick Cox (804) 920-1738, The Rick Cox Realty Group
MLS#: 2603762
Listings displayed by Propified through Rand Properties Brokerage.
To report an issue or dispute listing information, contact Rand Properties Brokerage.
All or a portion of the Listing Content is provided by the Central Virginia Regional MLS, LLC, from a copyrighted compilation of Listings. All CVR MLS Listing Content provided is deemed reliable but is not guaranteed accurate. The compilation of Listings and each individual Listing are ©2026 Central Virginia Regional MLS, LLC. All rights reserved.