
Description
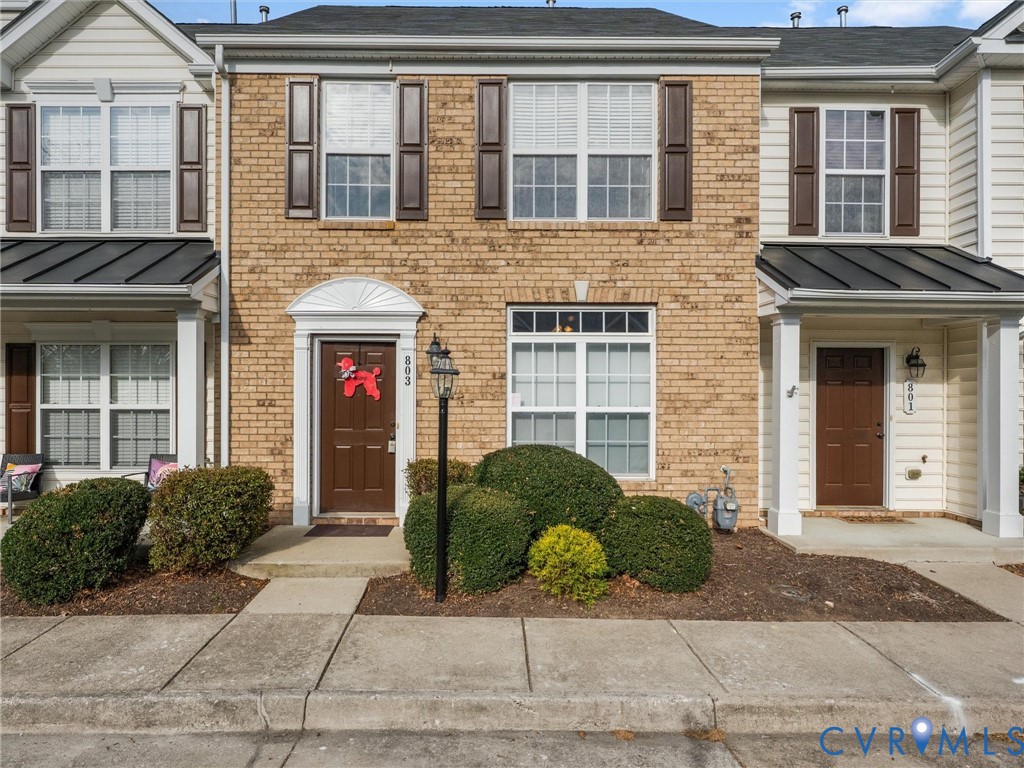
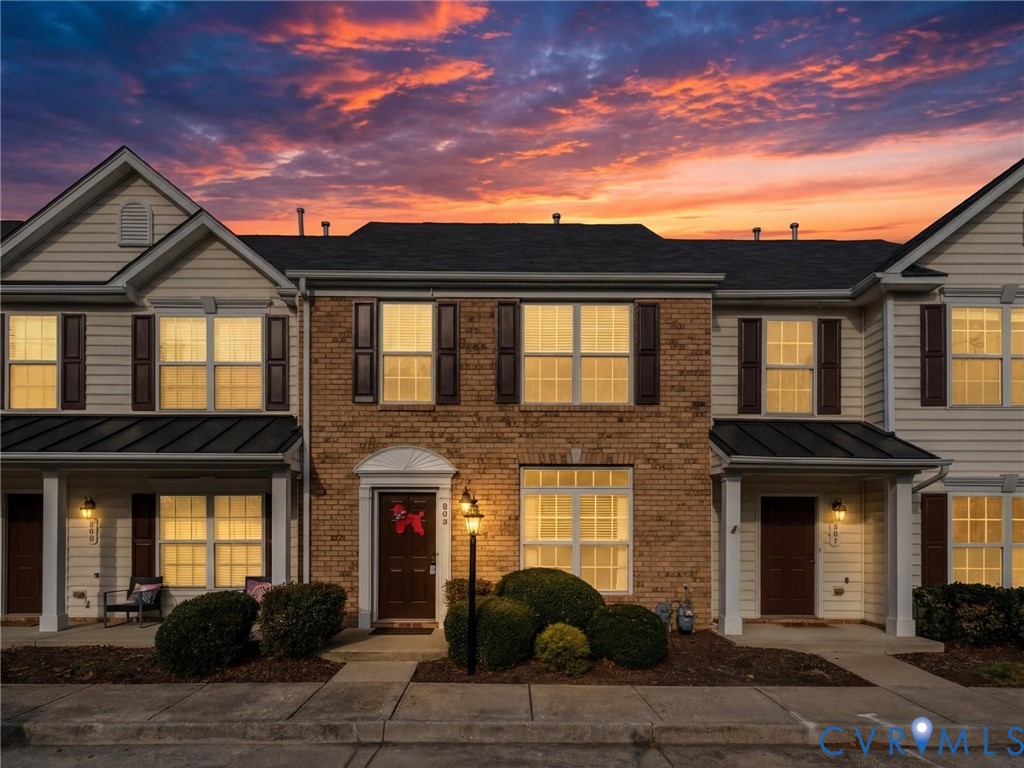
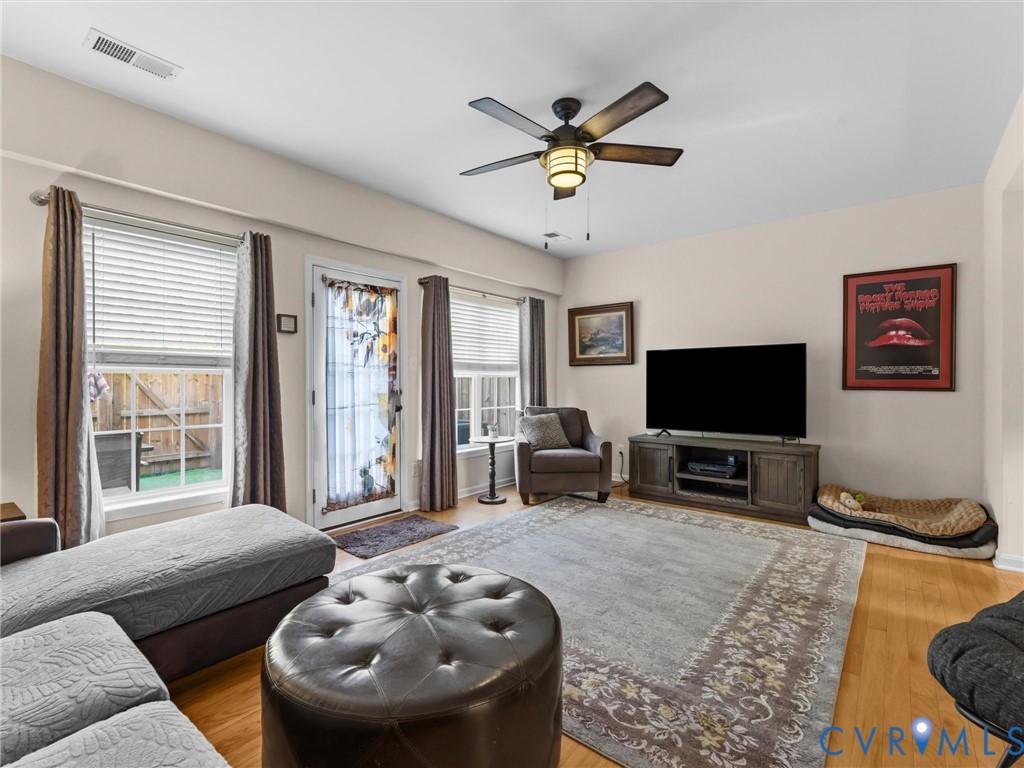
Welcome to 803 Sweet Theresa Drive in the desirable Cottage Green Condominium community in Ashland! This spacious two-story townhouse-style condo offers 3 bedrooms, 2.5 baths, and a comfortable, functional layout perfect for everyday living. The main level features an open dining area and a large kitchen with ample cabinetry and all appliances included, making it move-in ready. The expansive family room provides plenty of space for relaxing or entertaining and opens to a private patio and fenced rear yard—ideal for outdoor enjoyment. Upstairs, you’ll find three generously sized bedrooms, including a primary suite with a large private bath and a walk-in closet. Two additional bedrooms share a full hall bath, offering flexibility for guests, family, or a home office. Recent updates: Reem 2 ton heat pump with a 50k BTU natural gas furnace 7/22+ 40 gallon water heater 10/24 and a privacy fence 10/23.
All features
Interior details
Bedrooms & Bathrooms
- Bedrooms: 3
- Bathrooms: 3
- Full bathrooms: 2
- Half bathrooms: 1
Heating & Cooling
- Heating: Electric, Forced Air, Dual Fuel, Natural Gas
- Cooling: Heat Pump
Other Interior
- Flooring: Partially Carpeted, Wood
- Appliances: Dryer, Dishwasher, Exhaust Fan, Electric Cooking, Disposal, Gas Water Heater, Refrigerator, Stove, Washer
- Features: Ceiling Fans, Double Vanity, Eat In Kitchen, High Ceilings, Laminate Counters, Bath In Primary Bedroom, Pantry, Walk In Closets, Window Treatments
Exterior details
Exterior
- Windows: Thermal Windows, Window Treatments
Construction details
Type & Style
- Home type: Condo
- Architectural style: Colonial, Two Story, Transitional
- Stories: 2
Materials
- Construction: Brick Veneer, Frame, Vinyl Siding
- Roof: Composition, Shingle
- Foundation: Slab
Listed by: Wally Hughes (804) 288-5000, RE/MAX Commonwealth
MLS#: 2607723
Listings displayed by Propified through Rand Properties Brokerage.
To report an issue or dispute listing information, contact Rand Properties Brokerage.
All or a portion of the Listing Content is provided by the Central Virginia Regional MLS, LLC, from a copyrighted compilation of Listings. All CVR MLS Listing Content provided is deemed reliable but is not guaranteed accurate. The compilation of Listings and each individual Listing are ©2026 Central Virginia Regional MLS, LLC. All rights reserved.