
Description
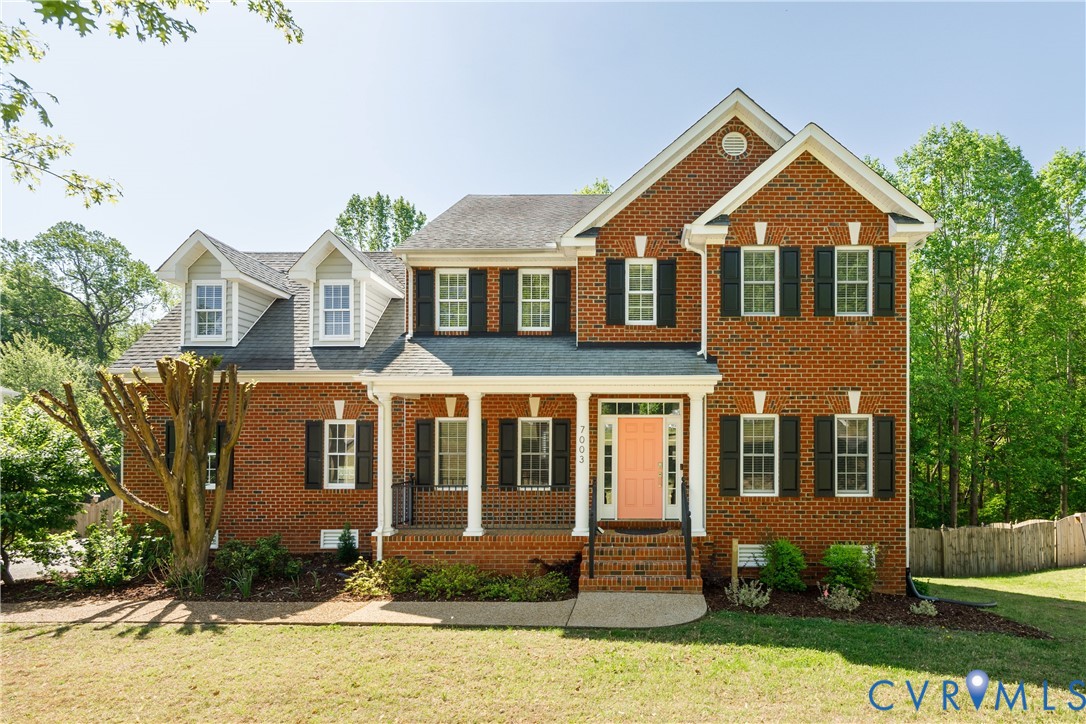
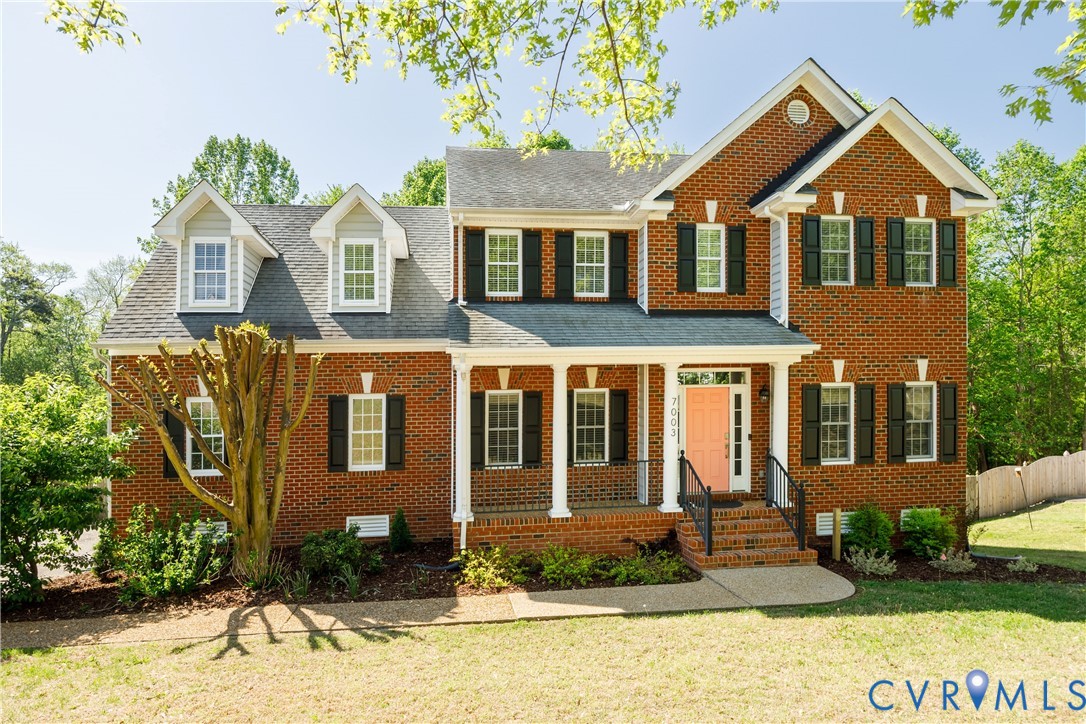
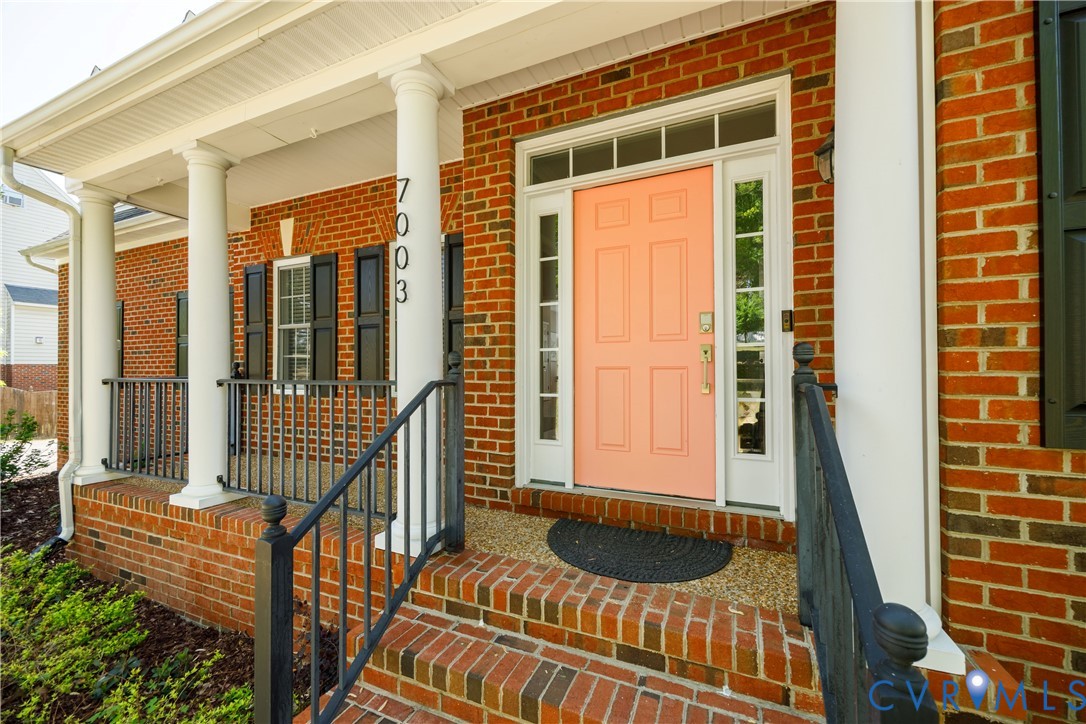
Step right in to 7003 Bartletts Bluff Rd! This beautifully updated 5-bedroom, 2.5-bath brick home is nestled in the sought after Oakley Hill community! As you step through the foyer, you’ll notice the gleaming hard wood floors throughout most of the first level. With a designated office and huge living room with access to the back porch, this home offers plenty of room to live, work, and entertain! The renovated kitchen is a true centerpiece, complete with beautiful quartz countertops and full backsplash, wood cabinets, stainless steel appliances, and an eat-in kitchen area perfect for everyday living. Upstairs, you’ll find all 5 spacious bedrooms that provide comfort and flexibility for family, guests, or upstairs home-office needs. The expansive primary suite is a standout, offering abundant space, a large walk-in closet, and a beautifully renovated ensuite bath, complete with a glass enclosed tile shower and jacuzzi tub. This property also uniquely has a 1,172 square foot walk-out, unfinished basement, perfect for additional storage, or as a potential value-add opportunity in the future! Outside, the back porch overlooks the fenced in rear yard and .79 acre lot. Under the porch, be sure to check out the stone paver patio, perfect for hosting or simply just relaxing! Don’t miss this opportunity to own a spacious, move-in-ready home with tons of room to expand, modern updates, and timeless appeal in a sought-after location! Within minutes to Downtown Richmond, tons of restaurants & dining options, amenities, BJs Wholesale Club, and so much more! Schedule your private showing today!
All features
Interior details
Bedrooms & Bathrooms
- Bedrooms: 5
- Bathrooms: 3
- Full bathrooms: 2
- Half bathrooms: 1
Heating & Cooling
- Heating: Forced Air, Natural Gas, Zoned
- Cooling: Central Air, Zoned
Other Interior
- Flooring: Carpet, Wood
- Appliances: Dryer, Dishwasher, Exhaust Fan, Electric Cooking, Gas Water Heater, Microwave, Refrigerator, Range Hood, Stove
- Features: Breakfast Area, Ceiling Fans, Dining Area, Separate Formal Dining Room, Double Vanity, Eat In Kitchen, Fireplace, Granite Counters, High Ceilings, High Speed Internet, Bath In Primary Bedroom, Pantry, Recessed Lighting, Wired For Data, Walk In Closets
- Fireplaces: 1
Exterior details
Exterior
- Porch, Paved Driveway
- Windows: Screens, Thermal Windows
Parking
- Garage spaces: 2.0
Construction details
Type & Style
- Home type: Single Family
- Architectural style: Two Story, Transitional
- Stories: 2
Materials
- Construction: Brick, Drywall, Frame
- Roof: Asphalt, Shingle
- Foundation: Slab
Listed by: Vito Bussa (855) 450-0442, Real Broker LLC
MLS#: 2607871
Listings displayed by Propified through Rand Properties Brokerage.
To report an issue or dispute listing information, contact Rand Properties Brokerage.
All or a portion of the Listing Content is provided by the Central Virginia Regional MLS, LLC, from a copyrighted compilation of Listings. All CVR MLS Listing Content provided is deemed reliable but is not guaranteed accurate. The compilation of Listings and each individual Listing are ©2026 Central Virginia Regional MLS, LLC. All rights reserved.