
Description
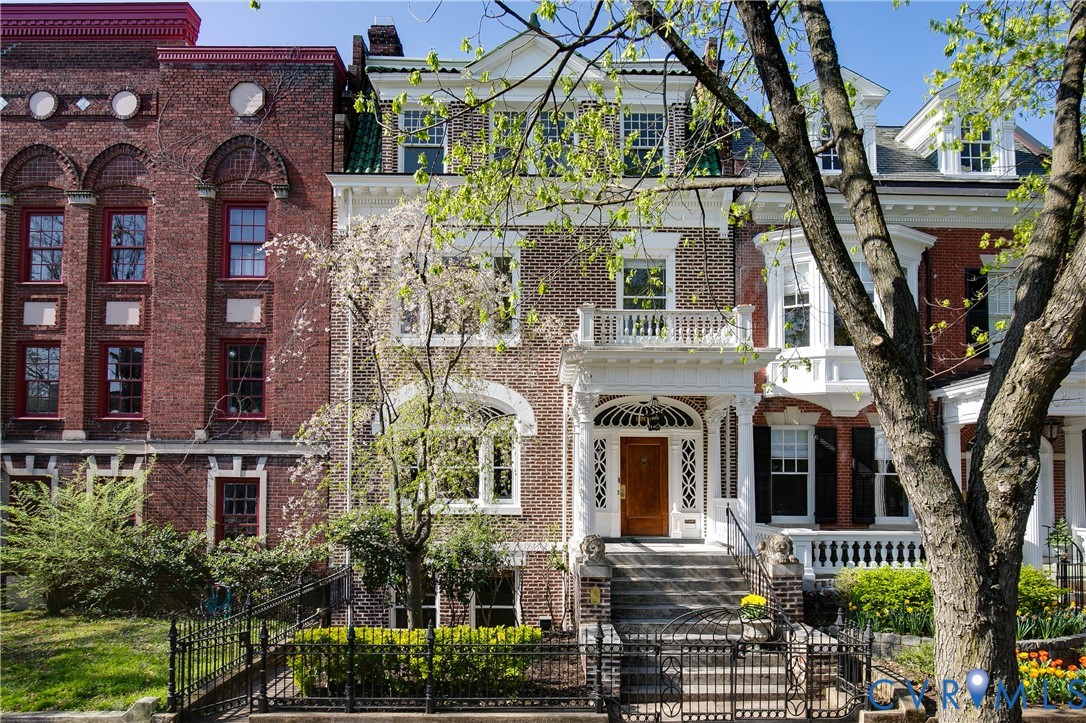
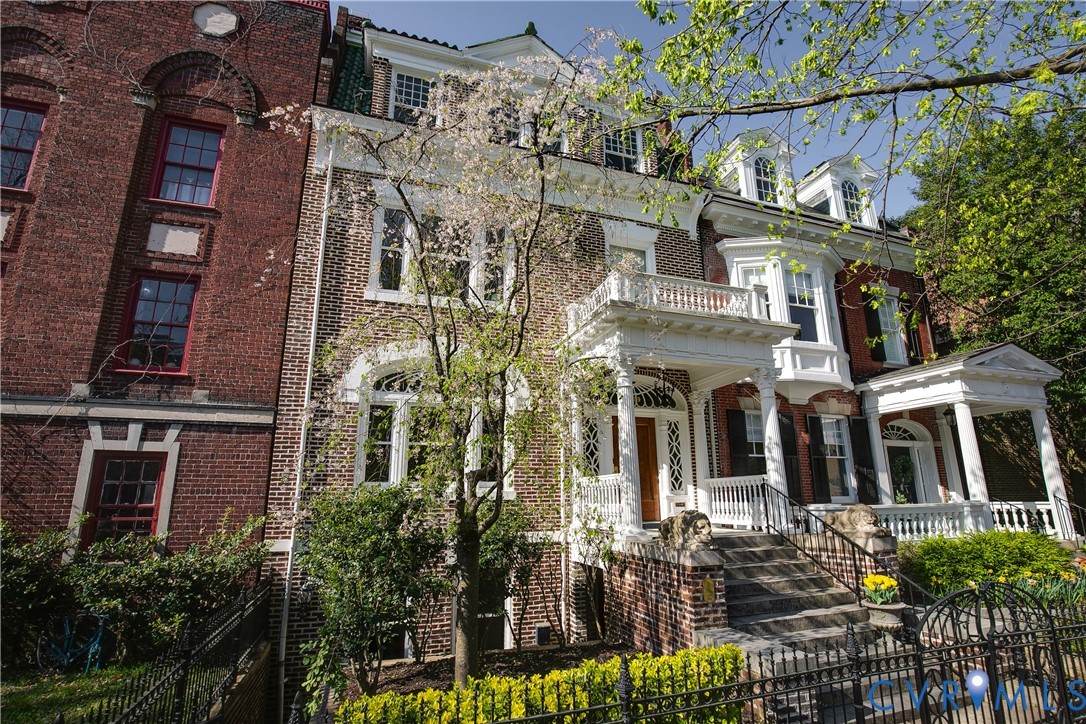
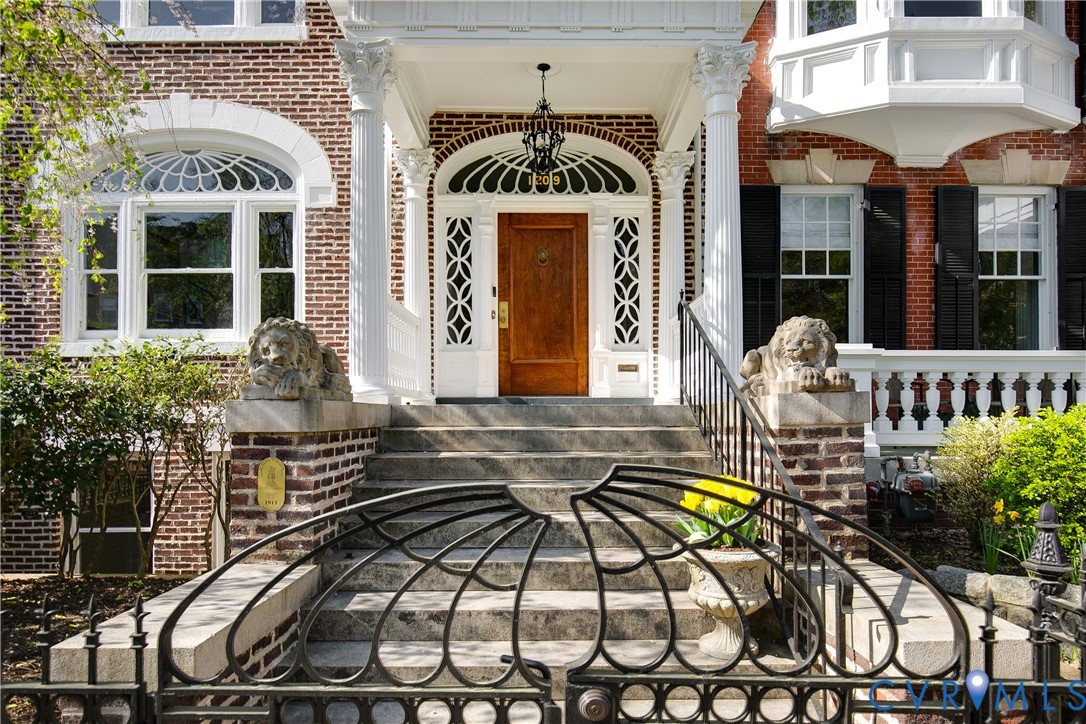
Stunning Fan District home designed by architect Marcellus E Wright Sr, creator of Richmond’s Altria Theater. This home seamlessly blends historic architectural charm with modern comfort, including a full basement apartment with private entrance, offering a rare combination of history, beauty & versatility. Original fireplaces, intricate moldings, tall ceilings & warm hardwood floors highlight the home’s historic character, while thoughtful updates & a spacious floorplan create an ideal flow for entertaining & everyday living. A gated front garden, featuring an iron gate echoing the front door & window transoms, leads to a covered front porch & welcoming foyer with beautiful staircase. From there enjoy a bright airy living room with fireplace, a large dining room with a 2nd fireplace & built-in china cabinets & a cozy family room with a 3rd fireplace. The stunning newly renovated kitchen features GE Café appliances, quartz countertops, eat-in area, & access to the back patio & garage. Tall windows through these rooms flood the home with natural light. The 2nd level offers another family room with fireplace & wet bar, an office, a large primary bedroom with fireplace, 2 closets, & ensuite bath, plus two more spacious bedrooms with fireplaces & a hall bath. On the 3rd floor, find 2 more bedrooms, including a 2nd primary with ensuite bath, & access to a rooftop deck perfect for sunset cocktails. The basement apartment includes a private entrance, foyer, family room, 2 bedrooms, kitchenette, full bath & separate laundry, ideal for guests, rental income, or multigenerational living. Outdoor spaces are equally inviting- a covered back porch, brick patio perfect for dining & relaxation & a rare city luxury: a garage. Additional highlights include exercise room, multi-zoned heat/cooling, water-treatment system, freshly painted interiors & move-in-ready appeal. Ideally located steps from the city’s vibrant dining, parks & shops, this home offers a rare opportunity to own a piece of Richmond history!
All features
Interior details
Bedrooms & Bathrooms
- Bedrooms: 7
- Bathrooms: 5
- Full bathrooms: 4
- Half bathrooms: 1
Heating & Cooling
- Heating: Natural Gas, Radiators, Zoned
- Cooling: Central Air, Electric, Zoned
Other Interior
- Flooring: Ceramic Tile, Slate, Wood
- Appliances: Cooktop, Dryer, Dishwasher, Exhaust Fan, Electric Water Heater, Gas Cooking, Disposal, Microwave, Oven, Range, Refrigerator, Washer
- Features: Wet Bar, Bookcases, Built In Features, Breakfast Area, Bay Window, Separate Formal Dining Room, Eat In Kitchen, Granite Counters, High Ceilings, Bath In Primary Bedroom, Recessed Lighting, Walk In Closets
- Fireplaces: 8
Exterior details
Exterior
- Deck, Porch, Paved Driveway
- Windows: Palladian Windows, Storm Windows
Parking
- Garage spaces: 1.0
Construction details
Type & Style
- Home type: Single Family
- Architectural style: Row House
- Stories: 2
Materials
- Construction: Brick, Drywall, Plaster
- Roof: Flat, Rubber, Tile
Listed by: Kelly Blanchard (434) 566-0121, Nest Realty Group
MLS#: 2607375
Listings displayed by Propified through Rand Properties Brokerage.
To report an issue or dispute listing information, contact Rand Properties Brokerage.
All or a portion of the Listing Content is provided by the Central Virginia Regional MLS, LLC, from a copyrighted compilation of Listings. All CVR MLS Listing Content provided is deemed reliable but is not guaranteed accurate. The compilation of Listings and each individual Listing are ©2026 Central Virginia Regional MLS, LLC. All rights reserved.