
Description
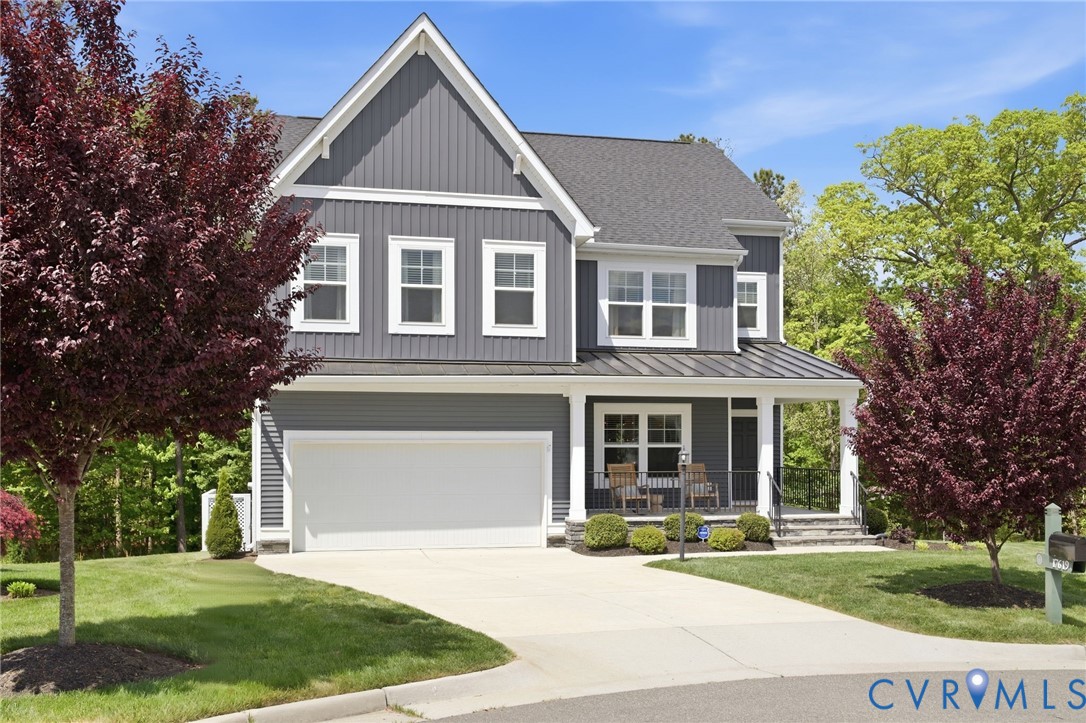
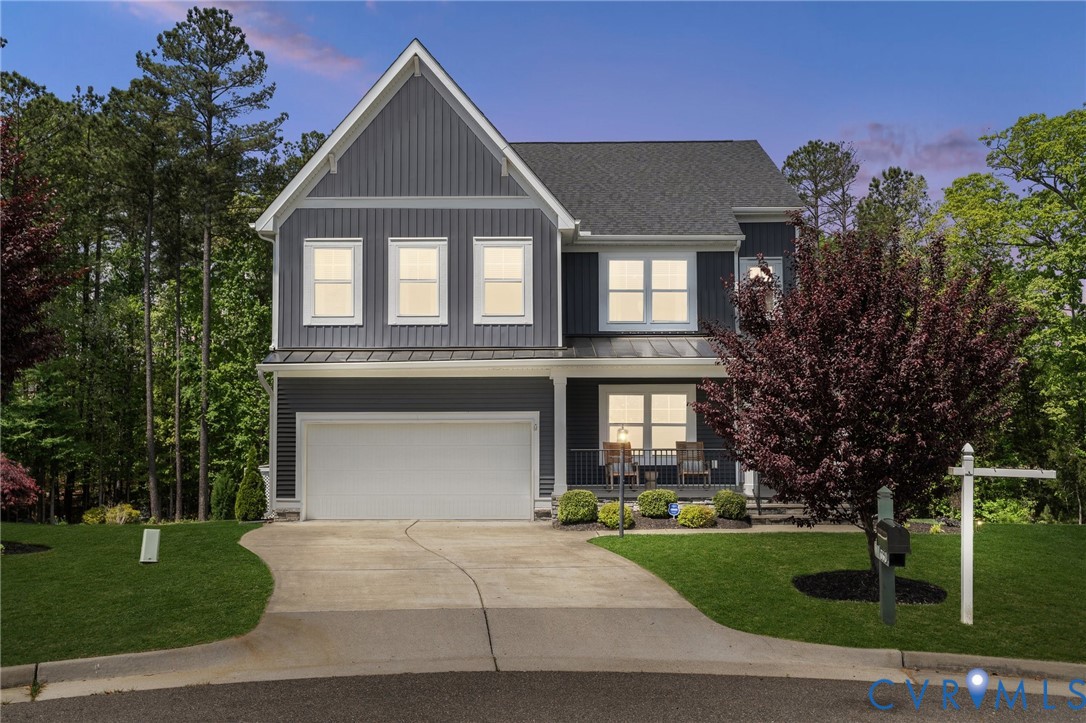
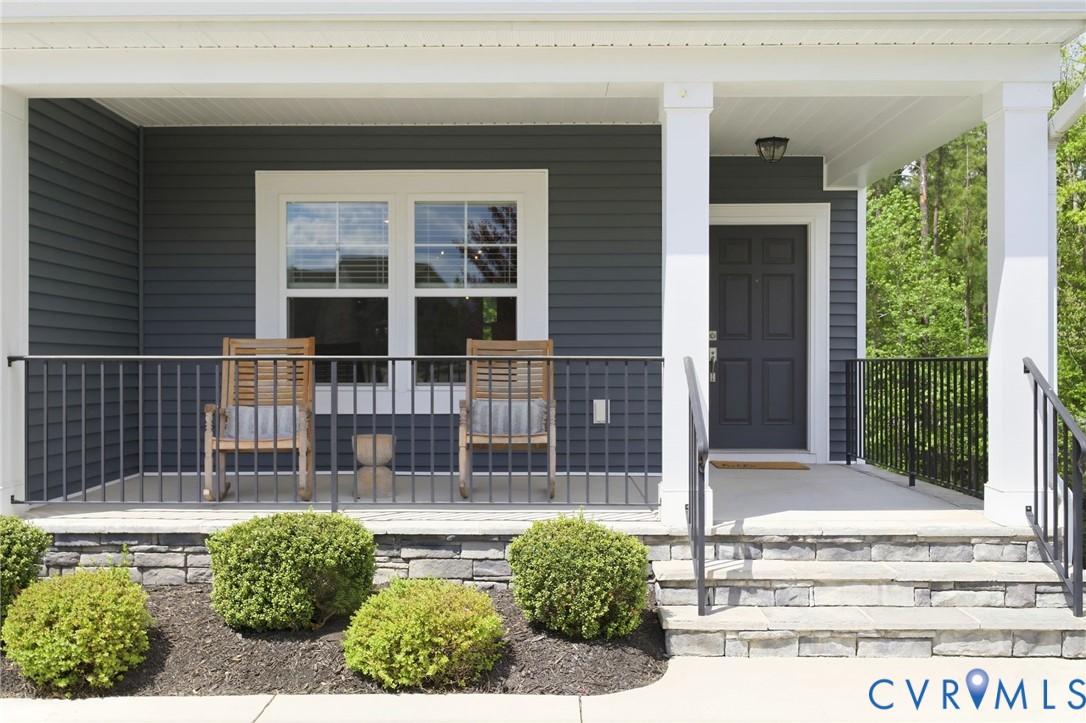
Welcome to 17619 Stafford Park Point in Magnolia Green, a beautifully designed 4-bedroom, 3-bath home offering over 3,400 square feet of thoughtfully planned living space. Tucked away on a cul-de-sac, this home combines a spacious open layout with the comfort, style, and functionality today’s buyers are looking for. Inside, you’ll find an inviting floor plan, freshly painted, with 9 ft ceilings and generous living spaces and quality finishes throughout, including a craftsman trim package that adds character and charm. The gourmet chef’s kitchen is a standout, featuring stainless steel appliances, white cabinetry, quartz countertops, a large center island with pendant lighting, tile backsplash, a coffee nook, a huge walk-in pantry, and an eat-in area perfect for casual dining. Just off the kitchen, the family room offers a warm and welcoming space to gather, highlighted by a double-sided gas fireplace transitioning into the Sunroom that overlooks the spacious backyard. First floor office is perfect for someone working from home! A mudroom off the garage entry into the kitchen includes custom built-ins, adding both convenience and everyday function. Upstairs, the second floor features a loft, four bedrooms, and the conveniently located laundry room. The spacious primary suite serves as a true retreat, complete with a huge walk-in closet and a private ensuite bath featuring a double vanity, soaking tub, and tiled shower with bench. The third-floor bonus room adds even more versatility, making it ideal for a media room, playroom, home office, guest space, or workout area. Outside, the home’s vinyl siding with board and batten styling adds to its curb appeal, while the rear deck has been freshly painted & provides a great space for entertaining, relaxing, or enjoying the peaceful setting. Located in the highly sought-after Magnolia Green community, this home offers the opportunity to enjoy exceptional neighborhood amenities, golf, pools, trails, and a vibrant lifestyle in one of the area’s most desirable communities.
All features
Interior details
Bedrooms & Bathrooms
- Bedrooms: 5
- Bathrooms: 3
- Full bathrooms: 3
Heating & Cooling
- Heating: Electric, Heat Pump, Natural Gas, Zoned
- Cooling: Central Air, Zoned, Attic Fan
Other Interior
- Appliances: Built In Oven, Dishwasher, Disposal, Gas Water Heater, Microwave, Refrigerator
- Features: Butlers Pantry, Breakfast Area, Ceiling Fans, Dining Area, Eat In Kitchen, Fireplace, Granite Counters, Garden Tub Roman Tub, High Ceilings, High Speed Internet, Kitchen Island, Loft, Bath In Primary Bedroom, Pantry, Cable Tv, Wired For Data, Walk In Closets
- Fireplaces: 1
Exterior details
Exterior
- Deck, Lighting, Porch
- Windows: Screens
Parking
- Garage spaces: 2.0
Construction details
Type & Style
- Home type: Single Family
- Architectural style: Craftsman, Two Story
- Stories: 2
Materials
- Construction: Block, Drywall, Frame, Vinyl Siding
Listed by: Eric Piedra (804) 288-2100, Shaheen Ruth Martin & Fonville
MLS#: 2608200
Listings displayed by Propified through Rand Properties Brokerage.
To report an issue or dispute listing information, contact Rand Properties Brokerage.
All or a portion of the Listing Content is provided by the Central Virginia Regional MLS, LLC, from a copyrighted compilation of Listings. All CVR MLS Listing Content provided is deemed reliable but is not guaranteed accurate. The compilation of Listings and each individual Listing are ©2026 Central Virginia Regional MLS, LLC. All rights reserved.