
Description
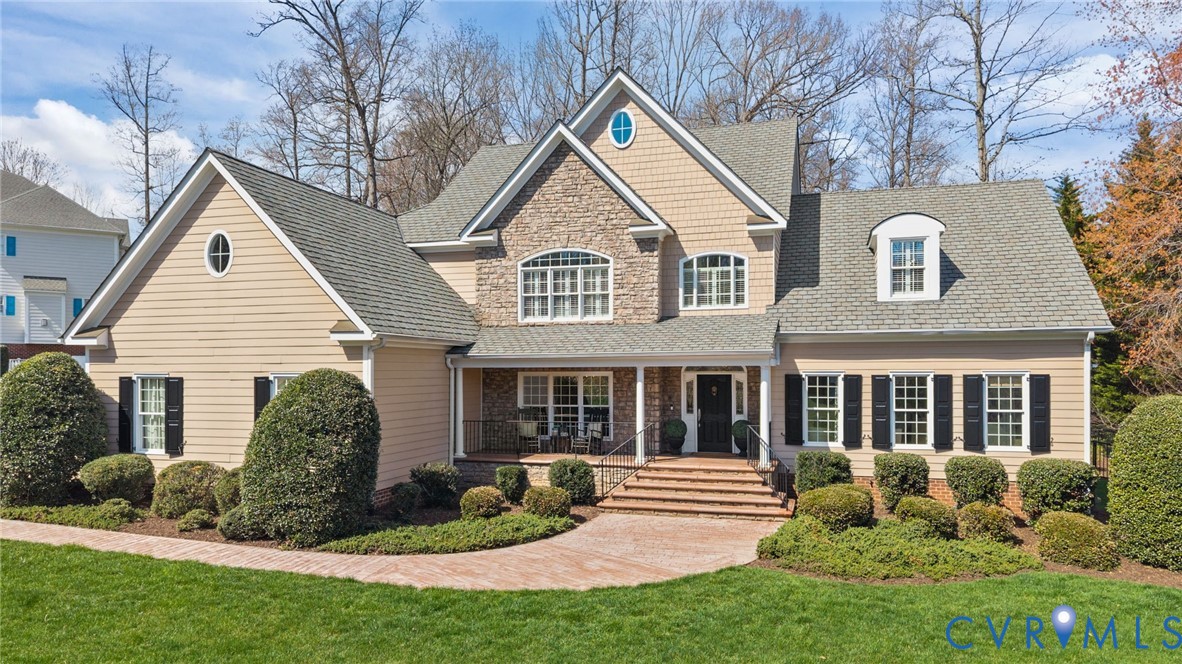
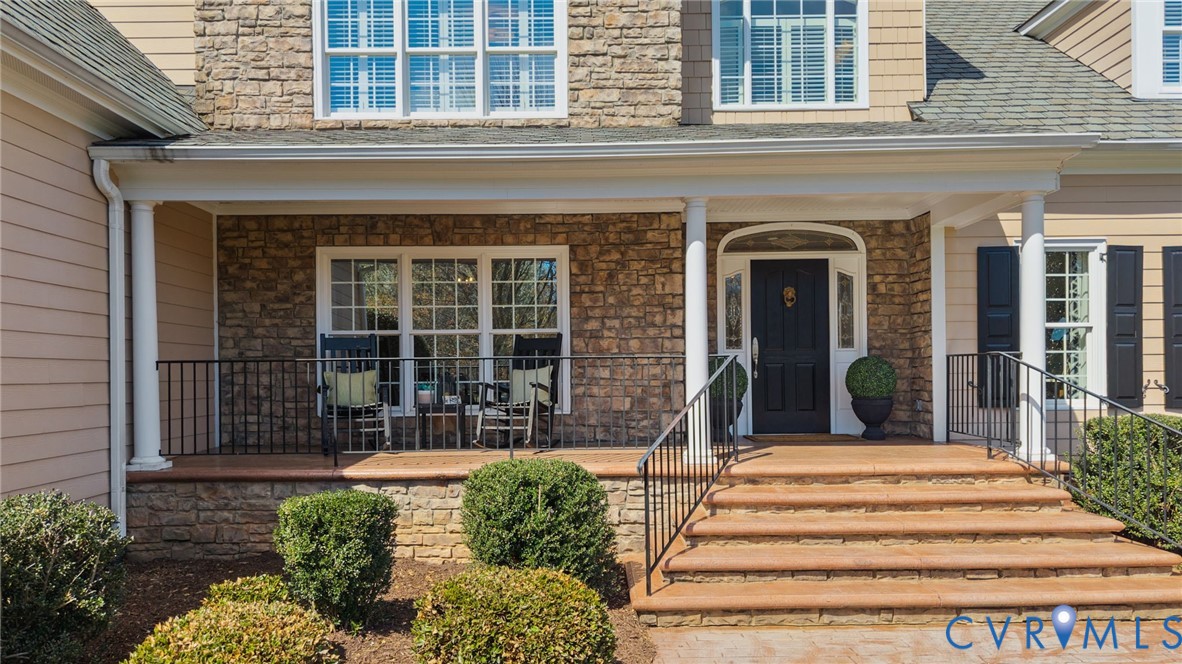
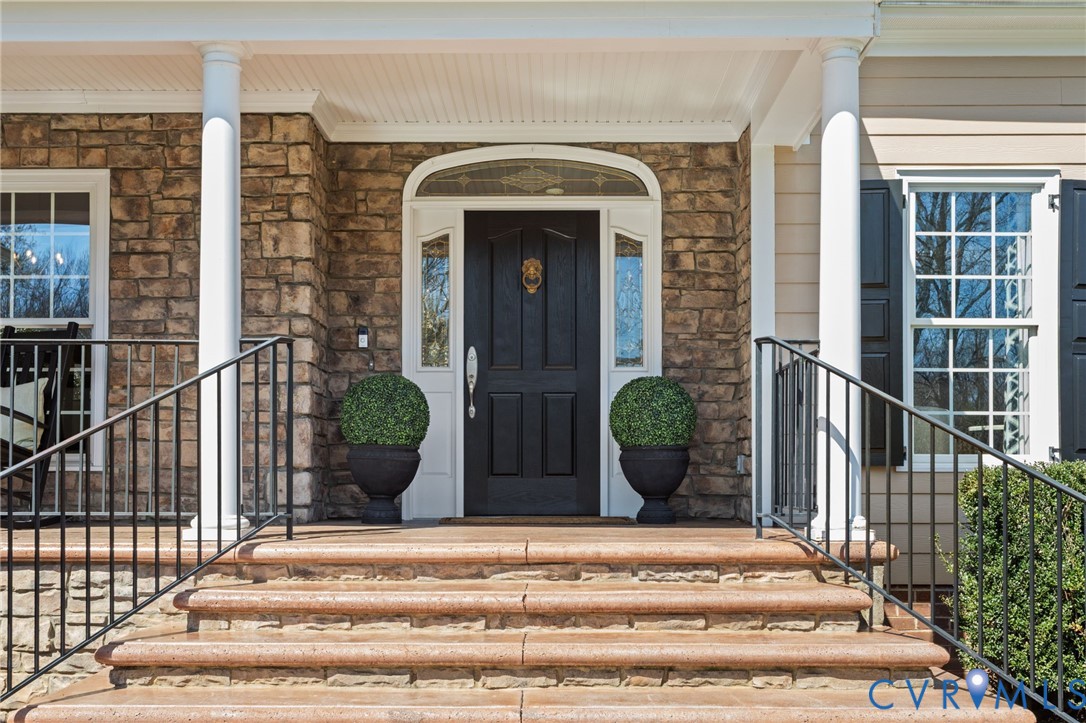
Welcome to this stunning Napier Signature custom home, where timeless craftsmanship meets modern, sophisticated updates. Throughout the home, a fresh palette of neutral paint and chic brushed gold light fixtures create an atmosphere of contemporary elegance. The journey begins in the soaring foyer, flanked by a formal living room to the right and an elegant formal dining room to the left, complete with a convenient wet bar for seamless entertaining. Moving deeper into the home, a functional hallway leads to a stylish half bath and a dedicated laundry room with direct access to the spacious 3-car garage. The heart of the home is the stunning kitchen, featuring premium granite countertops, a natural stone tile backsplash, and a large eat-at bar that overlooks a sunny, informal breakfast area. This space flows effortlessly into the bright and airy family room, which serves as a stunning focal point with its gas fireplace, custom stone surround, and integrated built-ins. Tucked away on the main level for ultimate privacy is the primary suite - a light-filled sanctuary boasting a generous walk-in closet and a spa-inspired ensuite bath. This retreat features a standalone soaking tub and a magnificent glass-enclosed marble shower equipped with a built-in bench seat. The upper levels offer abundant space and versatility for family and guests. On the 2nd level, you will find four additional bedrooms: two featuring private ensuite baths and two sharing a well-appointed Jack and Jill bathroom. The 3rd level provides even more flexibility with a fully finished recreation room, perfect for a home theater, gym, or play space. Outside, the home has exceptional curb appeal with its manicured landscaping and stone accents, leading to a fenced rear lawn with a stamped concrete patio. Perfectly positioned, this residence offers easy access to major highways and is just minutes from Midlothian’s most popular shopping and dining destinations. This is truly a premier value in the prestigious Queens Grant community.
All features
Interior details
Bedrooms & Bathrooms
- Bedrooms: 5
- Bathrooms: 5
- Full bathrooms: 4
- Half bathrooms: 1
Heating & Cooling
- Heating: Natural Gas, Zoned
- Cooling: Zoned
Other Interior
- Flooring: Carpet, Tile, Wood
- Appliances: Dishwasher, Disposal, Gas Water Heater
- Fireplaces: 1
Exterior details
Exterior
- Irrigation Sprinklers, Porch, Paved Driveway
Parking
- Garage spaces: 3.0
Construction details
Type & Style
- Home type: Single Family
- Architectural style: Transitional
- Stories: 2
Materials
- Construction: Drywall, Frame, Hardiplank Type, Stone
Listed by: Annemarie Hensley (804) 567-9250, Compass
MLS#: 2607008
Listings displayed by Propified through Rand Properties Brokerage.
To report an issue or dispute listing information, contact Rand Properties Brokerage.
All or a portion of the Listing Content is provided by the Central Virginia Regional MLS, LLC, from a copyrighted compilation of Listings. All CVR MLS Listing Content provided is deemed reliable but is not guaranteed accurate. The compilation of Listings and each individual Listing are ©2026 Central Virginia Regional MLS, LLC. All rights reserved.