
Description
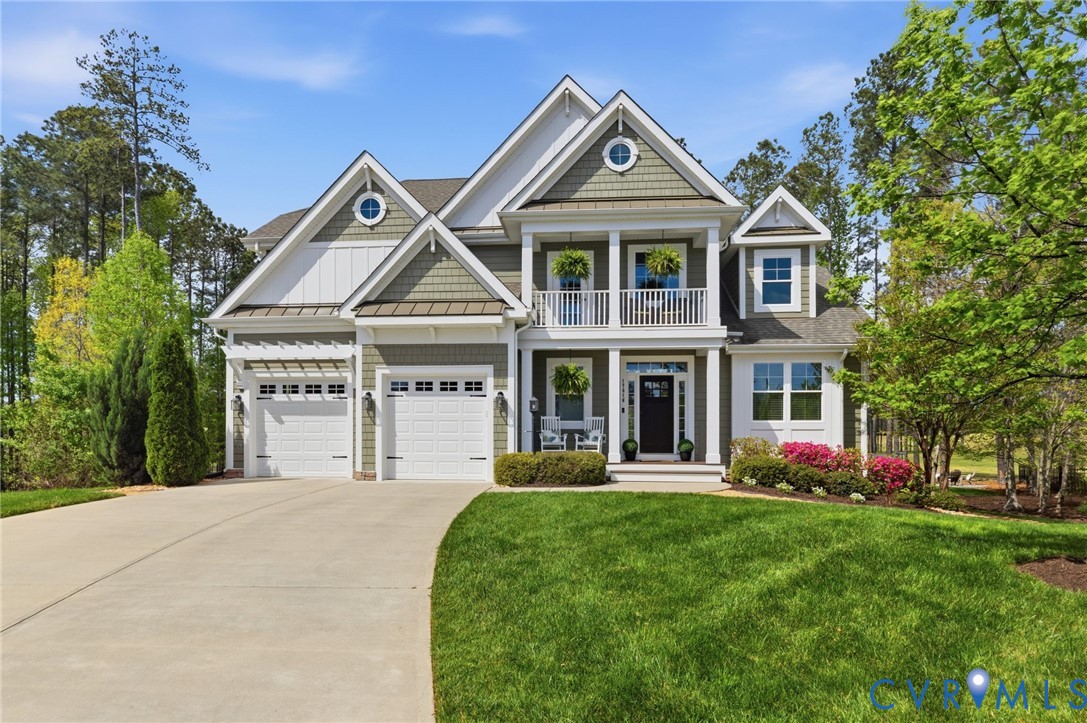
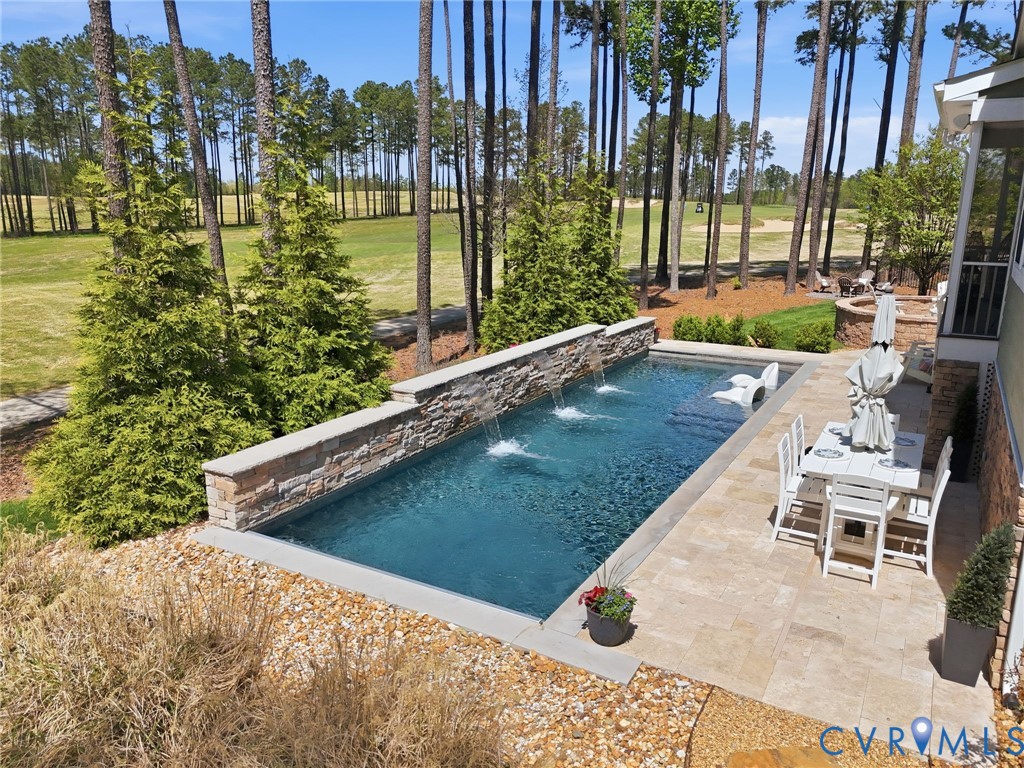
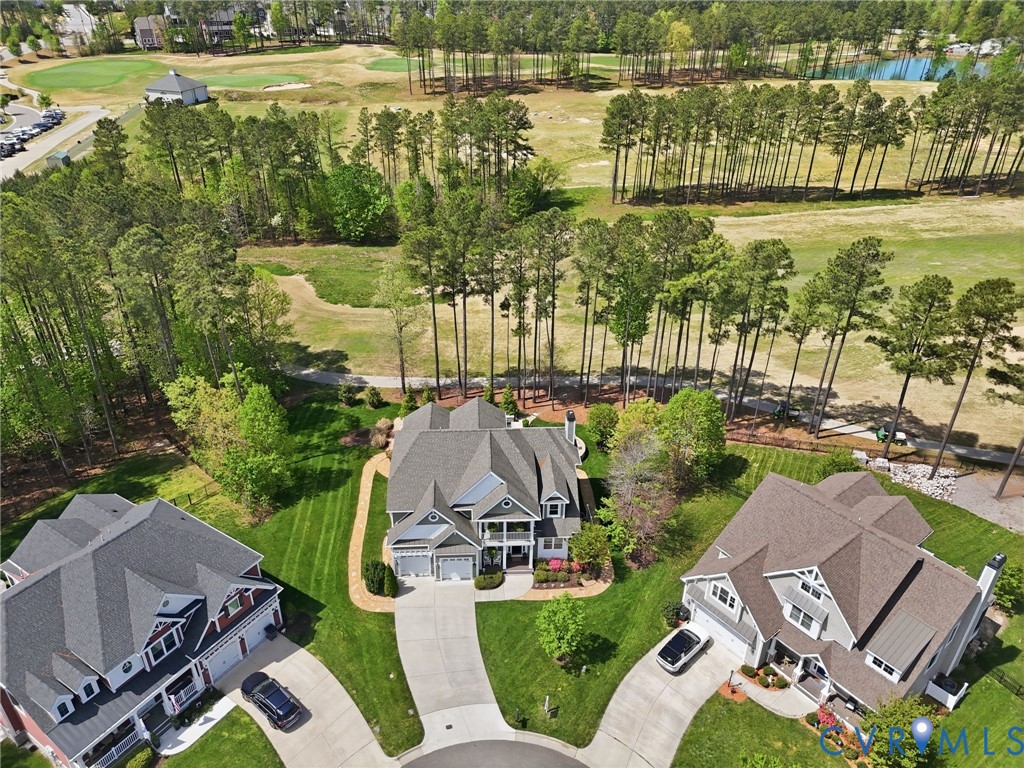
Golf course living, a private pool, first-floor primary, finished basement, and a cul-de-sac setting: a combination rarely found in Magnolia Green. Inside, the home is equally impressive, with a layout that lives comfortably across every level. The main level features a first-floor primary suite with vaulted ceilings, dual closets, and an en suite bath. The kitchen has been updated with new quartz countertops and opens to the dining area and a two-story family room with built-ins and a wall of windows overlooking the golf course. The space is filled with natural light, and the sunset views are a standout. Also on the first floor is a dedicated home office and a screened porch that extends the living space outdoors. Upstairs, a spacious loft provides flexible living space and access to a front balcony, along with three additional bedrooms, including one with a private en suite and a shared hall bath. The finished basement offers exceptional versatility with a large recreation space, bar area, bedroom, full bath, and a dedicated gym complete with sauna, plus additional unfinished space for storage or future expansion. The outdoor setting is what truly sets this property apart. Designed as a private retreat for both relaxing and entertaining, the backyard features a heated gunite saltwater pool, hot tub, built-in grilling station, patio, and fire pit terrace, all positioned to take in the fairway views. Fresh paint, new carpet, and new garage doors have just been completed, offering a move-in ready opportunity just in time for summer. From poolside afternoons to evenings by the fire pit or a short walk to the neighborhood grille, the lifestyle here is easy to enjoy. All within the amenity-filled community of Magnolia Green, close to top-rated schools, shopping, and dining.
All features
Interior details
Bedrooms & Bathrooms
- Bedrooms: 5
- Bathrooms: 5
- Full bathrooms: 4
- Half bathrooms: 1
Heating & Cooling
- Heating: Forced Air, Natural Gas
- Cooling: Central Air, Zoned
Other Interior
- Flooring: Carpet, Ceramic Tile, Vinyl, Wood
- Appliances: Dishwasher, Disposal, Gas Water Heater, Range Hood, Tankless Water Heater
- Features: Bookcases, Built In Features, Bedroom On Main Level, Breakfast Area, Dining Area, Double Vanity, French Doors Atrium Doors, Fireplace, Granite Counters, High Ceilings, Hot Tub Spa, Kitchen Island, Loft, Bath In Primary Bedroom, Main Level Primary, Pantry, Recessed Lighting, Walk In Closets
- Fireplaces: 1
Exterior details
Exterior
- Porch, Paved Driveway
- Windows: Palladian Windows
Parking
- Garage spaces: 2.0
Construction details
Type & Style
- Home type: Single Family
- Architectural style: Two Story
- Stories: 2
Materials
- Construction: Drywall, Frame, Hardiplank Type
- Roof: Composition
Listed by: Lauren Garber 804-512-4999, Providence Hill Real Estate
MLS#: 2608045
Listings displayed by Propified through Rand Properties Brokerage.
To report an issue or dispute listing information, contact Rand Properties Brokerage.
All or a portion of the Listing Content is provided by the Central Virginia Regional MLS, LLC, from a copyrighted compilation of Listings. All CVR MLS Listing Content provided is deemed reliable but is not guaranteed accurate. The compilation of Listings and each individual Listing are ©2026 Central Virginia Regional MLS, LLC. All rights reserved.