
Description
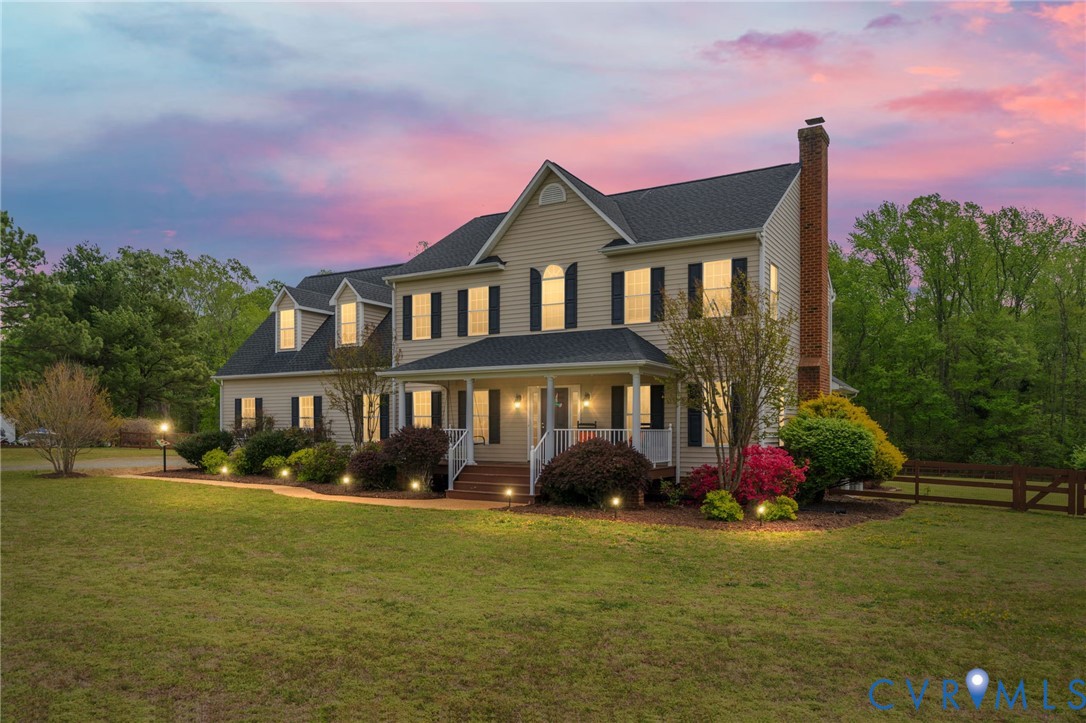
Nestled on 3 private acres in Hanover’s desirable Farmington neighborhood, this spacious 4-bedroom, 3-bath home offers the perfect blend of comfort, charm, and functionality. Located in the Old Church area, Farmington is known for its large lots and rural feel, yet you’re only minutes from shopping, restaurants, and schools along Mechanicsville Turnpike. With approximately 3,200 square feet of living space, this home has room to spread out both inside and out. The first floor features beautiful wood floors and tile, while the second floor offers comfortable carpet. Just off the kitchen, you’ll find a convenient office space with a built-in desk, cabinets, and shelving—ideal for working from home, managing household projects, or homework time. The kitchen is well appointed with oak cabinets, granite countertops, tile backsplash, and stainless steel appliances. Excellent storage throughout the home makes daily living easy and organized. The fifth bedroom/bonus room includes a wet bar and is a fantastic space for entertaining, hosting guests, or creating the ultimate recreation room. Outdoor living is a true highlight here. Enjoy the front porch swing, relax on the screened porch, or entertain on the large stamped concrete patio overlooking the fenced rear yard. Fruit trees and two detached sheds add both charm and practicality, and the side-entry two-car garage provides even more convenience. A special bonus: you can watch the horses grazing in the pasture across the street. Recent updates include fence (2020), crawlspace encapsulation (2021), Stainmaster carpet (2022), roof replacement (2023), refrigerator (2024), crawlspace insulation (2024), attic insulation (2025), washer and dryer (2025), septic service (2025), and chimney sweeping/capping (2025). This is the kind of property that gives you space, privacy, and a little bit of country—without giving up convenience.
All features
Interior details
Bedrooms & Bathrooms
- Bedrooms: 4
- Bathrooms: 3
- Full bathrooms: 3
Heating & Cooling
- Heating: Electric, Heat Pump, Zoned
- Cooling: Central Air, Zoned
Other Interior
- Flooring: Partially Carpeted, Tile, Wood
- Appliances: Dryer, Dishwasher, Electric Cooking, Electric Water Heater, Disposal, Microwave, Refrigerator, Smooth Cooktop, Stove, Water Heater, Washer
- Features: Wet Bar, Bookcases, Built In Features, Bay Window, Ceiling Fans, Dining Area, Separate Formal Dining Room, Double Vanity, Eat In Kitchen, Fireplace, Granite Counters, High Ceilings, Jetted Tub, Kitchen Island, Bath In Primary Bedroom, Pantry, Walk In Closets
- Fireplaces: 1
Exterior details
Exterior
- Porch, Storage, Shed, Unpaved Driveway
Parking
- Garage spaces: 2.0
Construction details
Type & Style
- Home type: Single Family
- Architectural style: Two Story
- Stories: 2
Materials
- Construction: Drywall, Frame, Vinyl Siding
Listed by: Mark Cipolletti (804) 282-5901, Keller Williams Realty
MLS#: 2608273
Listings displayed by Propified through Rand Properties Brokerage.
To report an issue or dispute listing information, contact Rand Properties Brokerage.
All or a portion of the Listing Content is provided by the Central Virginia Regional MLS, LLC, from a copyrighted compilation of Listings. All CVR MLS Listing Content provided is deemed reliable but is not guaranteed accurate. The compilation of Listings and each individual Listing are ©2026 Central Virginia Regional MLS, LLC. All rights reserved.