Description
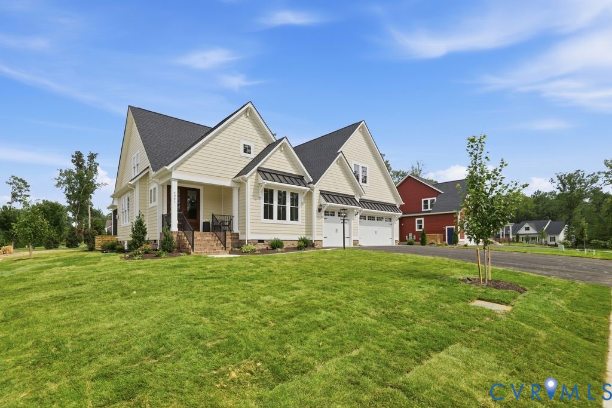
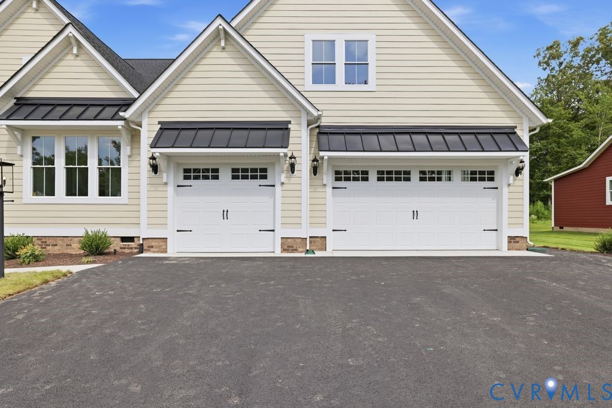
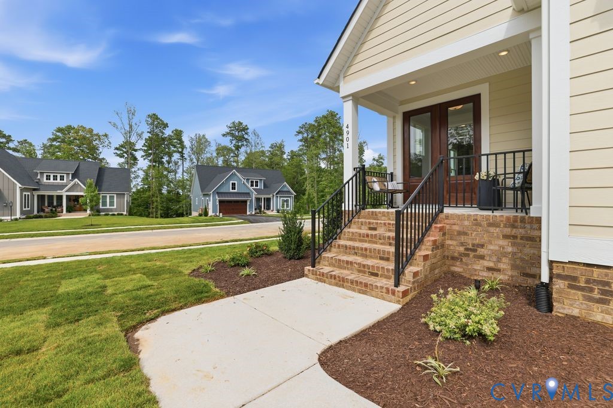
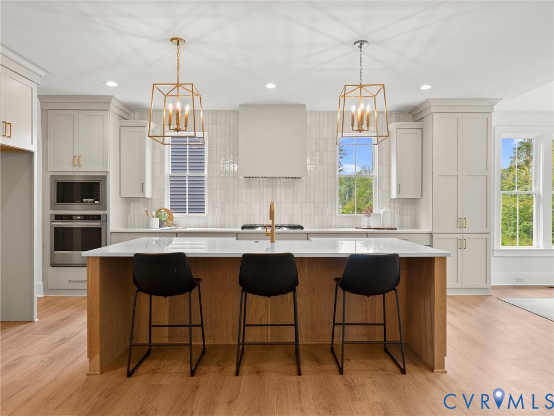
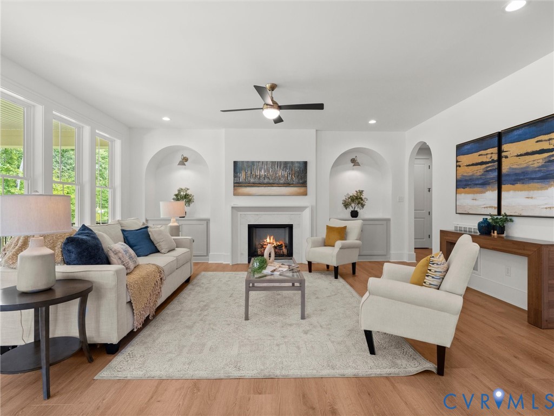
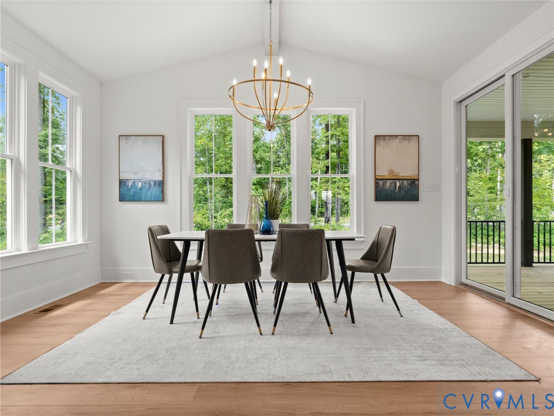
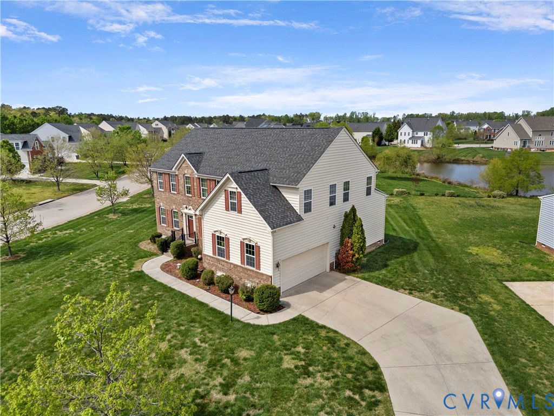
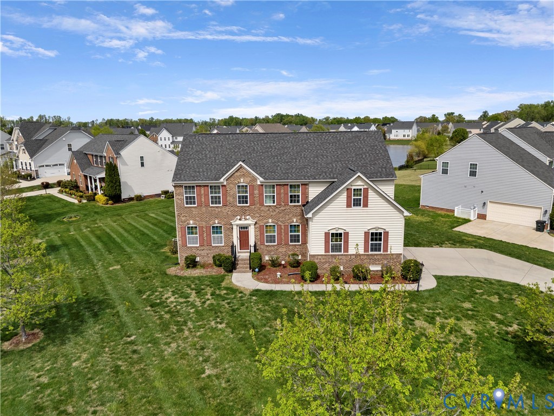
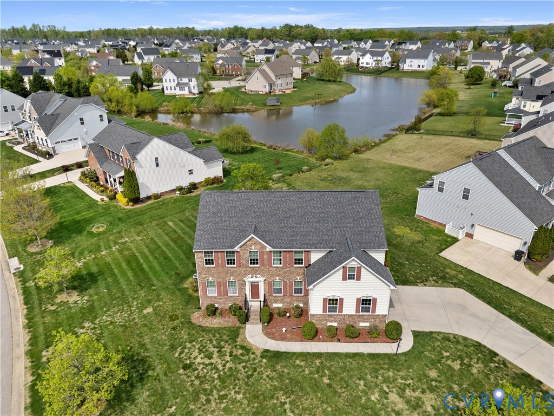
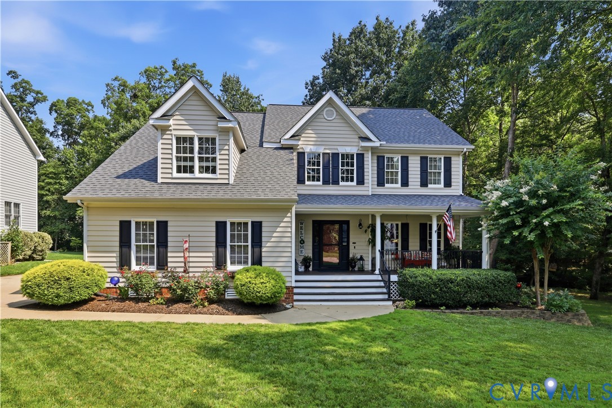
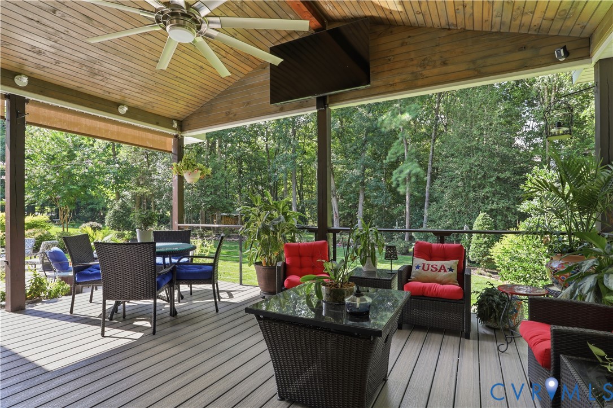
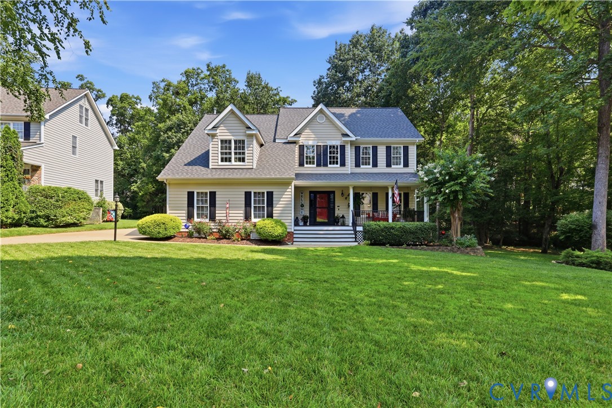
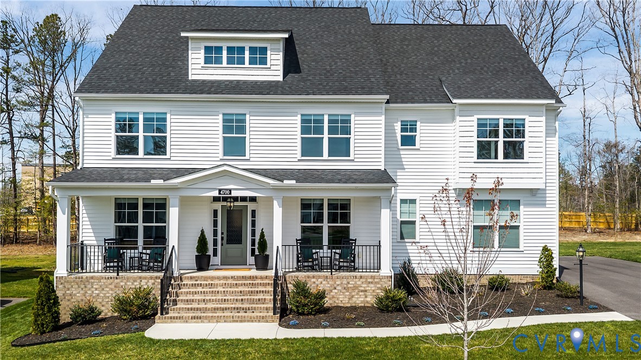
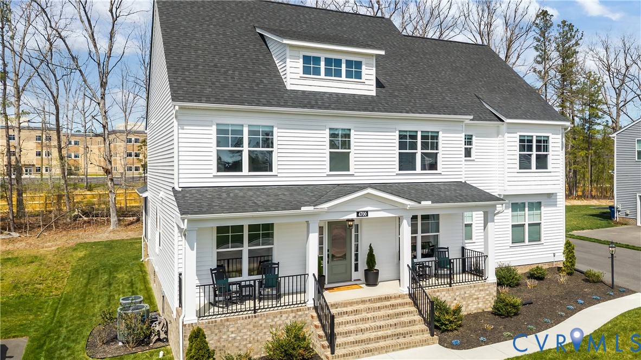
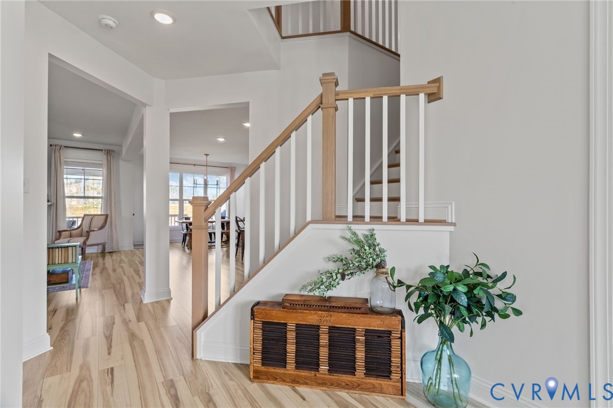
Welcome home to 4700 Melbrook Way, a gorgeous Berkeley Home Plan by Main Street Homes that perfectly balances modern luxury with a warm, inviting atmosphere. Bathed in natural light and finished in a serene neutral paint palette, this residence offers a seamless flow designed for easy living. Upon entering the open foyer, you are greeted by an office to your right and a living room to your left, both illuminated by high-end brushed gold light fixtures that continue throughout the first level. Just past the foyer is a spacious family room anchored by a cozy gas fireplace. This space transitions beautifully into a dining area and a gourmet kitchen that is a chef’s dream. The kitchen features elegant white cabinets accented by brushed gold pulls, high-end stainless steel appliances, brushed gold plumbing fixtures, and a large center island with seating. Tucked away for convenience is a walk-in pantry and a mudroom featuring a drop zone. The second floor is a true sanctuary, with a luxurious primary suite that boasts an enormous custom walk-in closet and an ensuite spa-like bath with a walk-in shower and garden tub. Completing this level are four additional bright bedrooms and two more full bathrooms, providing plenty of space for all. Step outside to your private retreat, where the rear vaulted screened-in porch has custom plantation shutters for added privacy. Beyond the porch, a newly added deck overlooks a lush yard. This 2024-built gem offers the peace of mind of new construction, including a 3-car garage, a 2-zone heat pump system, and a tankless water heater. Beyond the front door, the Westerleigh community offers a lifestyle with resort-style amenities, including a pool, clubhouse, and sidewalks. This vibrant community is at the heart of Chesterfield's exciting growth; the new middle school recently opened its doors just steps away. The educational landscape continues to expand with the anticipated opening of new elementary and high schools (August 2026) to serve this fast-growing corridor.
All features
Interior details
Bedrooms & Bathrooms
- Bedrooms: 4
- Bathrooms: 4
- Full bathrooms: 3
- Half bathrooms: 1
Heating & Cooling
- Heating: Electric, Heat Pump, Propane, Zoned
- Cooling: Electric, Heat Pump, Zoned
Other Interior
- Flooring: Partially Carpeted, Tile, Vinyl, Wood
- Appliances: Dishwasher, Gas Cooking, Tankless Water Heater
- Features: Breakfast Area, Dining Area, Double Vanity, Fireplace, High Ceilings, High Speed Internet, Bath In Primary Bedroom, Pantry, Recessed Lighting, Solid Surface Counters, Wired For Data, Walk In Closets
- Fireplaces: 1
Exterior details
Exterior
- Deck, Porch
Parking
- Garage spaces: 3.0
Construction details
Type & Style
- Home type: Single Family
- Architectural style: Craftsman
- Stories: 2
Materials
- Construction: Frame, Vinyl Siding
- Roof: Shingle
Listed by: Sarah Jefferson (804) 567-9250, Compass
MLS#: 2607383
Listings displayed by Propified through Rand Properties Brokerage.
To report an issue or dispute listing information, contact Rand Properties Brokerage.
All or a portion of the Listing Content is provided by the Central Virginia Regional MLS, LLC, from a copyrighted compilation of Listings. All CVR MLS Listing Content provided is deemed reliable but is not guaranteed accurate. The compilation of Listings and each individual Listing are ©2026 Central Virginia Regional MLS, LLC. All rights reserved.
Similar properties