
Description
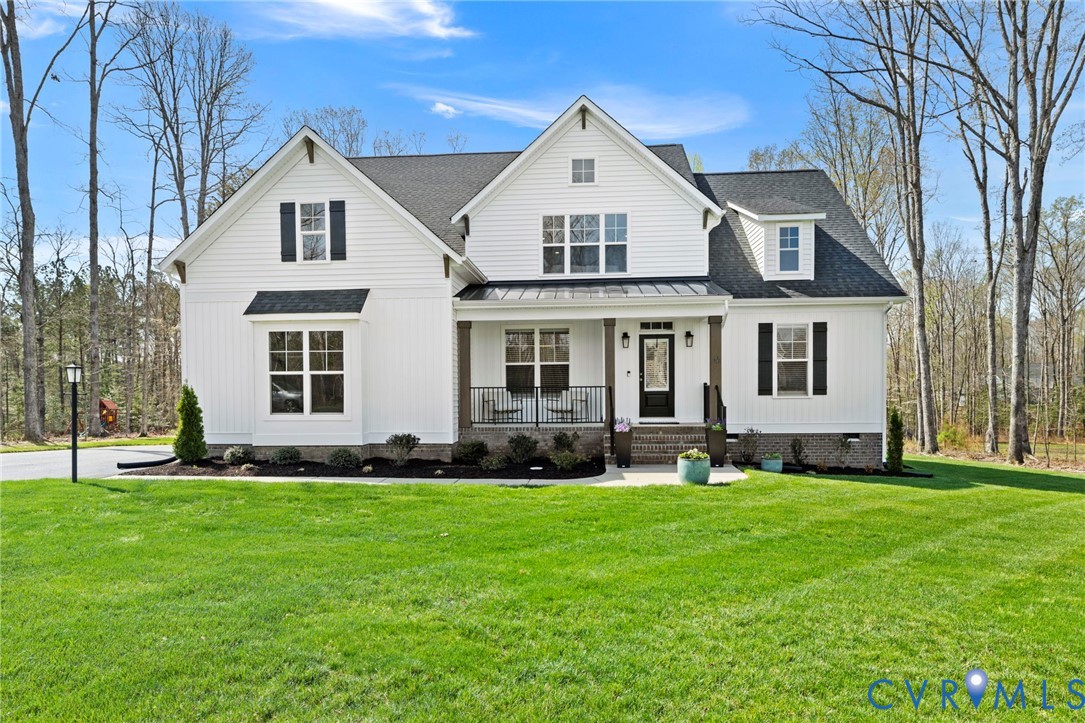
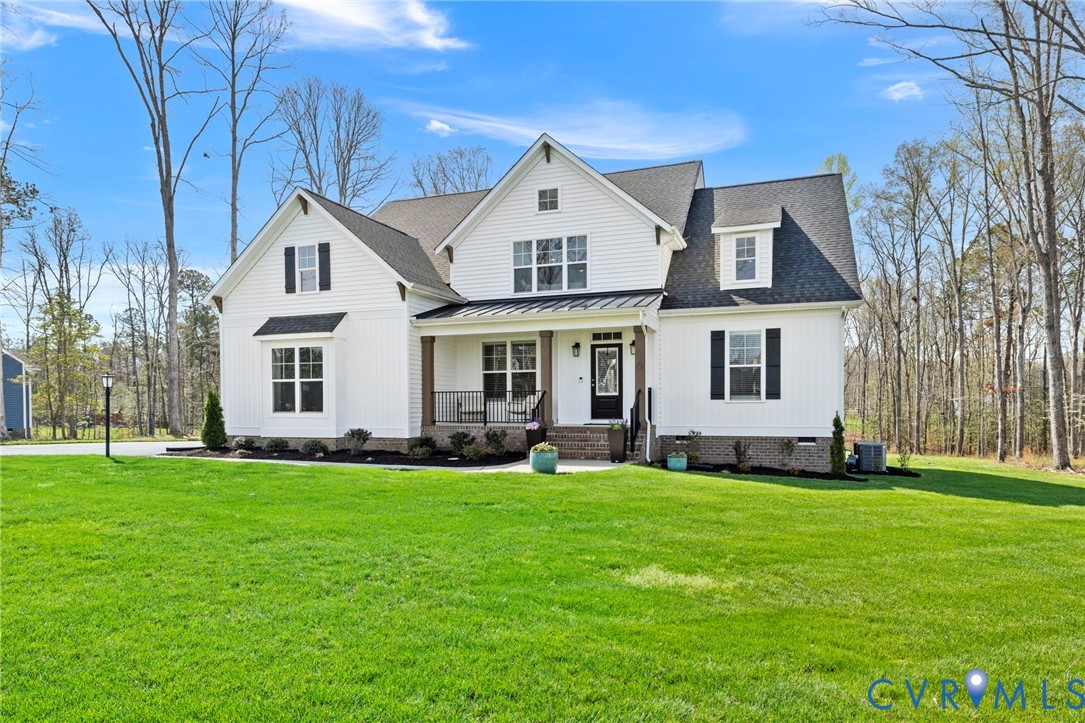
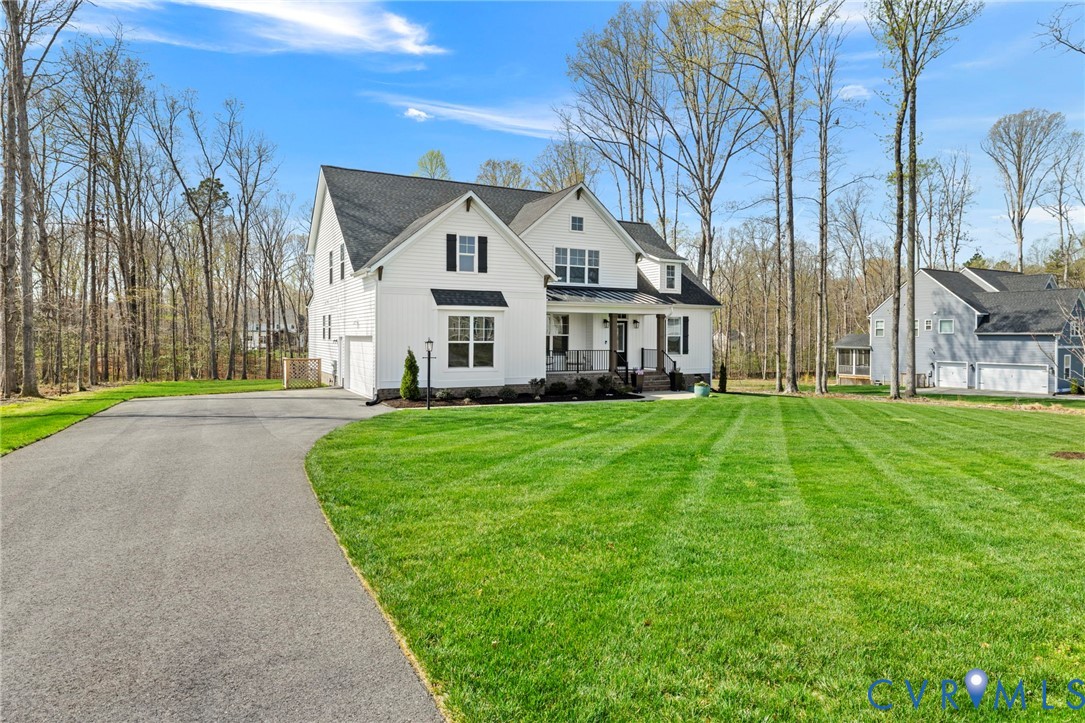
Welcome to this nearly new, Energy Star® certified home built in 2023, nestled in the coveted Cypress Glenn section of The Highlands. Offering 4 bedrooms, 3 full baths, and 2,920 square feet, this stunning Augusta II floor plan by Main Street Homes pairs a show-stopping modern farmhouse exterior with thoughtful design, modern comfort, and upscale finishes throughout. Step inside to 9-foot ceilings and an open, light-filled layout perfect for everyday living and entertaining. The gracious foyer is flanked by a stylish private office with double glass doors and flows into the gourmet eat-in kitchen featuring quartz countertops, a large center island, curated lighting package, and a sunny breakfast nook—all overlooking the dramatic two-story great room with gas fireplace and enhanced trim package. The first-floor primary suite offers a true retreat tucked privately off the great room, with a massive walk-in closet and luxurious en suite bath with double vanity, garden tub, and separate shower with bench. Also on the main level, a second bedroom and full bath are configured as a private in-law suite—perfect for multigenerational living—plus a laundry room off the attached 2-car garage. Upstairs, two large additional bedrooms, a full bath, and an expansive loft deliver flexible living space, crowned by a striking interior balcony overlooking the great room. Thoughtful upgrades include an instant hot water heater and remote-controlled second-story blinds. Outside, a gorgeous covered front porch and rear Trex deck overlook a spacious, level backyard framed by a peaceful wooded backdrop. Life at The Highlands is resort-style living at its finest: a championship 18-hole golf course, clubhouse, three lakefront pools, tennis courts, playground, scenic trails, fishing dock, and water access for canoeing and kayaking. Savor on-site dining at The Reserve—a locally owned restaurant with an elegant bar and covered patio. This is more than a home—it's a lifestyle. Don't miss it!
All features
Interior details
Bedrooms & Bathrooms
- Bedrooms: 4
- Bathrooms: 3
- Full bathrooms: 3
Heating & Cooling
- Heating: Electric, Forced Air, Natural Gas
- Cooling: Central Air
Other Interior
- Flooring: Carpet, Ceramic Tile, Wood
- Appliances: Built In Oven, Dryer, Dishwasher, Gas Cooking, Disposal, Gas Water Heater, Instant Hot Water, Ice Maker, Microwave, Refrigerator, Washer
- Features: Balcony, Bedroom On Main Level, Breakfast Area, Ceiling Fans, Cathedral Ceilings, Dining Area, Separate Formal Dining Room, Double Vanity, Eat In Kitchen, En Suite Bathroom, French Doors Atrium Doors, Full Bath On Main Level, Fireplace, Granite Counters, Garden Tub Roman Tub, High Ceilings, Kitchen Island, Loft, Bath In Primary Bedroom, Main Level Primary, Pantry
- Fireplaces: 1
Exterior details
Exterior
- Deck, Irrigation Sprinklers, Lighting, Porch, Paved Driveway
- Windows: Screens, Thermal Windows, Window Treatments
Parking
- Garage spaces: 2.0
Construction details
Type & Style
- Home type: Single Family
- Architectural style: Craftsman, Two Story
- Stories: 2
Materials
- Construction: Drywall, Frame, Vinyl Siding
Listed by: Wes Fertig (804) 270-9440, Joyner Fine Properties
MLS#: 2606573
Listings displayed by Propified through Rand Properties Brokerage.
To report an issue or dispute listing information, contact Rand Properties Brokerage.
All or a portion of the Listing Content is provided by the Central Virginia Regional MLS, LLC, from a copyrighted compilation of Listings. All CVR MLS Listing Content provided is deemed reliable but is not guaranteed accurate. The compilation of Listings and each individual Listing are ©2026 Central Virginia Regional MLS, LLC. All rights reserved.