Description
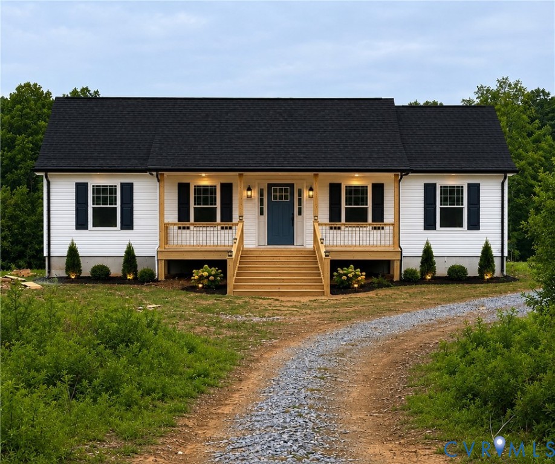
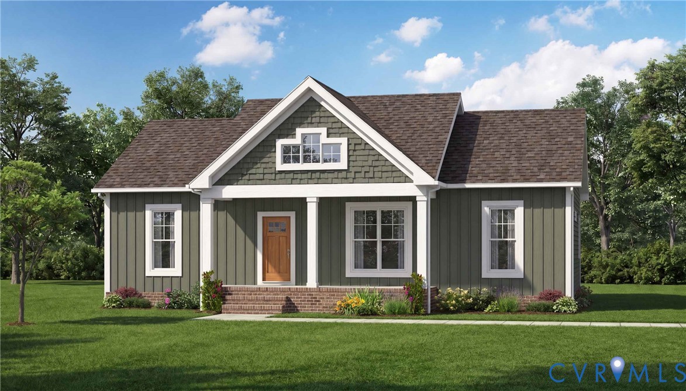
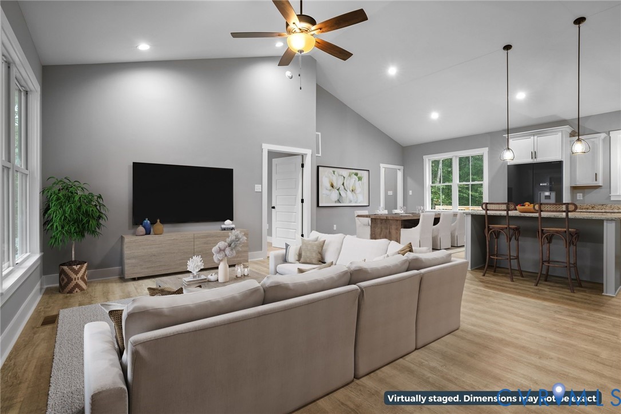
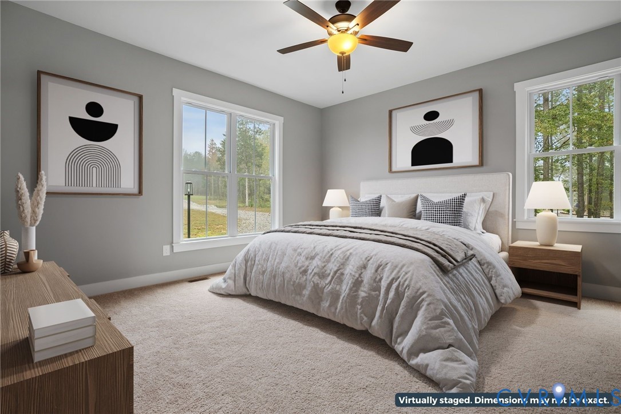
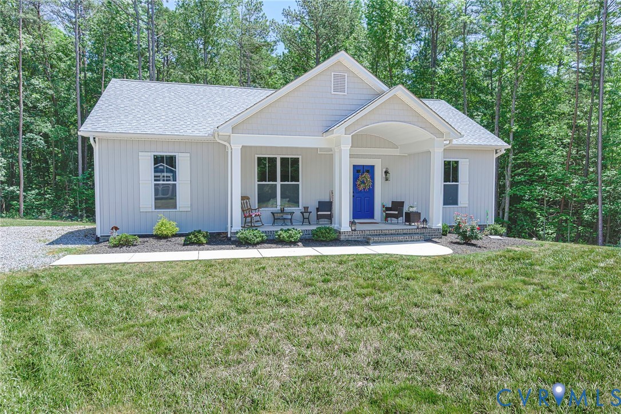
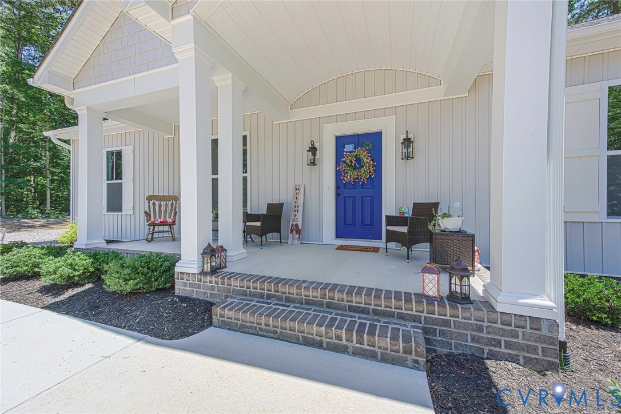
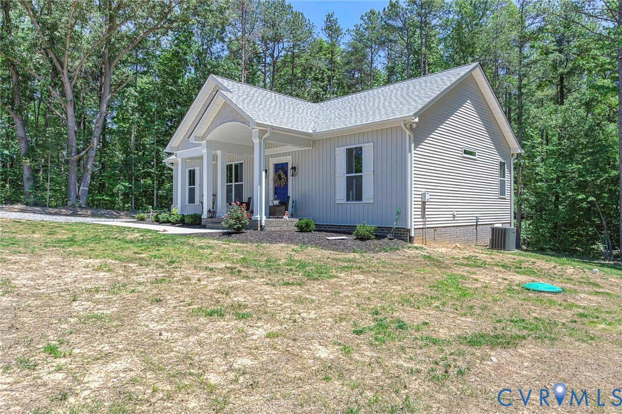
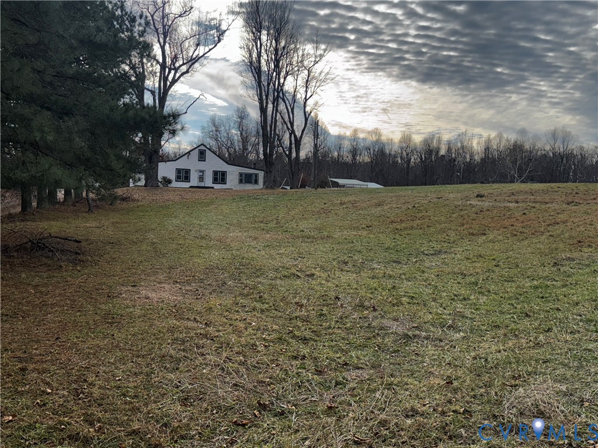
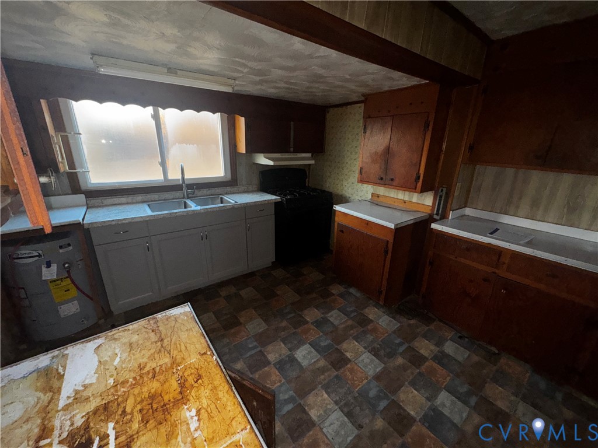
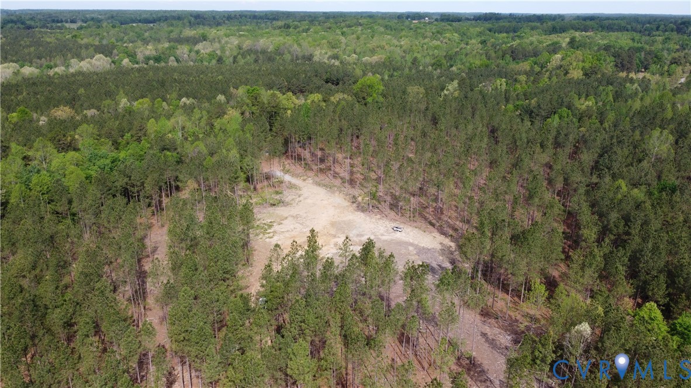
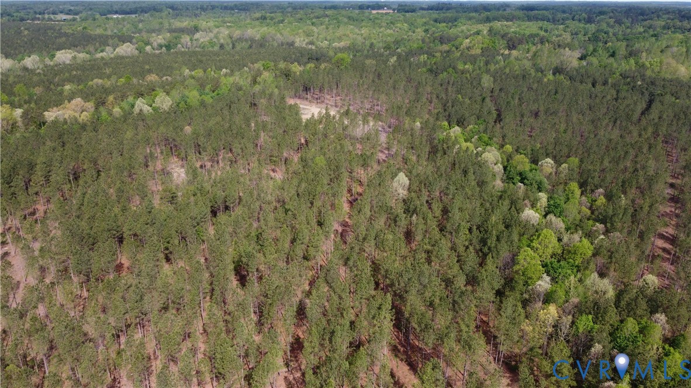
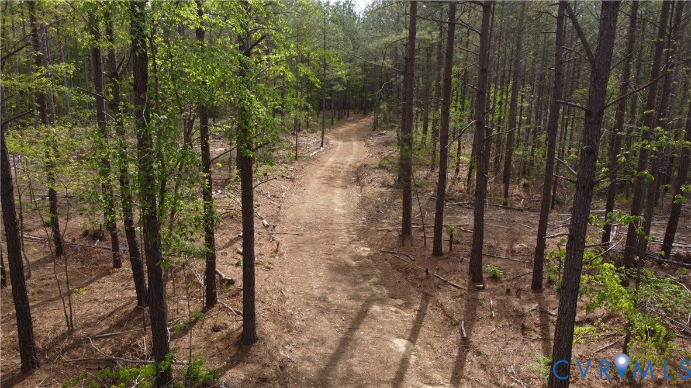
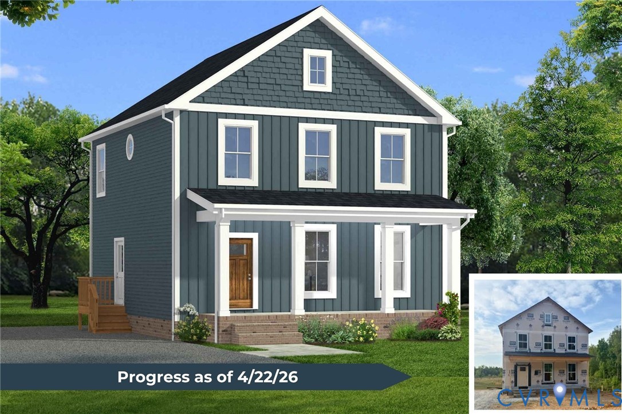
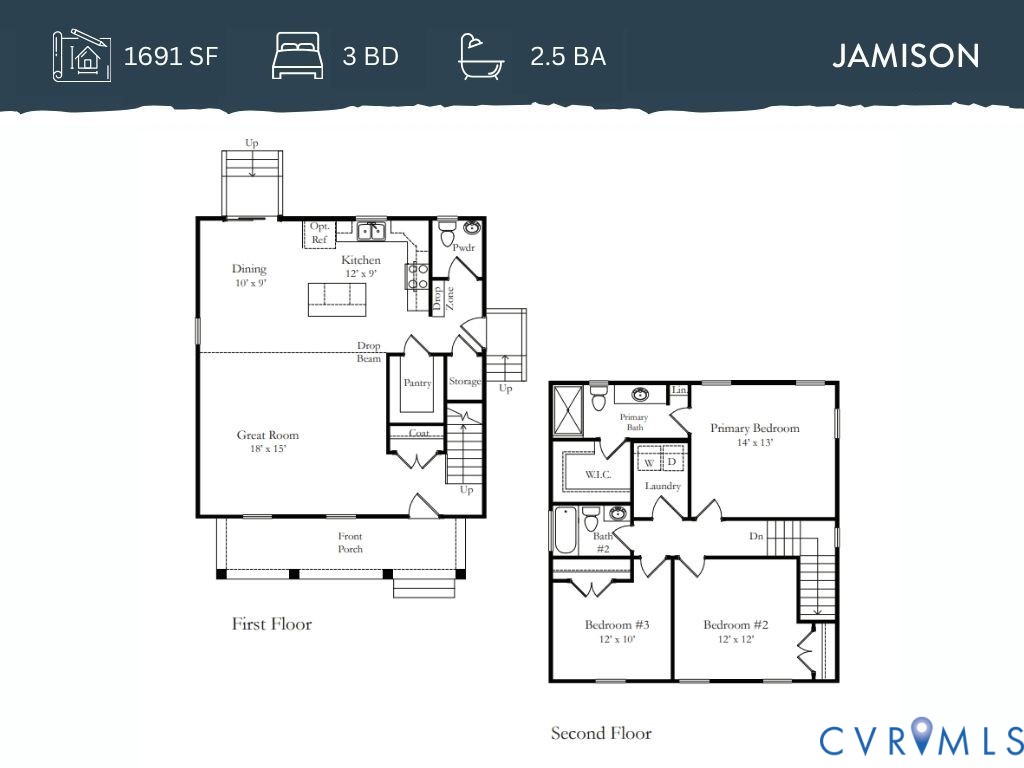
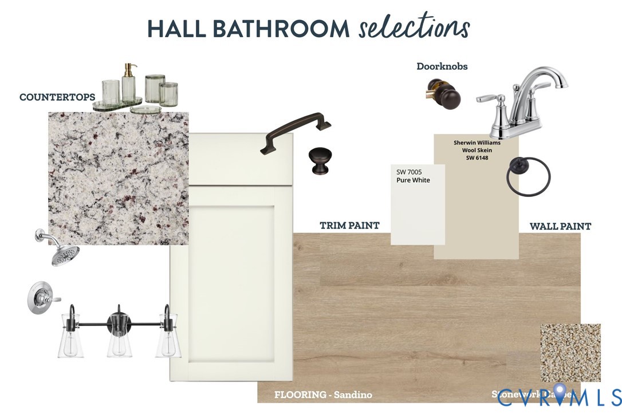
Your Private 7-Acre Oasis Awaits! Discover the meticulously designed Jameson Plan, a 3 BEDROOM, 2 BATH home thoughtfully arranged for comfort and relaxation. The open, airy living spaces feature tasteful finishes and LVP flooring throughout the main areas. The kitchen boasts GRANITE counters, MERILLAT cabinets, a central ISLAND, and PANTRY—perfect for everyday living and entertaining. The PRIMARY SUITE is privately located in the back of the home, complete with EN SUITE BATH, LINEN CLOSET, and WALK-IN CLOSET, while two additional bedrooms located at the front of the home share a full bath. Slated for completion August 2026, this home combines modern elegance with serene country living on 7 expansive acres.
All features
Interior details
Bedrooms & Bathrooms
- Bedrooms: 3
- Bathrooms: 3
- Full bathrooms: 2
- Half bathrooms: 1
Heating & Cooling
- Heating: Electric, Heat Pump
- Cooling: Heat Pump
Other Interior
- Flooring: Partially Carpeted, Vinyl
- Appliances: Electric Water Heater
- Features: Ceiling Fans, Dining Area, Granite Counters, High Ceilings, Kitchen Island, Bath In Primary Bedroom, Pantry, Recessed Lighting
Construction details
Type & Style
- Home type: Single Family
- Architectural style: Two Story
- Stories: 2
Materials
- Construction: Brick, Drywall, Frame, Vinyl Siding
- Roof: Composition, Shingle
Listed by: Heather Grubb (804) 672-3000, First Choice Realty
MLS#: 2608283
Listings displayed by Propified through Rand Properties Brokerage.
To report an issue or dispute listing information, contact Rand Properties Brokerage.
All or a portion of the Listing Content is provided by the Central Virginia Regional MLS, LLC, from a copyrighted compilation of Listings. All CVR MLS Listing Content provided is deemed reliable but is not guaranteed accurate. The compilation of Listings and each individual Listing are ©2026 Central Virginia Regional MLS, LLC. All rights reserved.
Similar properties