
Description
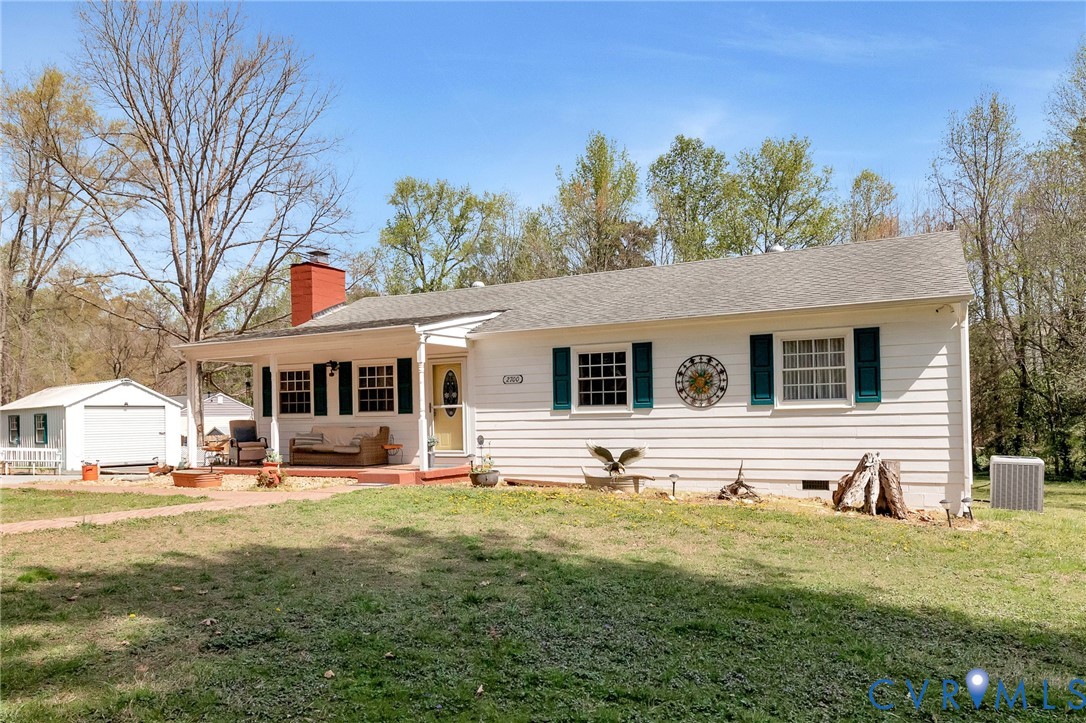
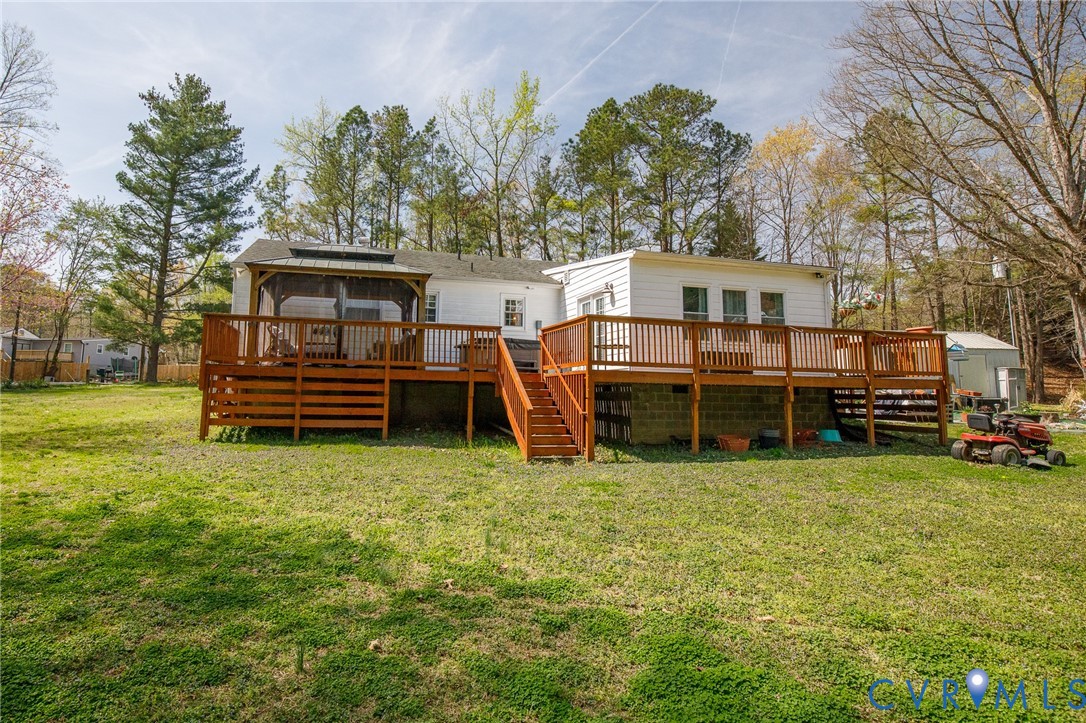
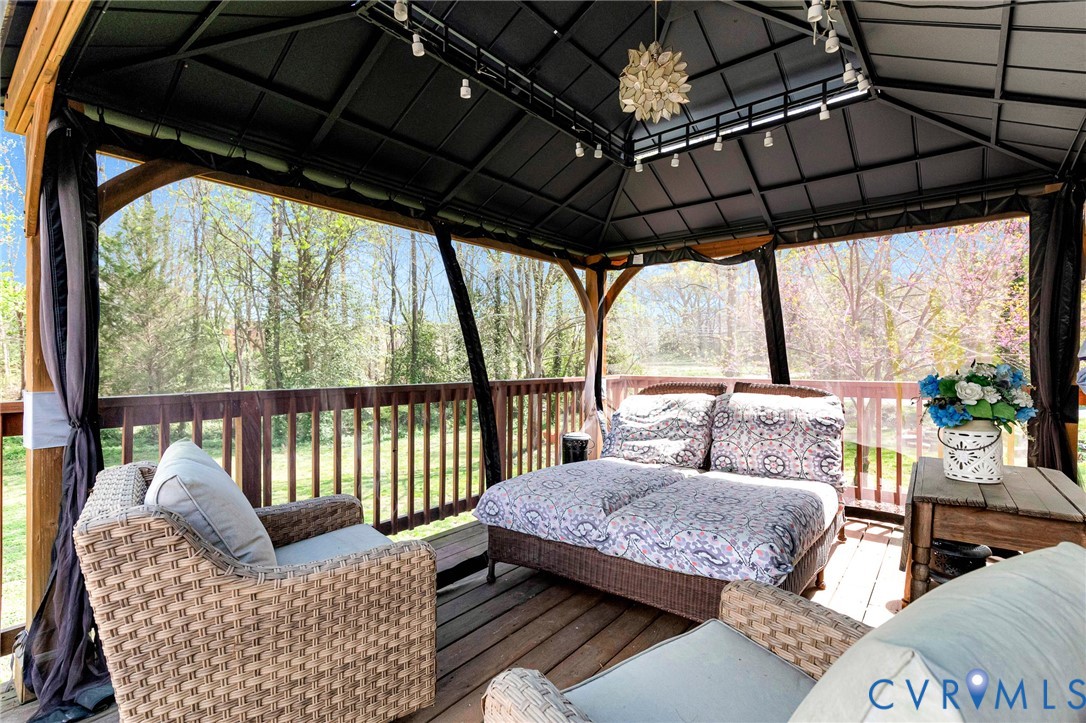
Welcome to 2700 Normandale Ave, a charming and well-maintained home in Crescent Park offering 3 bedrooms, 2 full baths, and nearly 1,600 square feet of comfortable living space. From the moment you arrive, the covered front porch with stamped concrete detail sets the tone for the thoughtful updates found throughout. Inside, you are greeted by a bright foyer with LVP flooring that flows seamlessly across the entire first floor, complemented by crown molding and a functional coat closet. The spacious living room features a ceiling fan, abundant natural light, and easy access to the dining room, creating a great layout for everyday living and entertaining. The dining room showcases built-in cabinetry, decorative lighting, chair rail detail, and pass-throughs that connect beautifully to both the living room and kitchen, while French doors open to a light-filled den. The kitchen offers stainless steel appliances, white cabinetry, tile backsplash, and a large sink, with direct access to the laundry area, pantry space, and a second full bath. The den is a standout feature with multiple windows and access points to the expansive wraparound deck, creating a perfect indoor-outdoor flow. All three bedrooms feature LVP flooring and ceiling fans, including a primary suite with direct access to the hall bath. Outside, enjoy a large wraparound deck with gazebo, a stamped concrete front porch, and a spacious yard backing to a wooded area with a creek for added privacy. A detached workshop with power provides endless possibilities, and the property includes ample parking with both paved and gravel driveways. This home offers a great blend of indoor comfort and outdoor living.
All features
Interior details
Bedrooms & Bathrooms
- Bedrooms: 3
- Bathrooms: 2
- Full bathrooms: 2
Heating & Cooling
- Heating: Electric, Heat Pump
- Cooling: Central Air
Other Interior
- Flooring: Vinyl
- Appliances: Dishwasher, Exhaust Fan, Electric Cooking, Electric Water Heater, Smooth Cooktop, Stove
- Features: Bookcases, Built In Features, Bedroom On Main Level, Ceiling Fans, Separate Formal Dining Room, French Doors Atrium Doors, Fireplace, Laminate Counters, Main Level Primary, Pantry
- Fireplaces: 1
Exterior details
Exterior
- Deck, Lighting, Out Buildings, Porch, Storage, Shed, Paved Driveway, Unpaved Driveway
- Windows: Screens, Thermal Windows
Construction details
Type & Style
- Home type: Single Family
- Architectural style: Ranch
- Stories: 1
Materials
- Construction: Block, Frame, Hardiplank Type
- Roof: Composition, Shingle
Listed by: James Strum (804) 288-8888, Long & Foster REALTORS
MLS#: 2607949
Listings displayed by Propified through Rand Properties Brokerage.
To report an issue or dispute listing information, contact Rand Properties Brokerage.
All or a portion of the Listing Content is provided by the Central Virginia Regional MLS, LLC, from a copyrighted compilation of Listings. All CVR MLS Listing Content provided is deemed reliable but is not guaranteed accurate. The compilation of Listings and each individual Listing are ©2026 Central Virginia Regional MLS, LLC. All rights reserved.