
Description
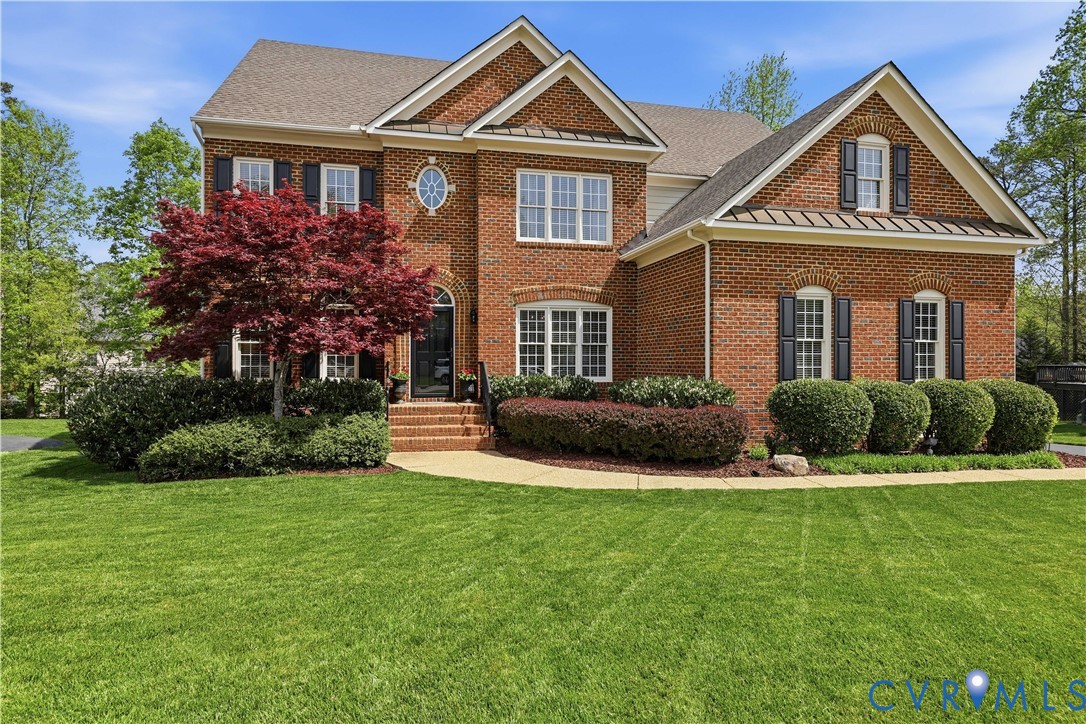
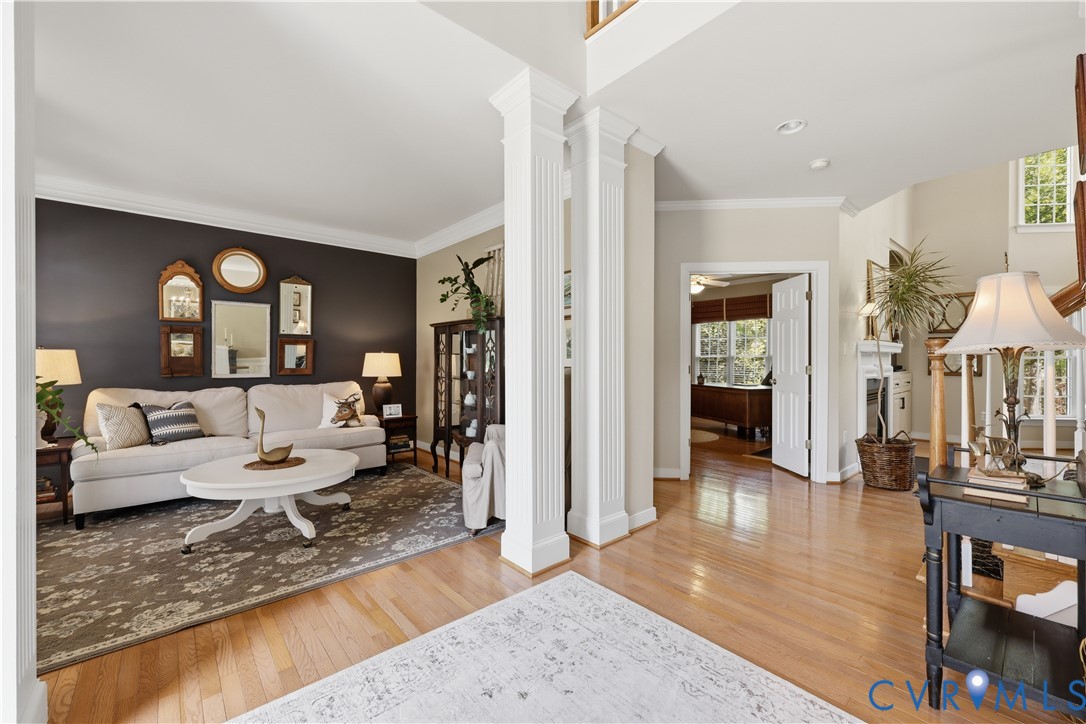
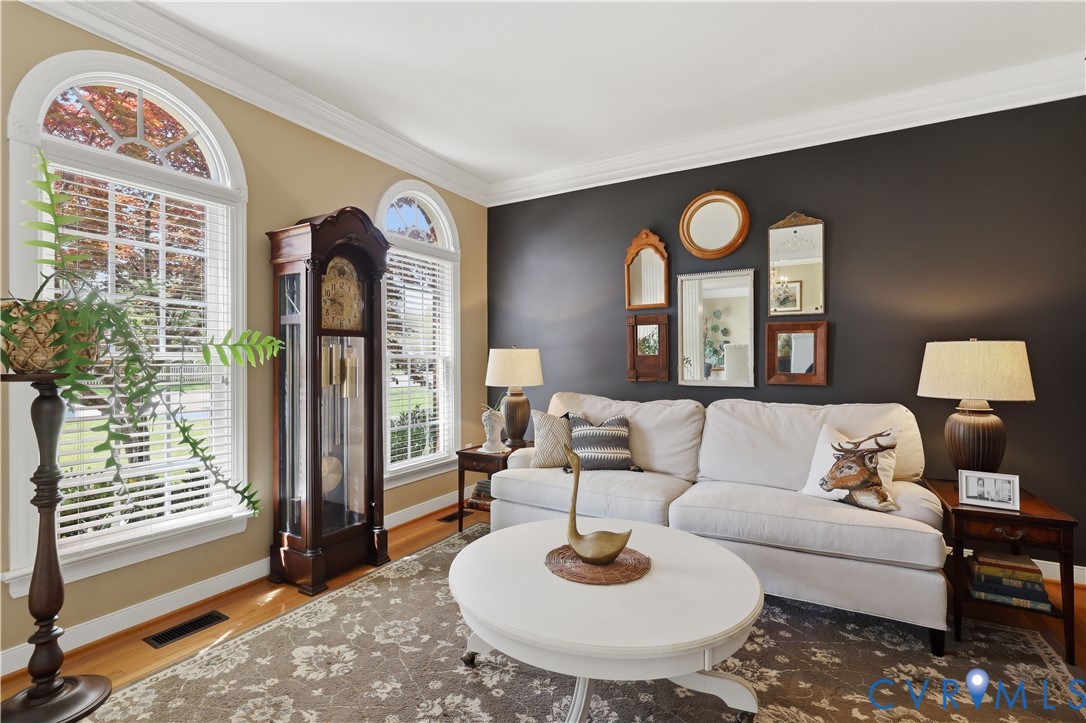
Welcome home to this stunning Boone Homes retreat in the desirable Kingham neighborhood of The Grove. Situated on a park-like, fenced lot with gorgeous mature plantings and seasonal color, this home blends privacy with beautiful outdoor living. Nearly 4,000 square feet of thoughtfully designed living space offers 5 bedrooms, 4.5 baths, a dedicated office, and formal living and dining rooms that provide versatile flex space for today’s lifestyle. The two-story family room shares the double-sided gas fireplace with the private office, and opens to a well-appointed kitchen featuring granite counters, double ovens, 5-burner gas cooktop, and walk-in pantry. The casual dining area leads to the rear deck which is perfect for entertaining or relaxing. The spectacular primary suite with private sitting area, 2 owners' closets, and updated en-suite highlight the second level, while two bedrooms connected by a Jack-and-Jill bath, and the 4th bedroom with private bathroom finish this space. The tour continues to the third level which is perfect as the fifth bedroom with full bathroom, or bonus space for work or play - surround sound speakers and equipment convey!. Storage options are aplenty here with ample closet space throughout, WALK-IN attic storage, and a 3-car garage. Other features include 3 climate control HVAC systems, window treatments, gutter guards, full-yard irrigation, and low-maintenance brick and cement-board siding. Located in the heart of Midlothian, The Grove is close to everything you need: within a mile of highly rated Chesterfield County schools, plus close to Wegmans, Whole Foods, a wide variety of restaurants and shops, and the historic Midlothian Mines park. Community amenities include a clubhouse and pool, parks, and extensive trails. Come take a tour and make this house your next HOME!
All features
Interior details
Bedrooms & Bathrooms
- Bedrooms: 5
- Bathrooms: 5
- Full bathrooms: 4
- Half bathrooms: 1
Heating & Cooling
- Heating: Electric, Natural Gas, Zoned
- Cooling: Central Air, Zoned
Other Interior
- Flooring: Carpet, Ceramic Tile, Wood
- Appliances: Built In Oven, Cooktop, Double Oven, Dryer, Dishwasher, Gas Cooking, Disposal, Gas Water Heater, Ice Maker, Microwave, Range, Refrigerator, Washer
- Fireplaces: 1
Exterior details
Exterior
- Deck, Irrigation Sprinklers, Paved Driveway
- Windows: Screens, Thermal Windows
Parking
- Garage spaces: 3.0
Construction details
Type & Style
- Home type: Single Family
- Architectural style: Two Story, Transitional
- Stories: 2
Materials
- Construction: Brick, Drywall, Frame, Hardiplank Type
- Roof: Composition
Listed by: Amy Enoch (804) 288-2100, Shaheen Ruth Martin & Fonville
MLS#: 2607317
Listings displayed by Propified through Rand Properties Brokerage.
To report an issue or dispute listing information, contact Rand Properties Brokerage.
All or a portion of the Listing Content is provided by the Central Virginia Regional MLS, LLC, from a copyrighted compilation of Listings. All CVR MLS Listing Content provided is deemed reliable but is not guaranteed accurate. The compilation of Listings and each individual Listing are ©2026 Central Virginia Regional MLS, LLC. All rights reserved.