Description
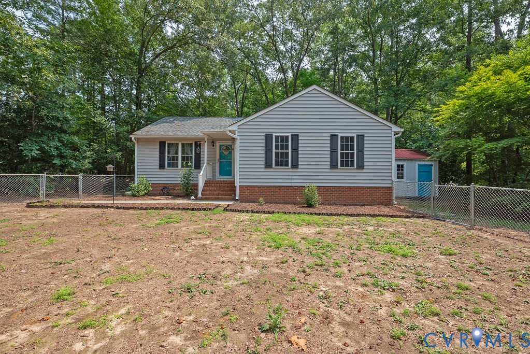
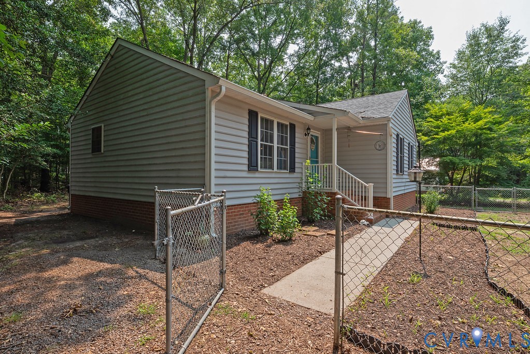
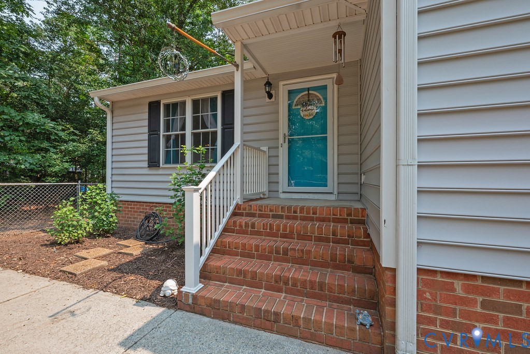
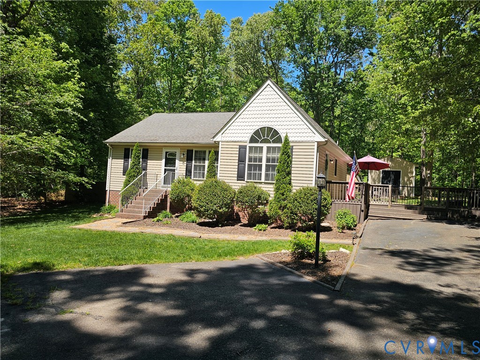
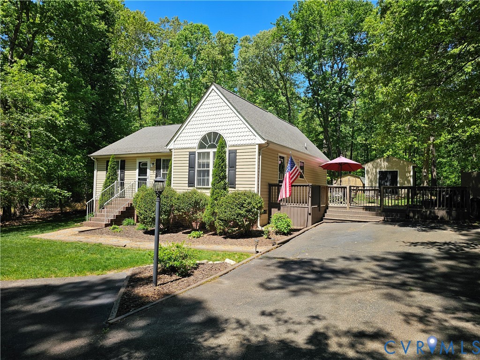
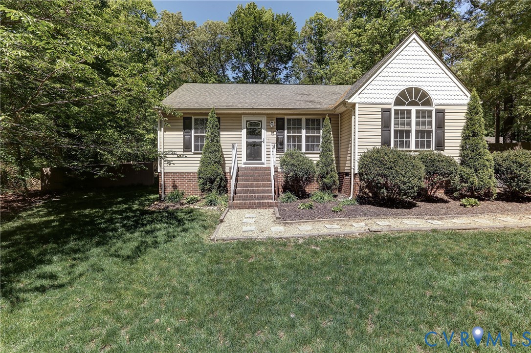
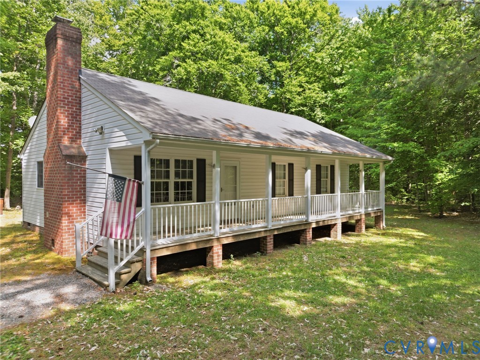
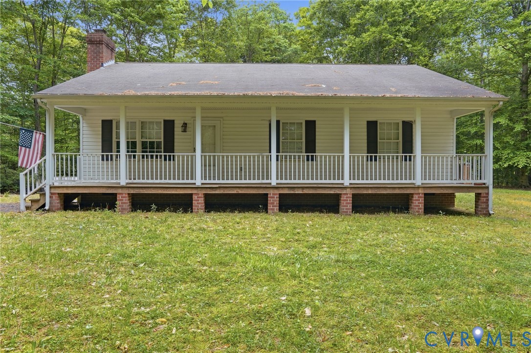
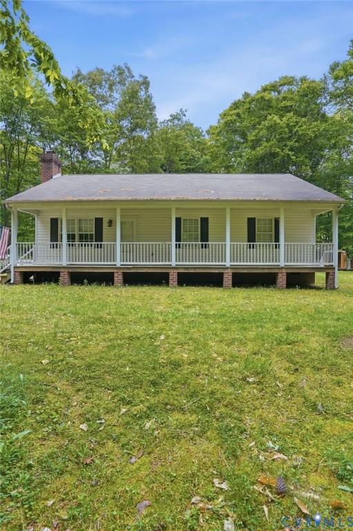
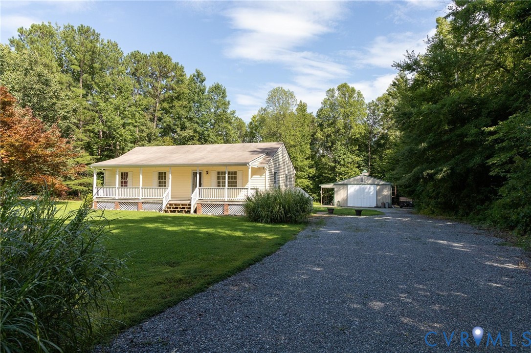
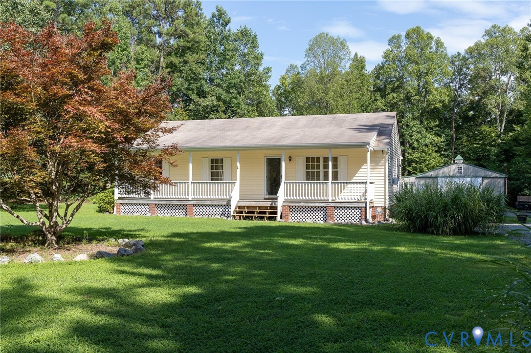
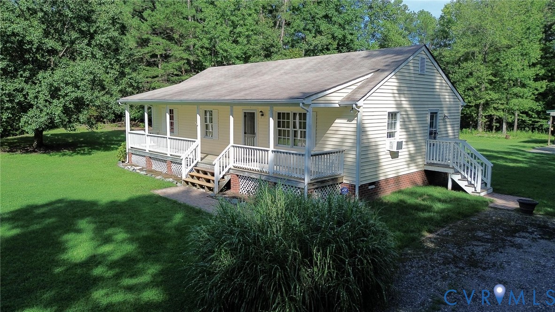
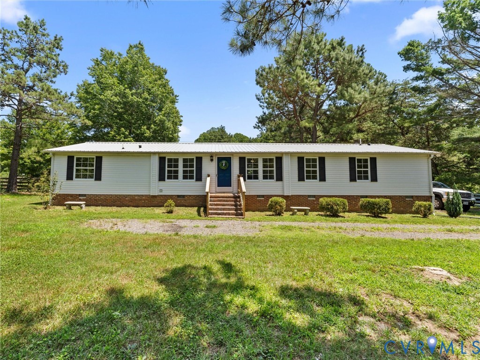
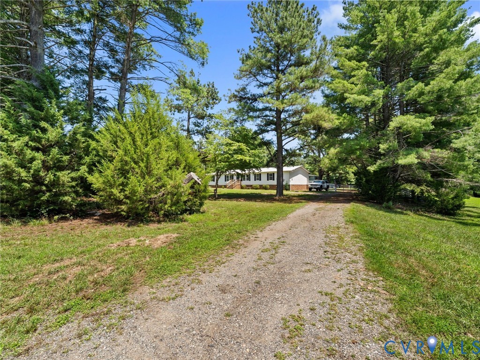
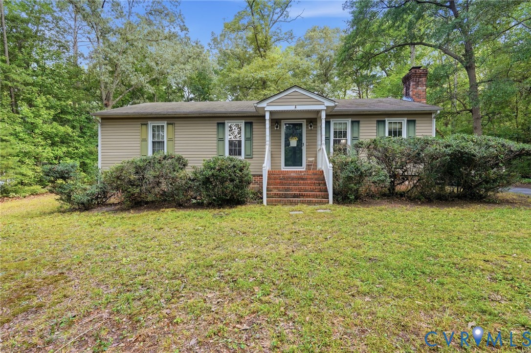
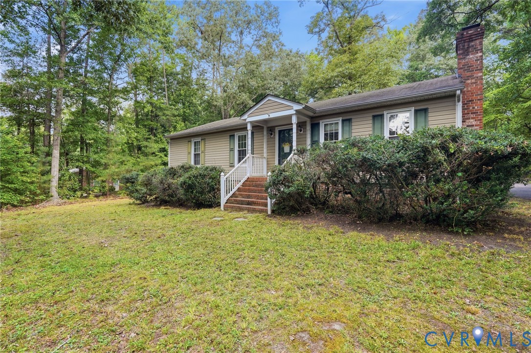
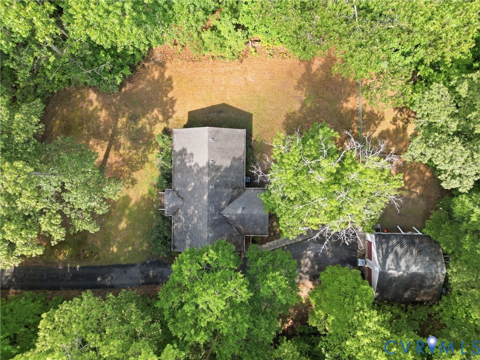
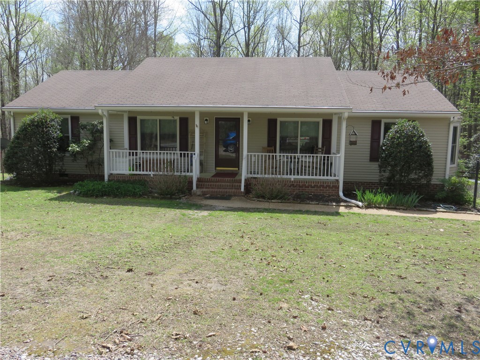
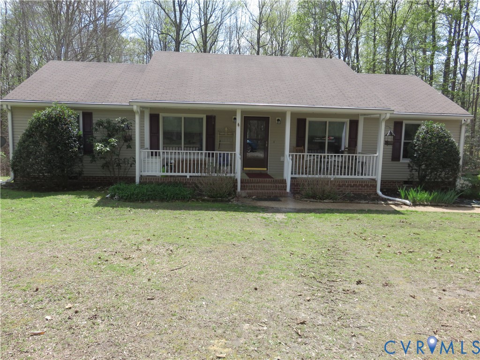
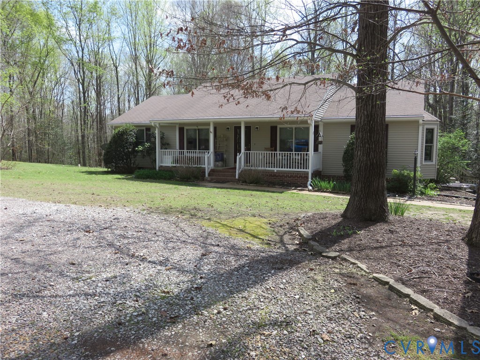
Perfectly positioned on a 5.58 acre cul-de-sac lot, this raised roof rancher offers the quality home and peaceful setting you've been thinking about! The inviting front porch beckons you to "sit a spell" and relax... but let's step inside. An expansive family room is beyond the front door and there, you'll find hardwood floors, a gas fireplace and rear deck access. Adjacent to this space, you'll find the dining area complete with a bay window and open flow into the kitchen which offers stainless appliances, lots of custom cabinetry, recessed lights and more hardwoods. In this part of the house, there's also a ceramic tiled laundry room complete with cabinets and its own exterior door. Moving to the other end of the house, there's a full hall bathroom that's easily accessed by family members and visitors alike. This bedroom wing includes the master suite with its two closets (one walk-in) and full bathroom complete with a double vanity. One bedroom has been beautifully outfitted with built-in book cases and desk space making this a perfect office if you'd like to use it that way! Out back, the large deck affords a commanding view of the fenced back yard and your acreage beyond! Improvements to note include Anderson replacement windows (2022), roof renew applied (2024), leaf proof gutters, an encapsulated and conditioned crawl space, heat pump (2020) and a brand new (2026) whole house generator! You'll also appreciate the circular driveway and abundant parking out front. And what a location! Just off of 360, and 25 minutes from Mechanicsville, commutes to Richmond are a breeze. Closer by, shopping, dining and more are a few minutes away at Central Garage and accessing Tappahannock and other river communities is a piece of cake, as well. So, here's your chance to snag a great opportunity and start enjoying country living with convenience.
All features
Interior details
Bedrooms & Bathrooms
- Bedrooms: 3
- Bathrooms: 2
- Full bathrooms: 2
Heating & Cooling
- Heating: Electric, Heat Pump
- Cooling: Central Air
Other Interior
- Flooring: Ceramic Tile, Laminate, Vinyl, Wood
- Appliances: Dishwasher, Electric Cooking, Microwave, Oven, Propane Water Heater, Refrigerator, Stove, Tankless Water Heater
- Features: Bedroom On Main Level, Breakfast Area, Bay Window, Ceiling Fans, Dining Area, Double Vanity, Eat In Kitchen, Fireplace, Laminate Counters, Bath In Primary Bedroom, Main Level Primary, Walk In Closets
- Fireplaces: 1
Exterior details
Exterior
- Deck, Lighting, Porch
- Windows: Thermal Windows
Construction details
Type & Style
- Home type: Single Family
- Architectural style: Ranch
- Stories: 1
Materials
- Construction: Drywall, Frame, Vinyl Siding
- Roof: Asphalt
Listed by: Chad Seay (804) 559-2665, Seay Real Estate
MLS#: 2608207
Listings displayed by Propified through Rand Properties Brokerage.
To report an issue or dispute listing information, contact Rand Properties Brokerage.
All or a portion of the Listing Content is provided by the Central Virginia Regional MLS, LLC, from a copyrighted compilation of Listings. All CVR MLS Listing Content provided is deemed reliable but is not guaranteed accurate. The compilation of Listings and each individual Listing are ©2026 Central Virginia Regional MLS, LLC. All rights reserved.
Similar properties