Description
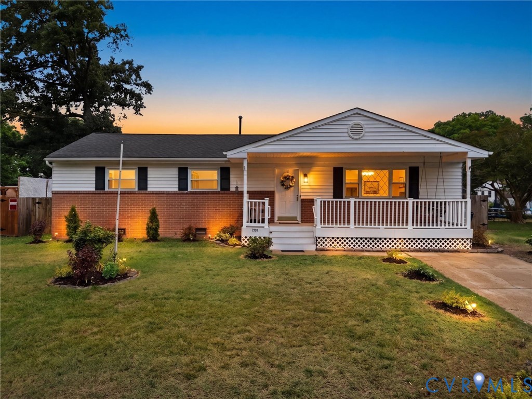
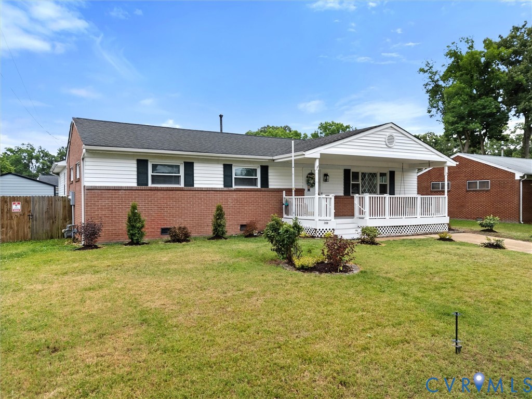
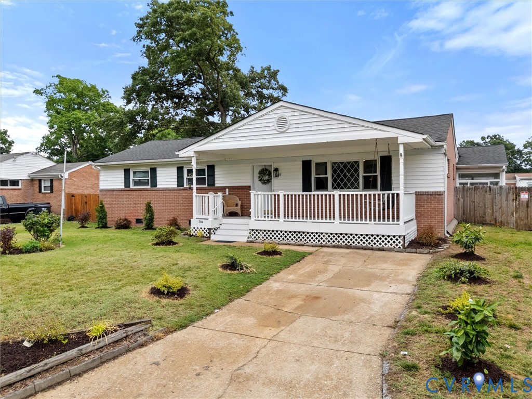
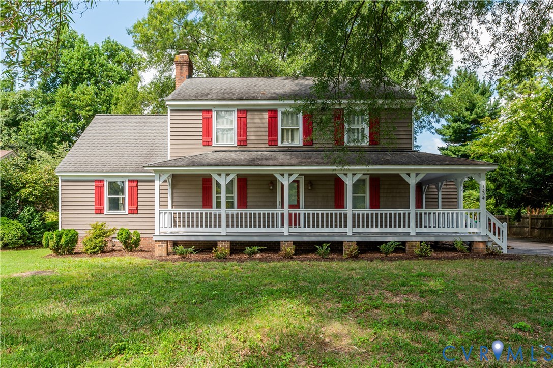
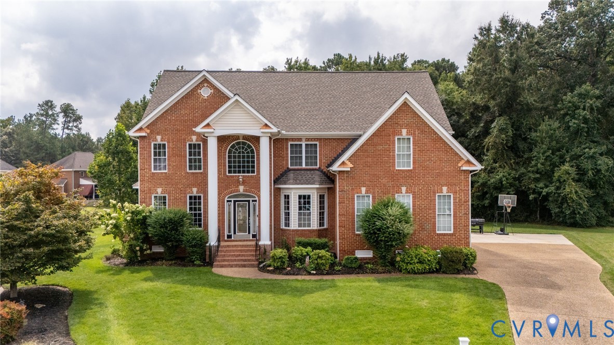
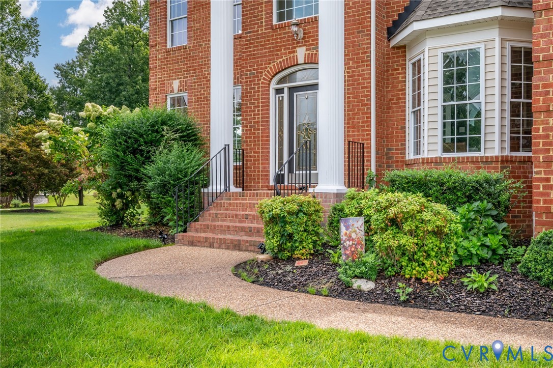
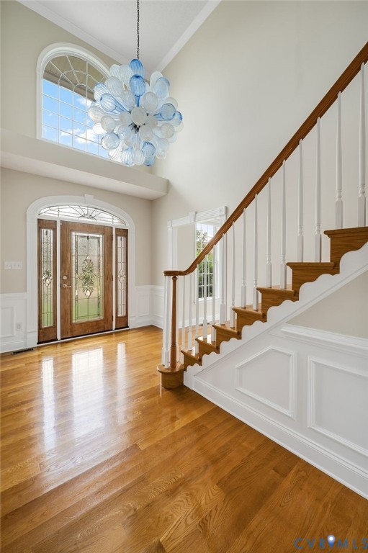
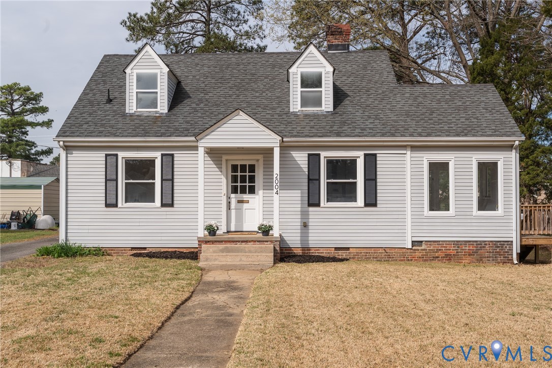
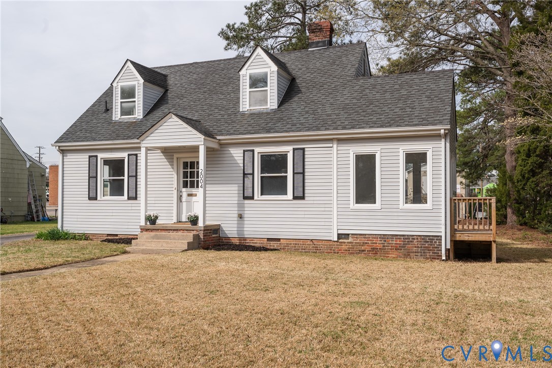
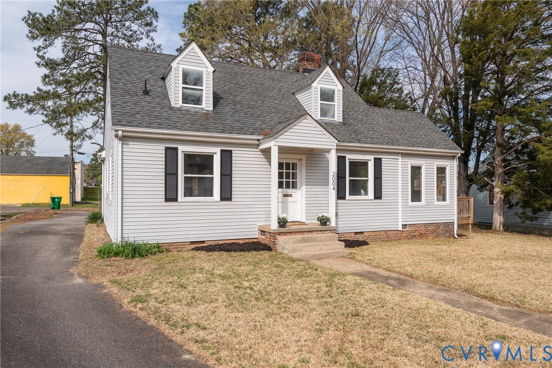
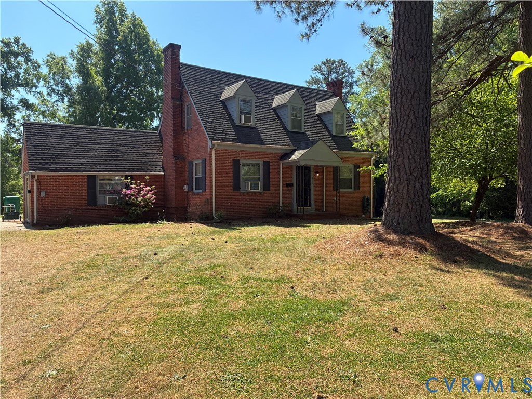
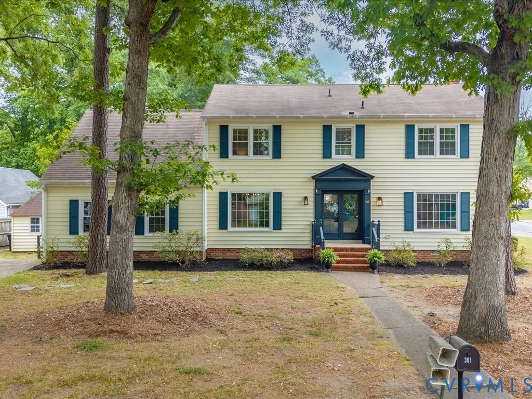
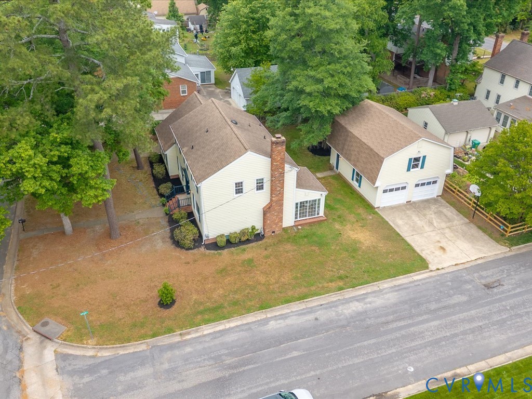
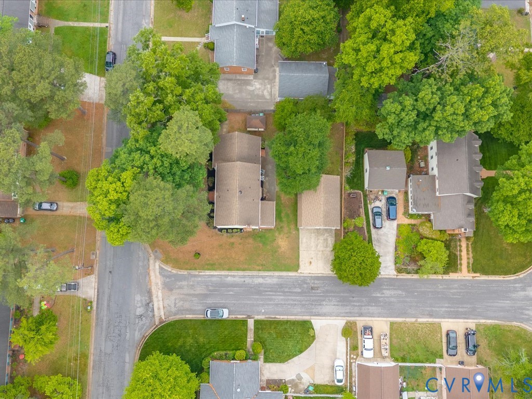
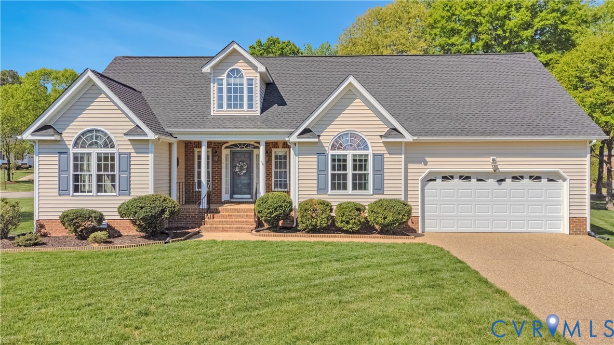
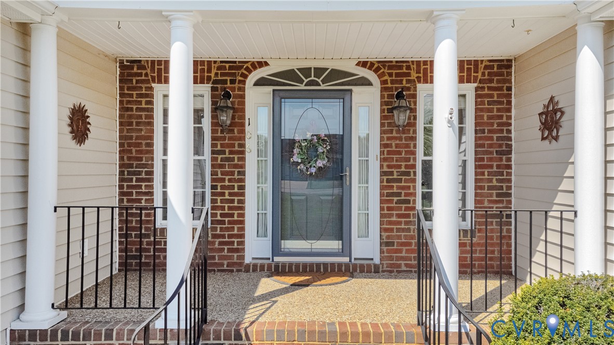
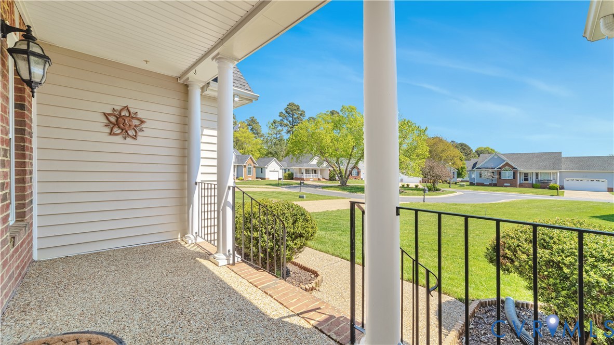
Welcome to refined, low-maintenance living in the sought-after 55+ community of Kennon Pointe—where thoughtful upgrades meet effortless comfort, now enhanced with a brand-new roof (2025). This meticulously maintained 4-bedroom, 3-bath residence offers an elegant yet functional layout designed for both everyday living and elevated entertaining. From the moment you enter, you’re greeted by rich hardwood flooring, architectural columns, and a formal dining space accented with a tray ceiling and detailed millwork. The heart of the home is a beautifully updated kitchen featuring quartz countertops, custom cabinetry, and stainless steel appliances, seamlessly flowing into a spacious family room with vaulted ceilings and a striking double-sided fireplace. A light-filled sunroom creates the perfect space to unwind year-round. The primary suite is a true retreat, offering a generously sized walk-in closet and a spa-inspired bath with modern finishes. A secondary main-level bedroom wing provides flexibility for guests or office space, while the upper-level suite offers privacy and an impressive amount of storage. Step outside to enjoy a private rear deck with composite decking or relax on the covered front porch. With exterior maintenance, lawn care, and snow removal included, this community allows you to focus on lifestyle, not upkeep. Ideally located near dining, shopping, White Bank Park, and Fort Gregg-Adams, this home offers both convenience and a polished living experience.
All features
Interior details
Bedrooms & Bathrooms
- Bedrooms: 4
- Bathrooms: 3
- Full bathrooms: 3
Heating & Cooling
- Heating: Electric, Zoned
- Cooling: Heat Pump, Zoned
Other Interior
- Flooring: Partially Carpeted, Wood
- Appliances: Dishwasher, Electric Water Heater, Disposal
- Features: Breakfast Area, Ceiling Fans, Separate Formal Dining Room, Double Vanity, Fireplace, Granite Counters, High Ceilings, Main Level Primary, Recessed Lighting, Cable Tv, Walk In Closets
- Fireplaces: 1
Exterior details
Exterior
- Paved Driveway
Parking
- Garage spaces: 2.0
Construction details
Type & Style
- Home type: Condo
- Architectural style: Ranch, Transitional
- Stories: 1
Materials
- Construction: Drywall, Frame, Vinyl Siding
Listed by: Teshia Wright (804) 715-4287, Ivy League Realty LLC
MLS#: 2608478
Listings displayed by Propified through Rand Properties Brokerage.
To report an issue or dispute listing information, contact Rand Properties Brokerage.
All or a portion of the Listing Content is provided by the Central Virginia Regional MLS, LLC, from a copyrighted compilation of Listings. All CVR MLS Listing Content provided is deemed reliable but is not guaranteed accurate. The compilation of Listings and each individual Listing are ©2026 Central Virginia Regional MLS, LLC. All rights reserved.
Similar properties