Description
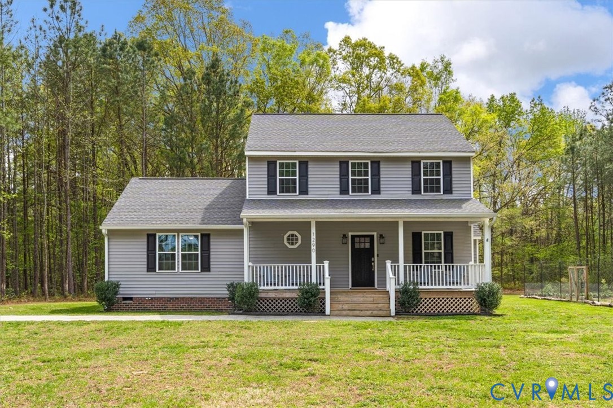
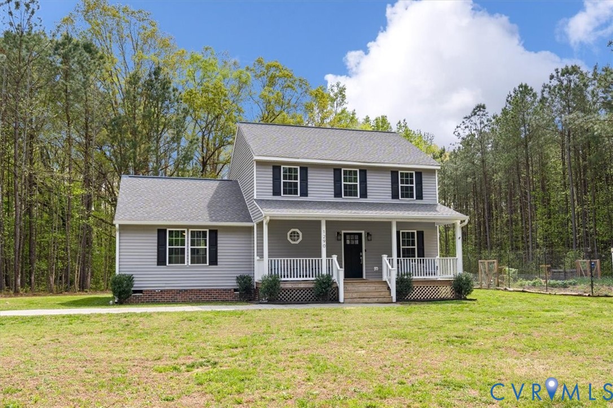
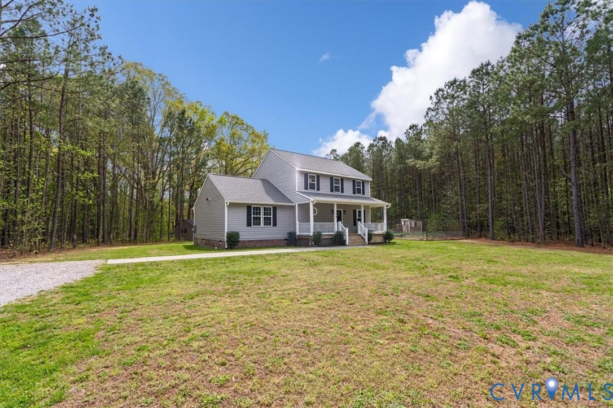
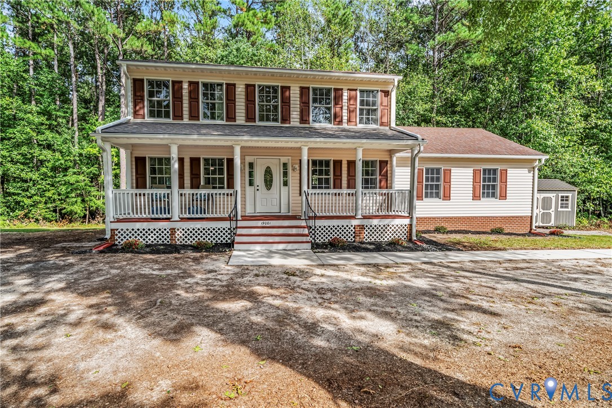
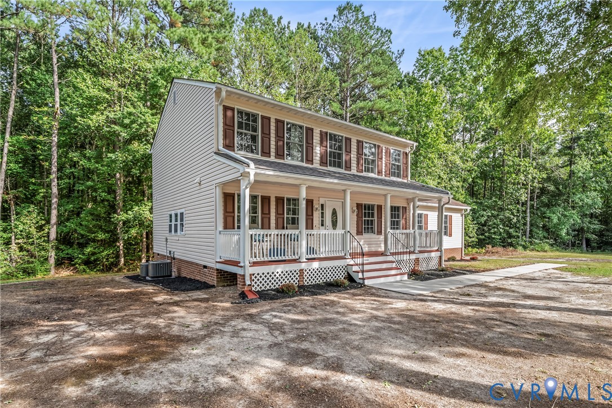
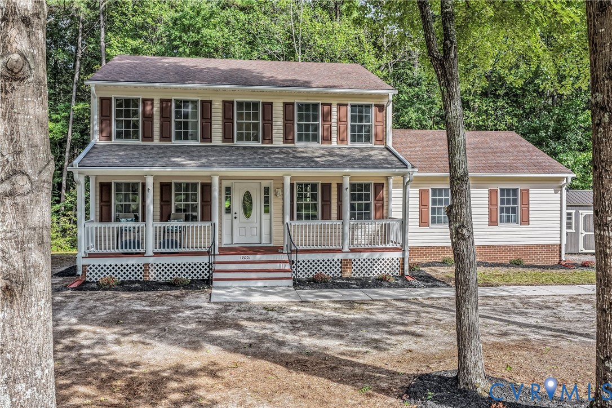
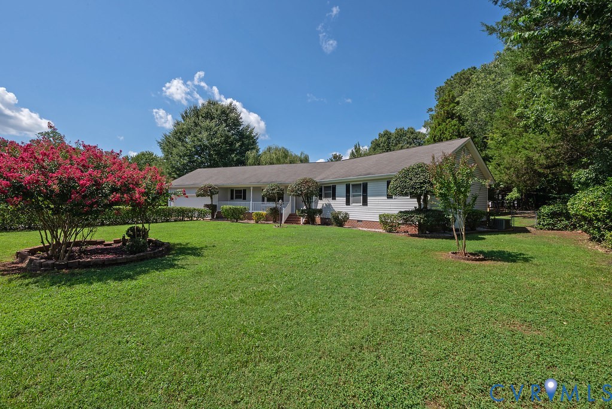
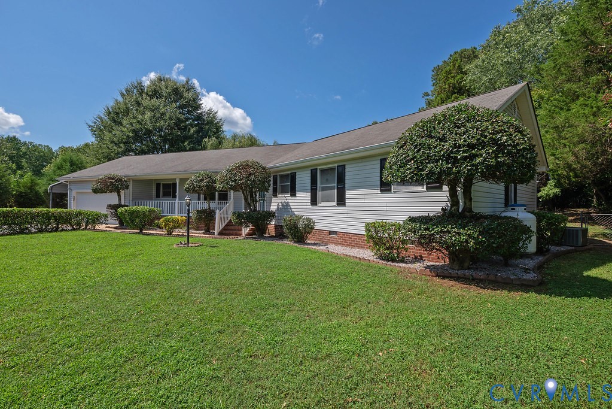
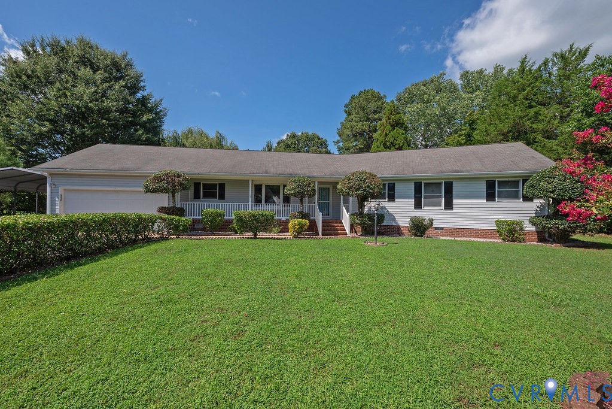
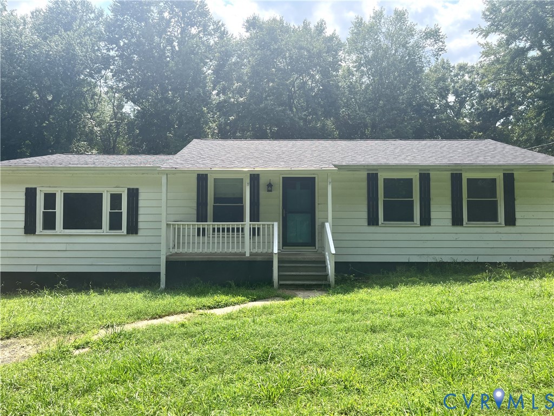
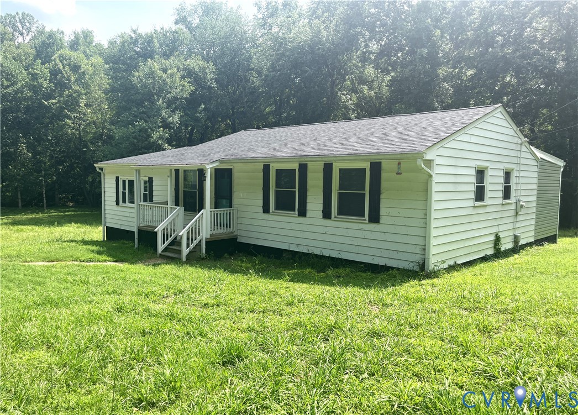
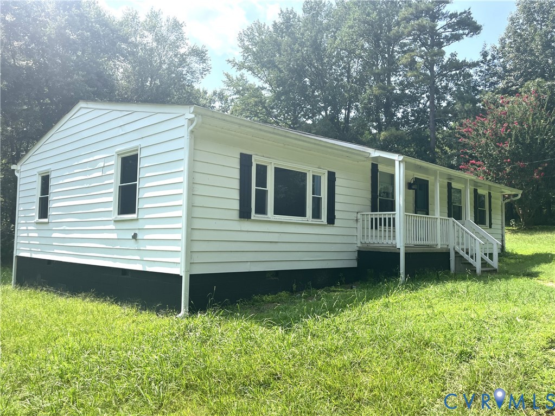
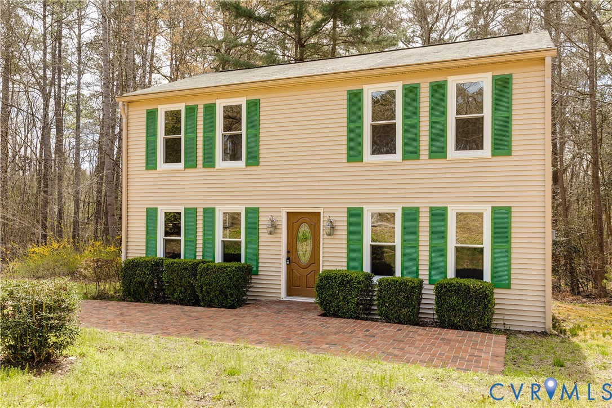
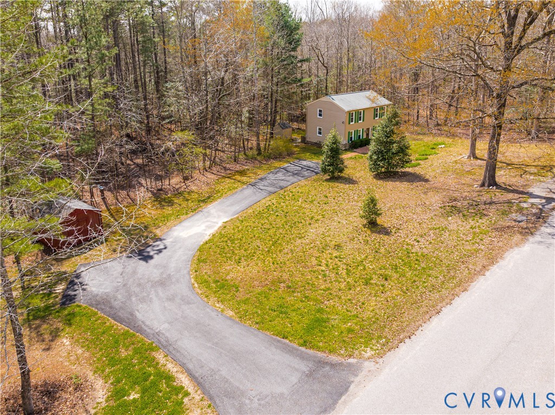
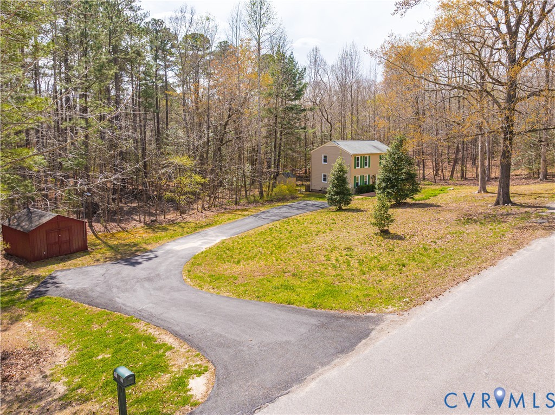
Set on over five wooded acres in the quiet countryside, 501 Rustic Drive offers a rare blend of privacy, space, and thoughtful updates—all just a short drive from town conveniences. A long approach welcomes you home, where the natural setting immediately sets the tone for a slower, more peaceful pace of living. Inside, the home has been refreshed with new luxury vinyl plank flooring, carpet, and fresh paint throughout, creating a clean, cohesive feel from room to room. The main living areas flow comfortably, offering both everyday functionality and flexibility for how you live, whether that’s relaxed evenings at home or hosting family and friends. The layout includes three bedrooms and one and a half baths, with well-proportioned spaces that feel both practical and inviting. Natural light filters in throughout the home, complementing the updated finishes and enhancing the connection to the surrounding landscape. Outside, the property truly shines. With over five acres of wooded land, there’s ample room to explore, create trails, or simply enjoy the privacy that’s increasingly hard to find. Buyers will love multiple storage options including a walk up attic on the inside. On the outside a storage shed provides convenient space for tools and equipment, while the larger outbuilding opens the door for a workshop, hobby space, or additional storage—ideal for those needing room to spread out. Whether you’re looking for a quiet retreat, space to grow, or a property with flexibility and potential, this Carson property delivers a unique opportunity to enjoy it all.
All features
Interior details
Bedrooms & Bathrooms
- Bedrooms: 3
- Bathrooms: 2
- Full bathrooms: 1
- Half bathrooms: 1
Heating & Cooling
- Heating: Electric, Forced Air
- Cooling: Central Air
Other Interior
- Flooring: Carpet, Vinyl
- Appliances: Dishwasher, Electric Cooking, Electric Water Heater, Oven, Stove, Water Heater
- Features: Ceiling Fans, Dining Area, Eat In Kitchen, Laminate Counters, Walk In Closets, Paneling Wainscoting
Exterior details
Exterior
- Deck, Out Buildings, Storage, Shed, Paved Driveway
Construction details
Type & Style
- Home type: Single Family
- Architectural style: Colonial, Two Story
- Stories: 2
Materials
- Construction: Drywall, Frame, Vinyl Siding, Wood Siding
- Roof: Asphalt, Shingle
Listed by: Chad Bowman 804-512-4999, Providence Hill Real Estate
MLS#: 2607280
Listings displayed by Propified through Rand Properties Brokerage.
To report an issue or dispute listing information, contact Rand Properties Brokerage.
All or a portion of the Listing Content is provided by the Central Virginia Regional MLS, LLC, from a copyrighted compilation of Listings. All CVR MLS Listing Content provided is deemed reliable but is not guaranteed accurate. The compilation of Listings and each individual Listing are ©2026 Central Virginia Regional MLS, LLC. All rights reserved.
Similar properties