
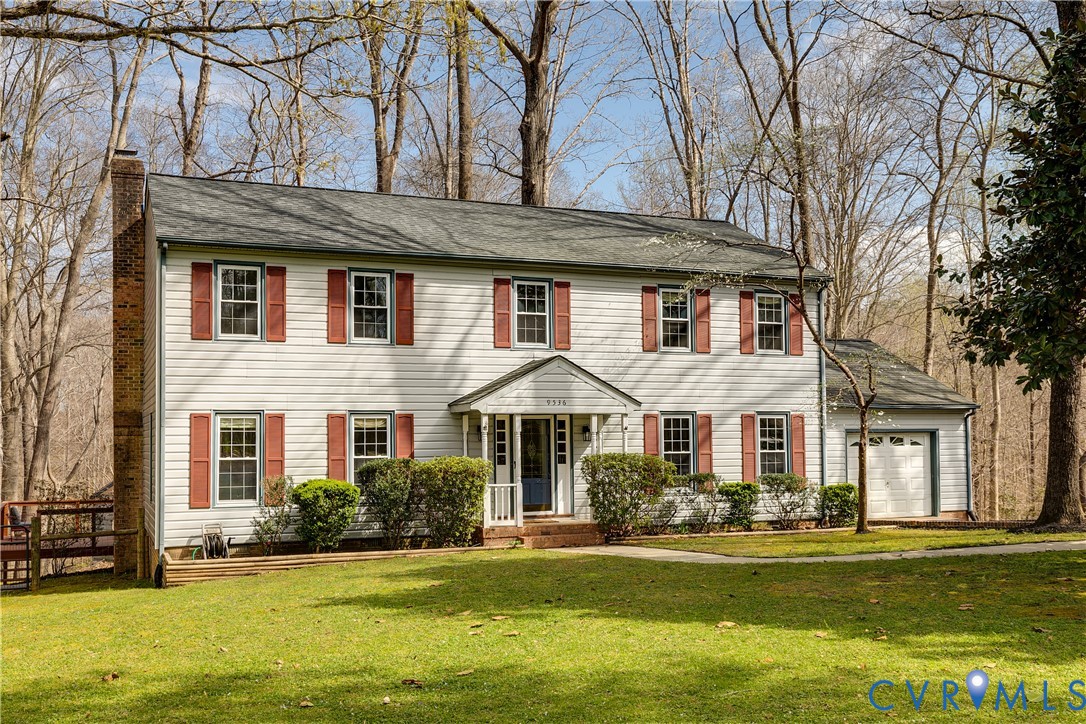
Description
Welcome to 9536 Williamsville Rd, a stunning 4-bedroom, 2.5-bath colonial nestled on just over 2 acres in the desirable Studley Farms subdivision of Mechanicsville. Surrounded by mature trees and a park-like setting, this 2-story home offers a blend of thoughtful updates, comfortable living, and peaceful views. Inside, warm hardwood floors guide you through a bright and inviting living room—ideal for both everyday living and entertaining. Opposite the foyer, the formal dining room provides a dedicated space for gatherings and flows seamlessly into the eat-in kitchen. The kitchen is equipped with a brand-new gas range and dishwasher (2026), abundant cabinetry, a pantry, and a charming bay window that enhances the breakfast nook. The cozy family room features a rustic wood-burning fireplace and new hardwood floors (2026), creating a welcoming space to unwind. A convenient half bath and laundry area complete the main level. Upstairs, the spacious primary suite easily accommodates a king-sized bed, includes a walk-in closet and a private en suite bath with a vanity and stand-up shower. Three additional bedrooms offer generous proportions, ample closet space, and natural light, providing flexibility for family, guests, or a home office. A full hall bath with dual vanities and a tub/shower combination serves these rooms. Outdoor living is just as impressive, with a 2-tiered deck overlooking a scenic backdrop of mature trees and a tranquil creek—perfect for relaxing or hosting gatherings. The fully fenced backyard also features a custom outbuilding equipped with mini-split systems for year-round comfort and direct internet line, offering endless possibilities as a home office, studio, or retreat space. Additional highlights include a spacious garage with overhead storage and an expansive, newly resurfaced driveway (2026). This exceptional property offers the privacy and versatility you’ve been searching for—schedule your showing today.
All features
Interior details
Bedrooms & Bathrooms
- Bedrooms: 4
- Bathrooms: 3
- Full bathrooms: 2
- Half bathrooms: 1
Heating & Cooling
- Heating: Electric, Heat Pump
- Cooling: Heat Pump, Other, Zoned
Other Interior
- Flooring: Tile, Wood
- Appliances: Dryer, Dishwasher, Electric Water Heater, Gas Cooking, Microwave, Refrigerator, Range Hood, Stove, Washer
- Features: Bay Window, Ceiling Fans, Separate Formal Dining Room, Eat In Kitchen, High Speed Internet, Pantry, Solid Surface Counters, Cable Tv, Wired For Data, Walk In Closets
- Fireplaces: 1
Exterior details
Exterior
- Deck, Lighting, Paved Driveway
Parking
- Garage spaces: 1.0
Construction details
Type & Style
- Home type: Single Family
- Architectural style: Colonial, Two Story
- Stories: 2
Materials
- Construction: Drywall, Frame, Vinyl Siding
- Roof: Composition, Shingle
Listed by: John Pace (804) 282-5901, Keller Williams Realty
MLS#: 2605755
Listings displayed by Propified through Rand Properties Brokerage.
To report an issue or dispute listing information, contact Rand Properties Brokerage.
All or a portion of the Listing Content is provided by the Central Virginia Regional MLS, LLC, from a copyrighted compilation of Listings. All CVR MLS Listing Content provided is deemed reliable but is not guaranteed accurate. The compilation of Listings and each individual Listing are ©2026 Central Virginia Regional MLS, LLC. All rights reserved.