
Description
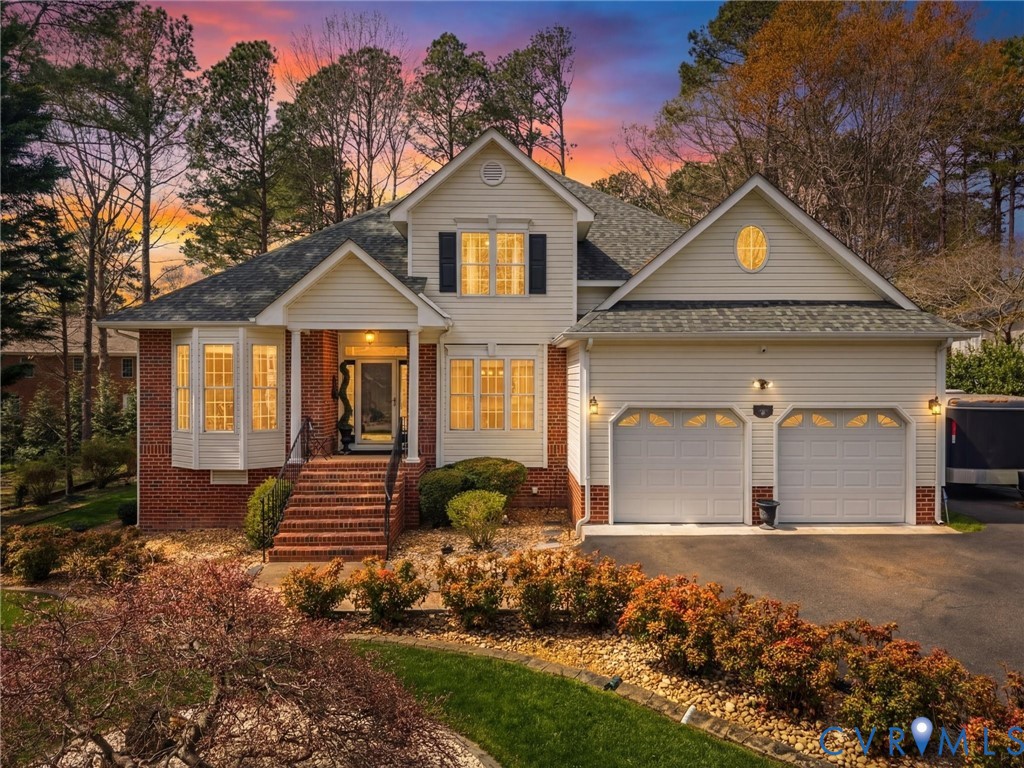
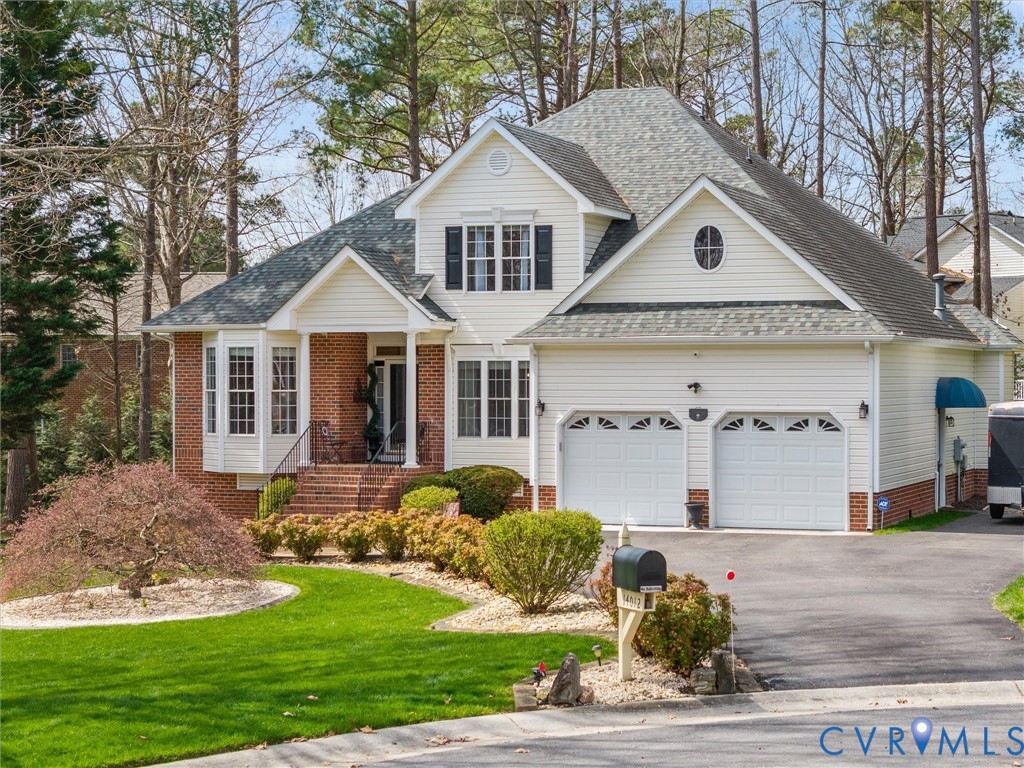
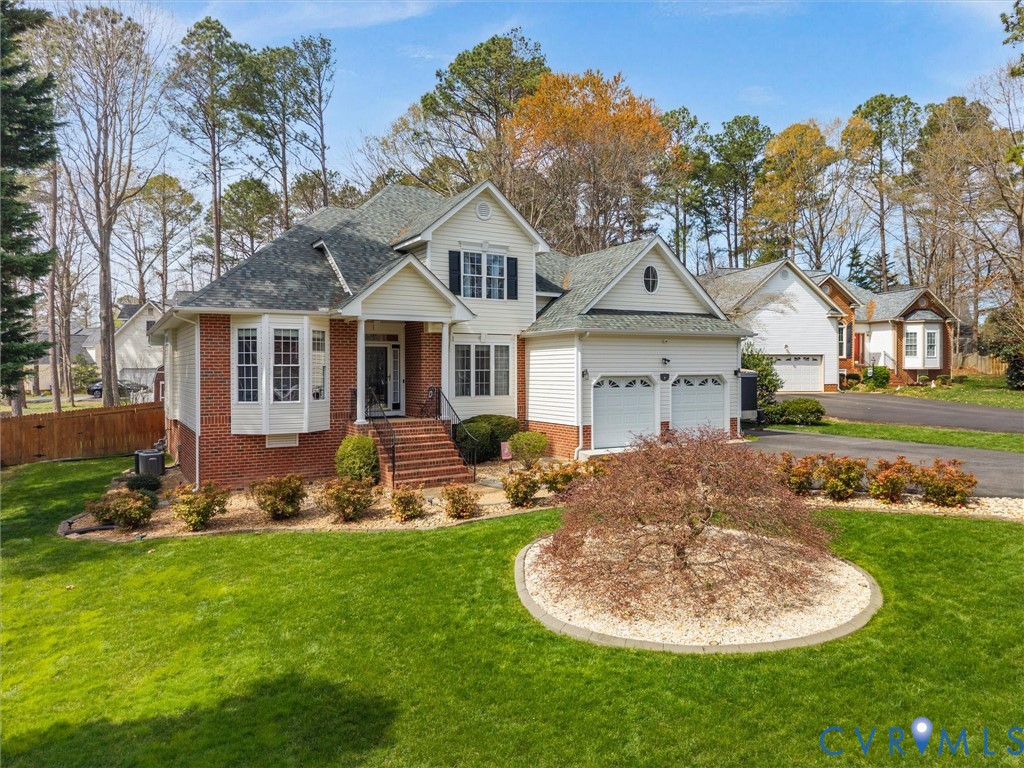
Nestled in a quiet cul-de-sac, this beautifully updated home at 14012 Lippingham Terrace offers a perfect blend of modern style and functional design. The main level welcomes you with gleaming hardwood flooring, leading to a bright kitchen featuring white cabinetry, stainless steel appliances, a gorgeous SS Apron Sink and gas cooking. Ideal for those seeking accessibility, the first-floor primary suite boasts a spacious walk-in closet with built-in storage and a private ensuite bathroom complete with tiled flooring and a custom tiled shower. The interior was refreshed in 2023 with a neutral paint palette, complemented by newer lighting and elegant wrought iron spindles on the staircase. All bathrooms have been updated including the downstairs powder room. Upstairs, you’ll find newer carpeting throughout with ceiling fans in three of the four bedrooms. Practicality is a priority here, with two water heaters ensuring ample supply for the household. Outdoor living is a breeze in the backyard oasis, which features a low-maintenance decking with vinyl railing, a retractable awning and a beautiful paver patio—perfect for entertaining. The location is truly unbeatable for those who value both tranquility and convenience. You’ll enjoy a peaceful, neighborly atmosphere while being just minutes away from Iron Bridge Park and the local favorite Pocahontas State Park for outdoor recreation. Commuting is effortless with rapid access to I-95 and Route 288, placing the best of Richmond and the surrounding Tri-Cities right at your fingertips. From nearby shopping at Bermuda Square to a variety of local dining options, everything you need is just around the corner. Experience move-in-ready comfort in a prime Chester location. This home has been meticulously maintained and ready for YOU!
All features
Interior details
Bedrooms & Bathrooms
- Bedrooms: 5
- Bathrooms: 3
- Full bathrooms: 2
- Half bathrooms: 1
Heating & Cooling
- Heating: Forced Air, Natural Gas, Zoned
- Cooling: Central Air, Zoned
Other Interior
- Flooring: Ceramic Tile, Partially Carpeted, Wood
- Appliances: Dishwasher, Gas Cooking, Disposal, Gas Water Heater, Range Hood, Stove
- Features: Bookcases, Built In Features, Bedroom On Main Level, Breakfast Area, Bay Window, Tray Ceilings, Ceiling Fans, Dining Area, Separate Formal Dining Room, Double Vanity, Eat In Kitchen, En Suite Bathroom, Full Bath On Main Level, Fireplace, Granite Counters, High Ceilings, Walk In Closets, Window Treatments
- Fireplaces: 1
Exterior details
Exterior
- Awnings, Deck, Irrigation Sprinklers, Storage, Shed, Paved Driveway
- Windows: Thermal Windows, Window Treatments
Parking
- Garage spaces: 2.0
Construction details
Type & Style
- Home type: Single Family
- Architectural style: Two Story, Transitional
- Stories: 2
Materials
- Construction: Brick, Block, Drywall, Vinyl Siding
Listed by: Dawn Roy (804) 873-1380, Open Gate Realty Group
MLS#: 2605848
Listings displayed by Propified through Rand Properties Brokerage.
To report an issue or dispute listing information, contact Rand Properties Brokerage.
All or a portion of the Listing Content is provided by the Central Virginia Regional MLS, LLC, from a copyrighted compilation of Listings. All CVR MLS Listing Content provided is deemed reliable but is not guaranteed accurate. The compilation of Listings and each individual Listing are ©2026 Central Virginia Regional MLS, LLC. All rights reserved.