
Description
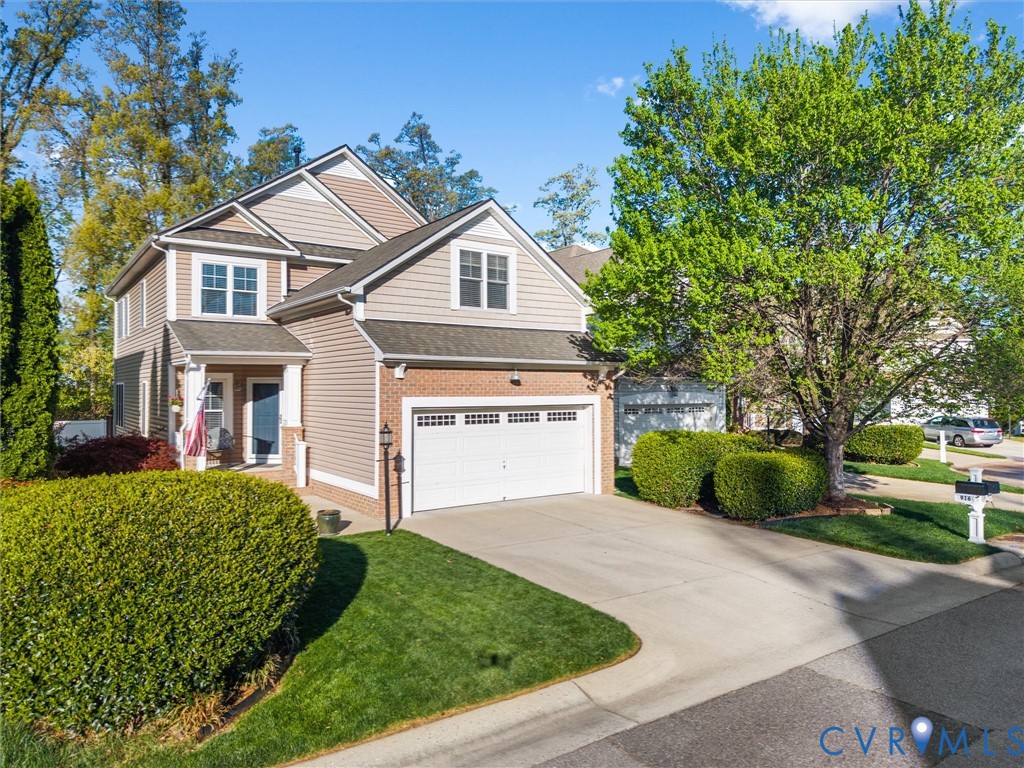
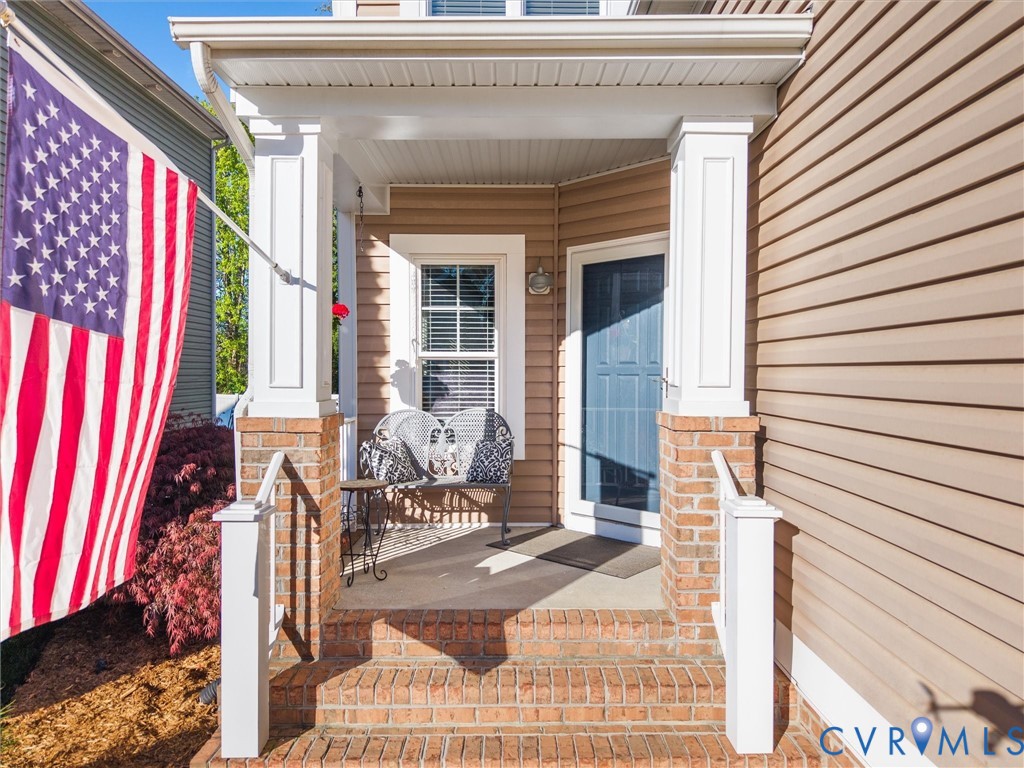
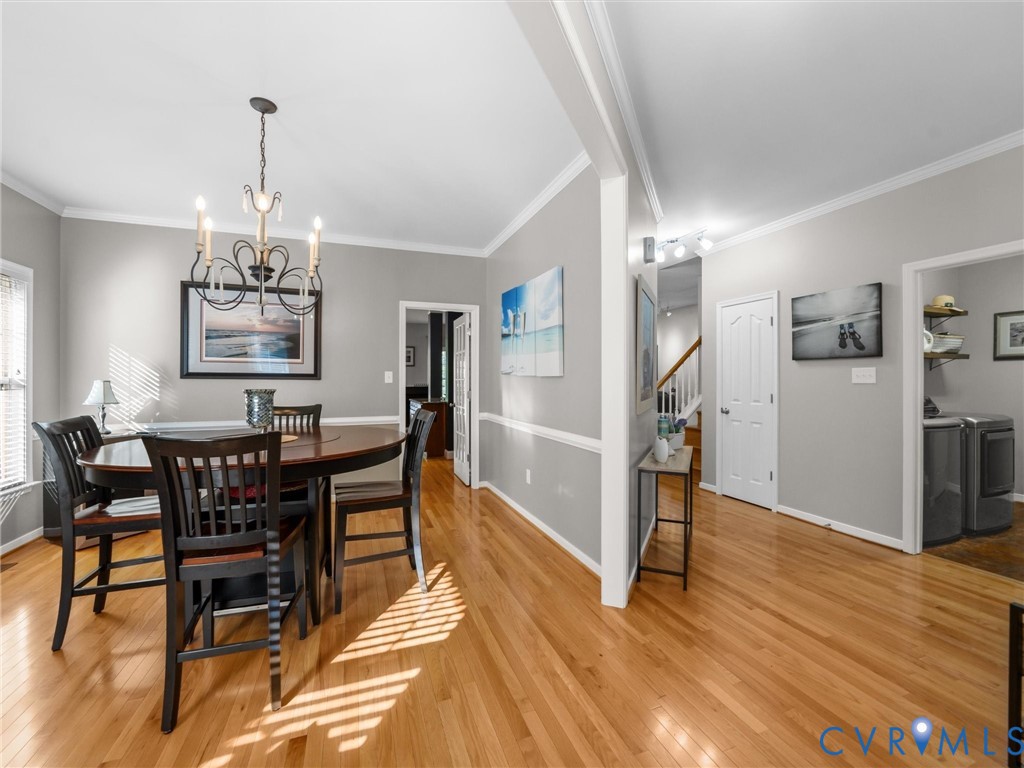
Welcome to 916 Gorham Ct, a stunning Craftsman-inspired gem tucked away in the sought-after Hawthorne Village at Charter Colony. Offering 4 bedrooms, 2.5 bathrooms, and 2,575 square feet of thoughtfully designed living space, this home beautifully balances traditional charm with modern, open-concept living. Step onto the welcoming covered porch and inside to find gleaming hardwood floors and an abundance of natural light. The elegant formal dining room flows effortlessly into a chef’s kitchen boasting granite countertops, stainless steel appliances, a pantry, and an oversized island that anchors the space. Enjoy casual mornings in the eat-in breakfast nook or pull up a stool at the bar! The kitchen overlooks a spacious living room centered around a cozy gas fireplace with a striking stone surround. Built-in corner shelving, surround sound, and direct access to the rear deck make this the ultimate space for entertaining. A convenient laundry/mudroom with tile floors and a stylish half bath complete the main level. Upstairs, the hardwood floors lead to a luxurious primary suite that serves as a true retreat. It highlights a versatile 10’x7’ reading nook, a spacious walk-in closet, and a spa-like en-suite bath with a double vanity, standing shower, and soaking tub. Three additional generously sized bedrooms and a full hall bath provide plenty of space for family, guests, or a home office. Outside, the meticulously maintained, fully fenced backyard and deck offer a private oasis for summer cookouts or quiet relaxation. Living in Charter Colony means enjoying resort-style amenities, including two pools, tennis and pickleball courts, multiple clubhouses, playgrounds, and an upcoming disc golf course. Nestled in the heart of Midlothian with great shopping and dining just minutes away. Don’t miss your chance to call this exceptional property home!
All features
Interior details
Bedrooms & Bathrooms
- Bedrooms: 4
- Bathrooms: 3
- Full bathrooms: 2
- Half bathrooms: 1
Heating & Cooling
- Heating: Natural Gas, Zoned
- Cooling: Zoned
Other Interior
- Flooring: Carpet, Tile, Wood
- Appliances: Dishwasher, Disposal, Gas Water Heater, Microwave, Stove
- Features: Breakfast Area, Ceiling Fans, Separate Formal Dining Room, Double Vanity, Granite Counters, High Ceilings, Kitchen Island, Bath In Primary Bedroom, Pantry, Recessed Lighting, Walk In Closets
- Fireplaces: 1
Exterior details
Exterior
- Deck, Porch, Paved Driveway
Parking
- Garage spaces: 2.0
Construction details
Type & Style
- Home type: Single Family
- Architectural style: Two Story, Transitional
- Stories: 2
Materials
- Construction: Drywall, Frame, Vinyl Siding
- Roof: Composition, Shingle
Listed by: Andrew Smith (855) 450-0442, Real Broker LLC
MLS#: 2608632
Listings displayed by Propified through Rand Properties Brokerage.
To report an issue or dispute listing information, contact Rand Properties Brokerage.
All or a portion of the Listing Content is provided by the Central Virginia Regional MLS, LLC, from a copyrighted compilation of Listings. All CVR MLS Listing Content provided is deemed reliable but is not guaranteed accurate. The compilation of Listings and each individual Listing are ©2026 Central Virginia Regional MLS, LLC. All rights reserved.