
Description
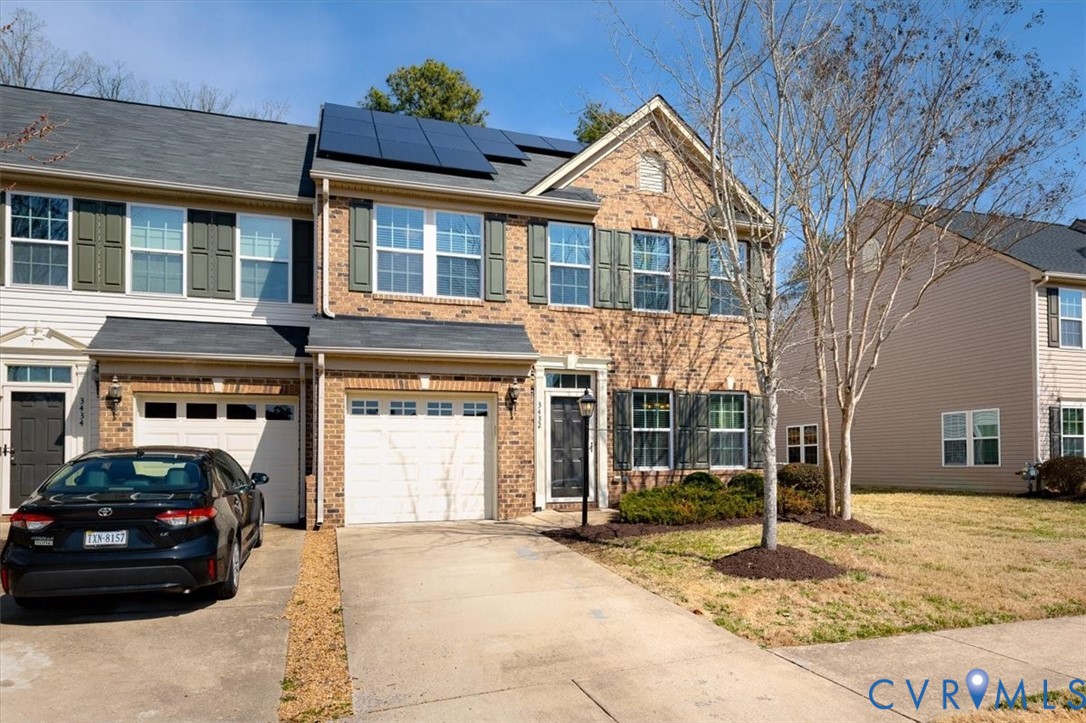
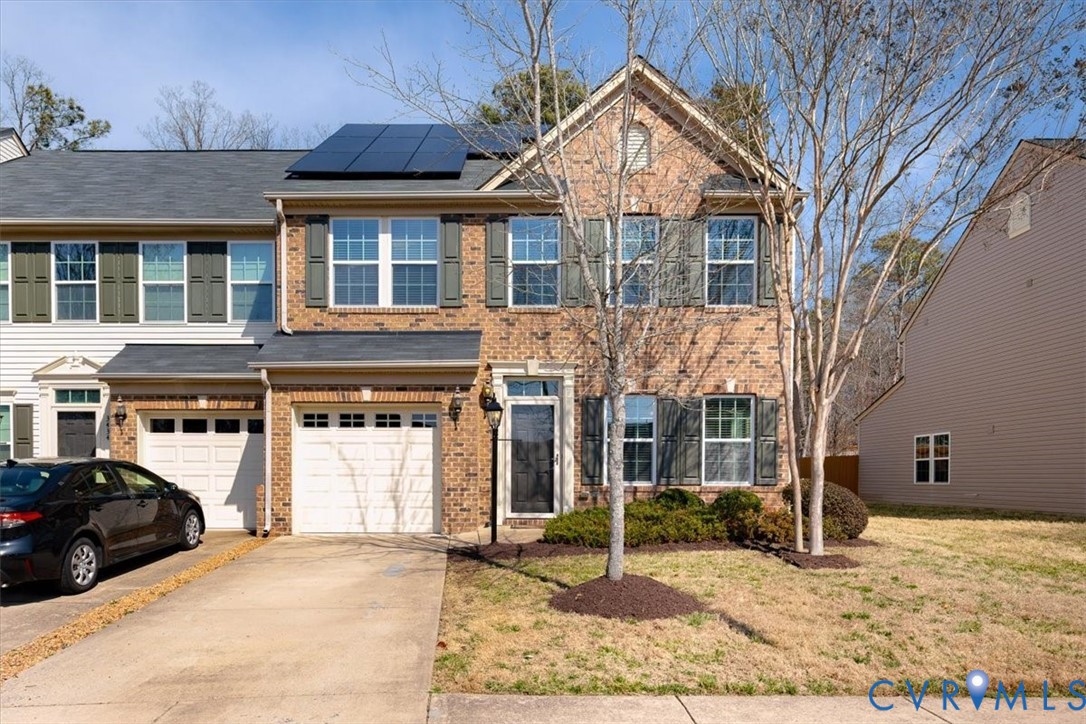
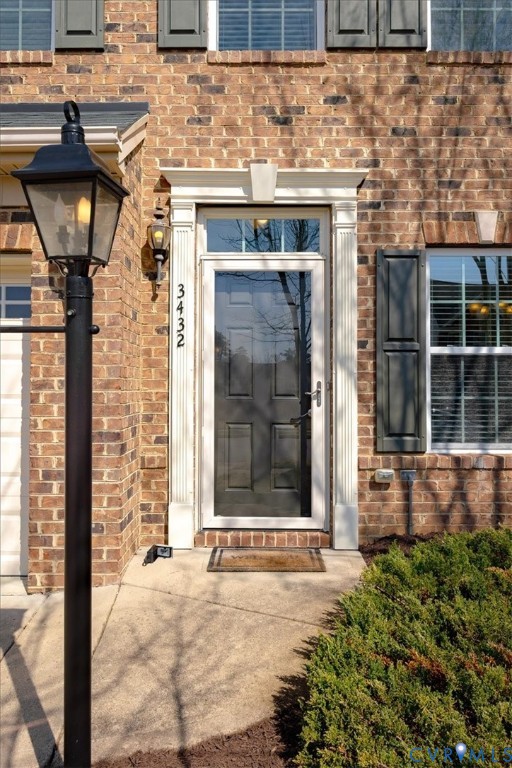
Welcome to 3432 Avocado Dr., a beautifully maintained townhome in the highly sought-after Genito Square community! This spacious and stylish residence features a striking brick-and-vinyl exterior, an attached one-car garage, and over 2,000 sq. ft. of thoughtfully designed living space. With 3 bedrooms, 2.5 baths, and modern upgrades throughout, this home offers the perfect blend of comfort, convenience, and contemporary living. Step inside to an expansive family room highlighted by wood-look LVP flooring that flows seamlessly throughout the main level. An additional den/dining room provides the ideal flex space—perfect for a home office, reading nook, playroom, or whatever your lifestyle calls for. At the heart of the home is the gourmet kitchen, featuring oversized granite countertops with bar seating, stainless steel appliances, a deep single-basin sink, recessed lighting, and a bright dining area with direct access to the rear patio. This home is Energy Star certified, offering efficiency and comfort with features such as a tankless water heater, solar panels (paid off, and saves an average of $100-$150 a month), and argon-filled Low-E windows. Upstairs, retreat to the luxurious primary suite, complete with an elegant tray ceiling, a spacious walk-in closet, and a private en-suite bath featuring a dual vanity and a walk-in shower with glass enclosure. Two additional bedrooms offer generous space, plush carpeting, and oversized closets. A well-appointed full bath with a large vanity and tub/shower combo serves the secondary bedrooms. The upper level also includes a large laundry room with built-in shelving for added convenience. Outdoor living is just as impressive. Enjoy a large concrete patio overlooking the private, fully fenced backyard—perfect for grilling, gardening, or relaxing in your own peaceful retreat. Move-in ready, energy-efficient, and wonderfully maintained—this home checks every box. Don’t miss your chance to make it yours!
All features
Interior details
Bedrooms & Bathrooms
- Bedrooms: 3
- Bathrooms: 3
- Full bathrooms: 2
- Half bathrooms: 1
Heating & Cooling
- Heating: Electric, Heat Pump, Natural Gas
- Cooling: Electric, Heat Pump
Other Interior
- Flooring: Partially Carpeted, Wood
- Appliances: Dishwasher, Disposal, Microwave, Oven, Refrigerator, Stove, Tankless Water Heater
- Features: Tray Ceilings, Ceiling Fans, Dining Area, Double Vanity, Granite Counters, High Ceilings, Bath In Primary Bedroom, Pantry, Recessed Lighting, Soaking Tub, Walk In Closets
Exterior details
Exterior
- Lighting, Paved Driveway
Parking
- Garage spaces: 1.0
Construction details
Type & Style
- Home type: Townhouse
- Architectural style: Row House, Two Story
- Stories: 2
Materials
- Construction: Brick, Drywall, Vinyl Siding
- Roof: Composition, Shingle
- Foundation: Slab
Listed by: Kelly Painschab (855) 450-0442, Real Broker LLC
MLS#: 2608494
Listings displayed by Propified through Rand Properties Brokerage.
To report an issue or dispute listing information, contact Rand Properties Brokerage.
All or a portion of the Listing Content is provided by the Central Virginia Regional MLS, LLC, from a copyrighted compilation of Listings. All CVR MLS Listing Content provided is deemed reliable but is not guaranteed accurate. The compilation of Listings and each individual Listing are ©2026 Central Virginia Regional MLS, LLC. All rights reserved.