
Description
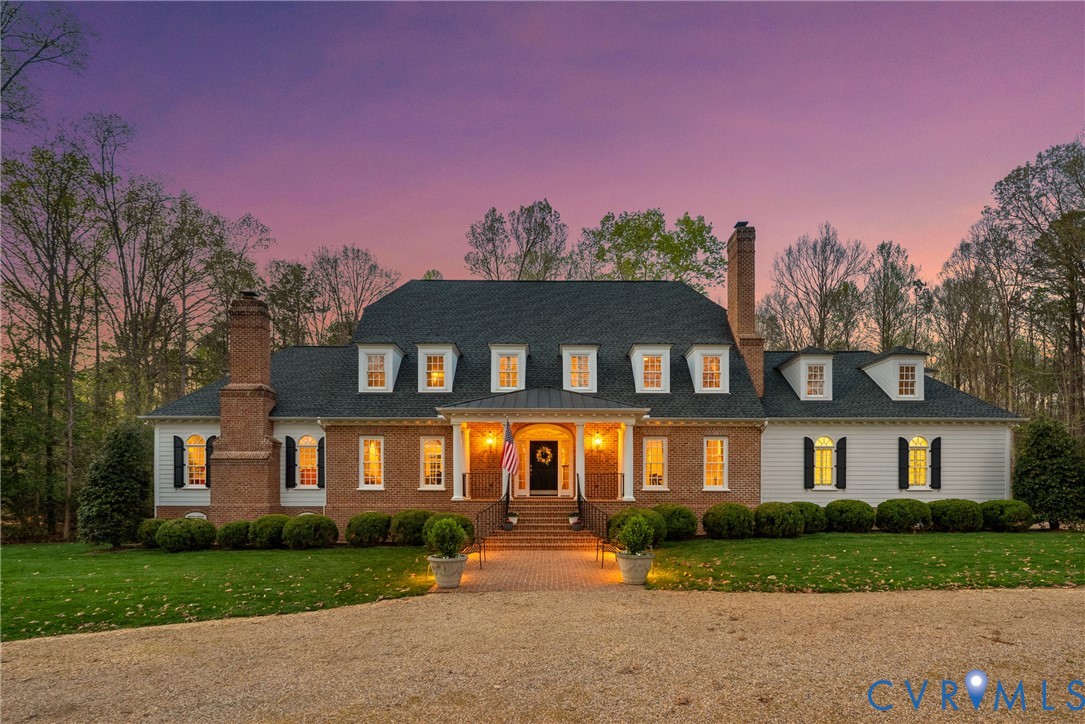
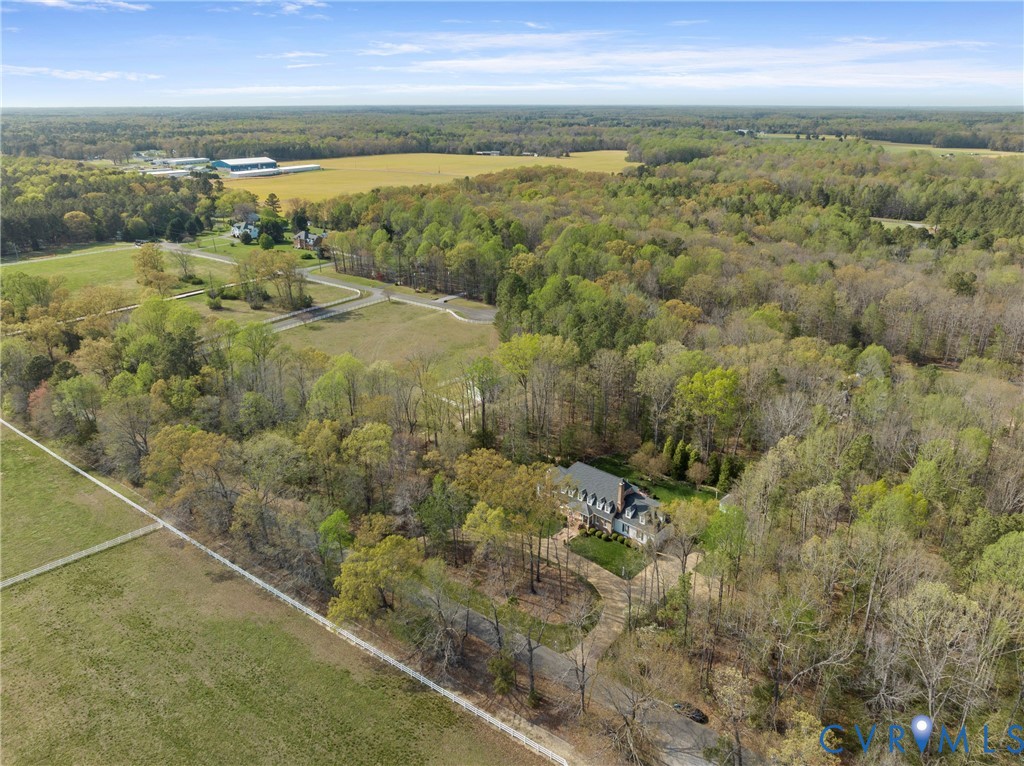
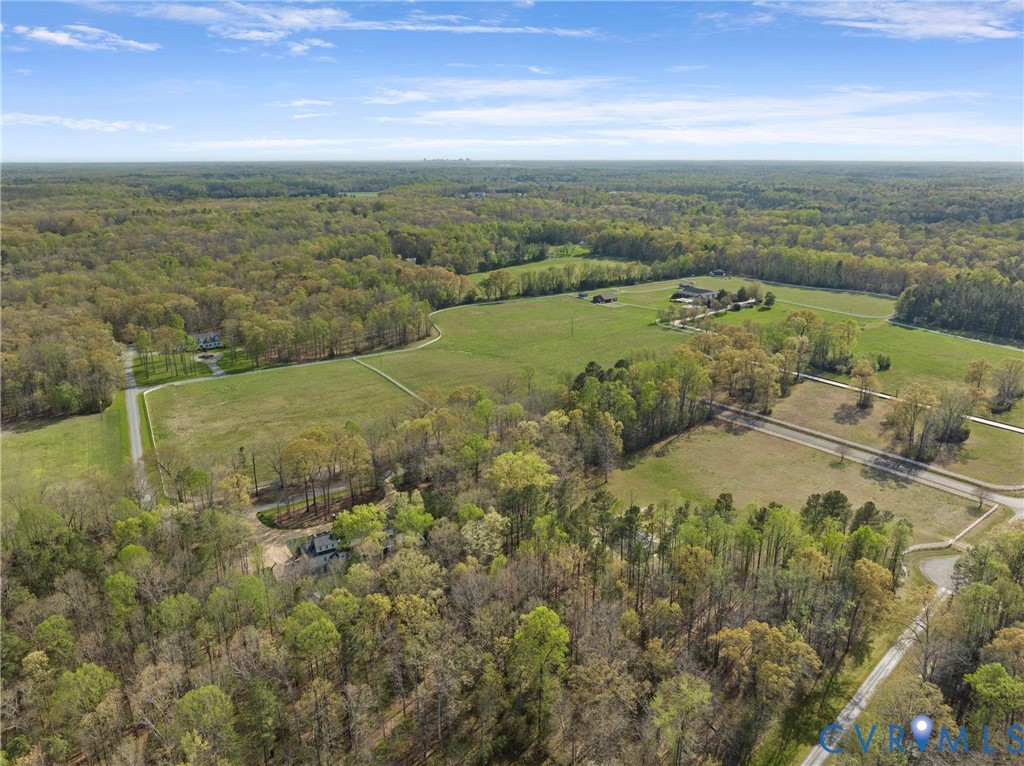
Welcome to 8000 Toms Dr—where privacy, elegance, and comfort come together on over 10 beautifully maintained acres. From the moment you arrive, stately brick columns at the end of the driveway set the tone for the exceptional home that awaits. Step inside to a grand, inviting staircase and sun-filled interior, where natural light pours through the home, highlighting gleaming hardwood floors and refined finishes throughout. Detailed chair and crown molding add a timeless touch of sophistication, while the thoughtfully designed layout offers both stunning formal spaces and comfortable everyday living. The gourmet kitchen is perfect for cooking and gathering, while the first-floor primary suite provides a private retreat complete with its own ensuite bath. Multiple fireplaces throughout the home create warmth and charm in every season. Designed with both entertaining and relaxation in mind, this property offers incredible indoor and outdoor living. Enjoy the covered porch with a stone fireplace, unwind in the hot tub, or host gatherings on the expansive aggregate patio—all overlooking a spacious and private backyard. Car enthusiasts or hobbyists will appreciate the 2.5-car attached garage, as well as an additional 2-car detached garage and a detached storage shed, offering ample room for storage and projects. Tucked away in a serene setting, yet conveniently located near shopping, dining, and major interstates, this one-of-a-kind property offers the perfect balance of seclusion and accessibility. A true showpiece you won’t want to miss!
All features
Interior details
Bedrooms & Bathrooms
- Bedrooms: 5
- Bathrooms: 5
- Full bathrooms: 4
- Half bathrooms: 1
Heating & Cooling
- Heating: Heat Pump, Propane, Zoned
- Cooling: Central Air, Zoned
Other Interior
- Flooring: Ceramic Tile, Partially Carpeted, Wood
- Appliances: Double Oven, Dishwasher, Gas Cooking, Microwave, Refrigerator
- Features: Wet Bar, Bedroom On Main Level, Butlers Pantry, Ceiling Fans, Dining Area, Separate Formal Dining Room, Double Vanity, Eat In Kitchen, En Suite Bathroom, Full Bath On Main Level, Granite Counters, Kitchen Island, Bath In Primary Bedroom, Main Level Primary, Pantry, Recessed Lighting, Walk In Closets
- Fireplaces: 4
Exterior details
Exterior
- Hot Tub Spa, Irrigation Sprinklers, Lighting, Out Buildings, Porch, Storage, Shed
Parking
- Garage spaces: 2.5
Construction details
Type & Style
- Home type: Single Family
- Architectural style: Cape Cod, Two Story
- Stories: 2
Materials
- Construction: Brick, Drywall, Frame, Hardiplank Type
Listed by: Kevin Currie (804) 335-1414, Hometown Realty
MLS#: 2607566
Listings displayed by Propified through Rand Properties Brokerage.
To report an issue or dispute listing information, contact Rand Properties Brokerage.
All or a portion of the Listing Content is provided by the Central Virginia Regional MLS, LLC, from a copyrighted compilation of Listings. All CVR MLS Listing Content provided is deemed reliable but is not guaranteed accurate. The compilation of Listings and each individual Listing are ©2026 Central Virginia Regional MLS, LLC. All rights reserved.