
Description
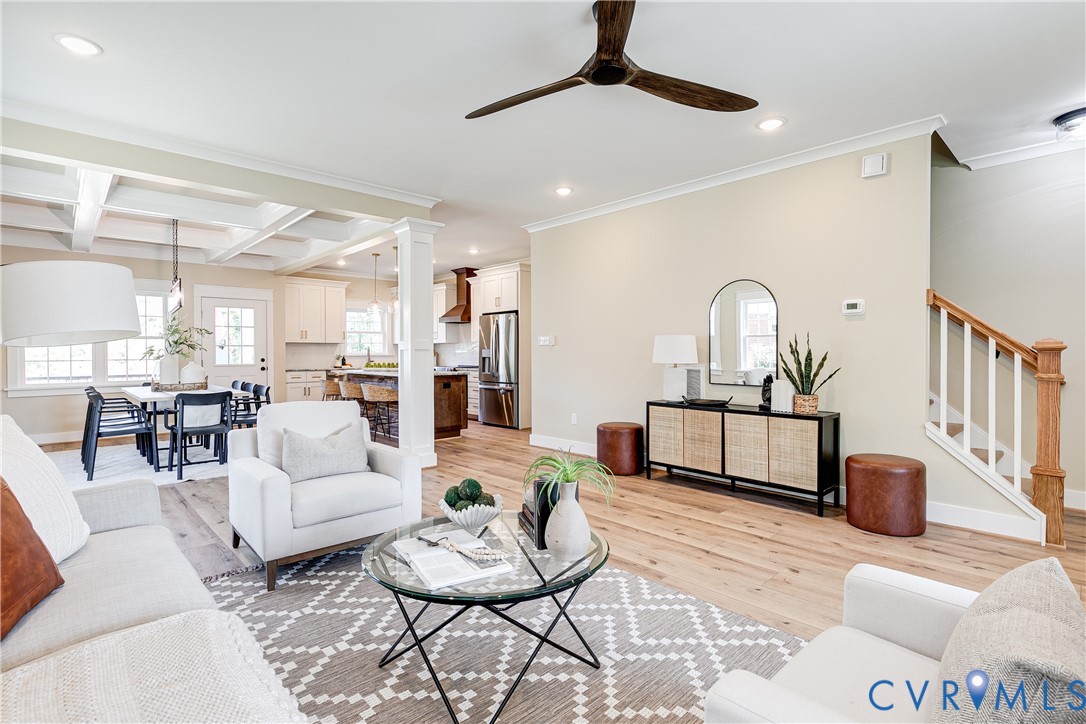
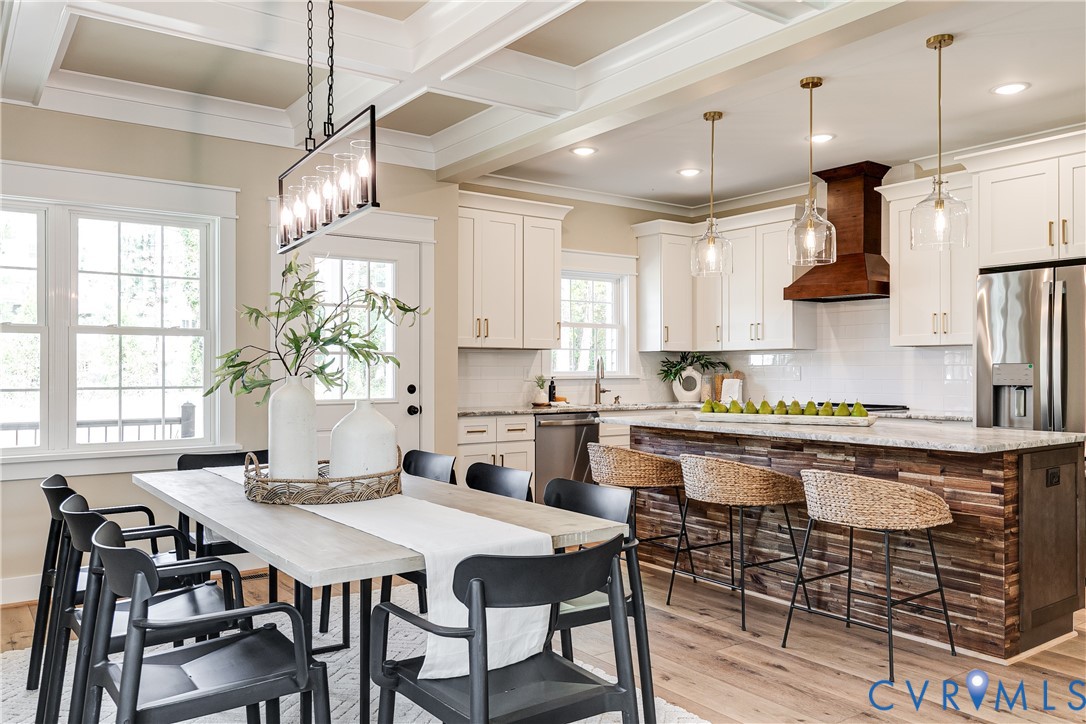
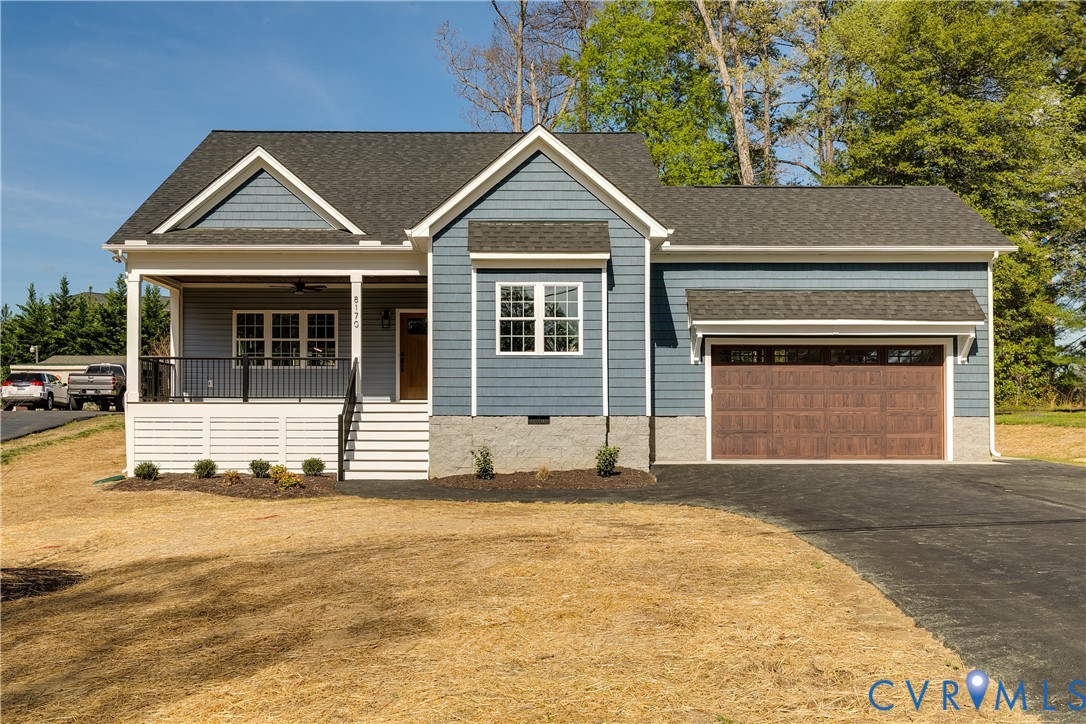
Brand new construction in the highly sought-after Atlee High School district, this thoughtfully designed home offers the perfect blend of modern style, functional living, and timeless finishes throughout. From the moment you arrive, the inviting covered front porch, classic exterior, and attached two-car garage create a warm and welcoming first impression. Inside, a bright and airy layout unfolds with wide-plank flooring, neutral tones, and abundant natural light. The main living space is open and seamlessly connected, offering the ideal setting for both everyday living and entertaining. The family room flows effortlessly into the dining area, where a coffered ceiling and statement lighting add character and architectural interest. The kitchen is a true centerpiece, featuring white shaker cabinetry, quartz countertops, stainless steel appliances, a custom wood hood, and a large center island with seating. Designer lighting and a mix of warm wood and clean white finishes create a space that feels both elevated and inviting. One of the standout features of this home is the rare dual primary suite layout, offering incredible flexibility. The first-floor primary suite provides convenience and privacy, complete with a spacious walk-in closet with custom built-ins and a beautifully appointed en suite bath featuring a tiled walk-in shower and dual vanity. Upstairs, a second expansive primary suite offers a peaceful retreat, while additional bedrooms provide plenty of space for guests, a home office, or playrooms. In total, the home features five bedrooms and multiple well-designed bathrooms with stylish finishes throughout. Outside, the backyard continues to impress with a custom patio with fire pit—perfect for relaxing evenings or gathering with friends and family. With its versatile floor plan and prime location, this home is designed for easy, elevated living from day one.
All features
Interior details
Bedrooms & Bathrooms
- Bedrooms: 5
- Bathrooms: 4
- Full bathrooms: 3
- Half bathrooms: 1
Heating & Cooling
- Heating: Electric, Zoned
- Cooling: Zoned
Other Interior
- Flooring: Tile
- Appliances: Electric Water Heater
- Features: Beamed Ceilings, Bedroom On Main Level, Ceiling Fans, Dining Area, Double Vanity, Granite Counters, High Ceilings, Bath In Primary Bedroom, Main Level Primary, Pantry, Recessed Lighting
Exterior details
Parking
- Garage spaces: 2.0
Construction details
Type & Style
- Home type: Single Family
- Architectural style: Two Story
- Stories: 2
Materials
- Construction: Block, Drywall, Frame, Vinyl Siding
- Roof: Composition, Shingle
Listed by: Brad Ruckart (855) 450-0442, Real Broker LLC
MLS#: 2606802
Listings displayed by Propified through Rand Properties Brokerage.
To report an issue or dispute listing information, contact Rand Properties Brokerage.
All or a portion of the Listing Content is provided by the Central Virginia Regional MLS, LLC, from a copyrighted compilation of Listings. All CVR MLS Listing Content provided is deemed reliable but is not guaranteed accurate. The compilation of Listings and each individual Listing are ©2026 Central Virginia Regional MLS, LLC. All rights reserved.