Description
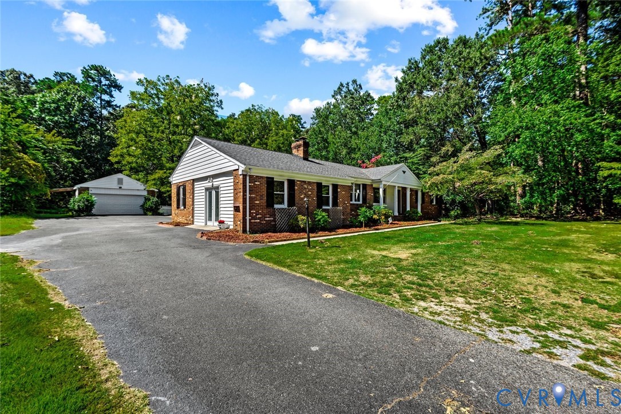
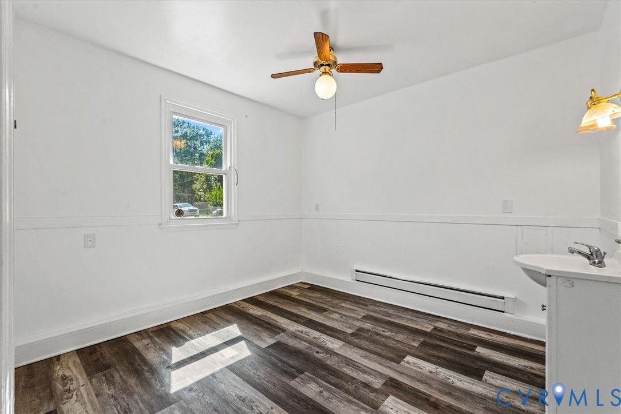
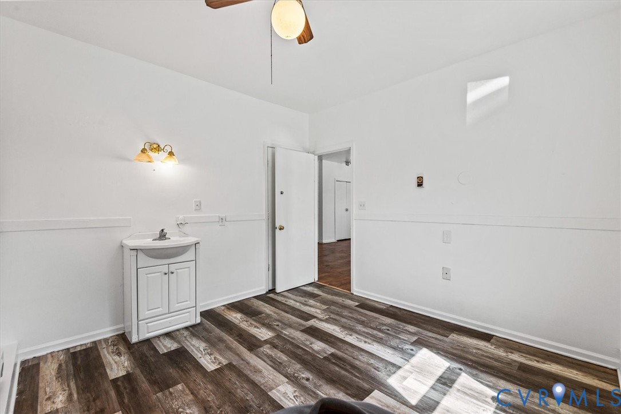
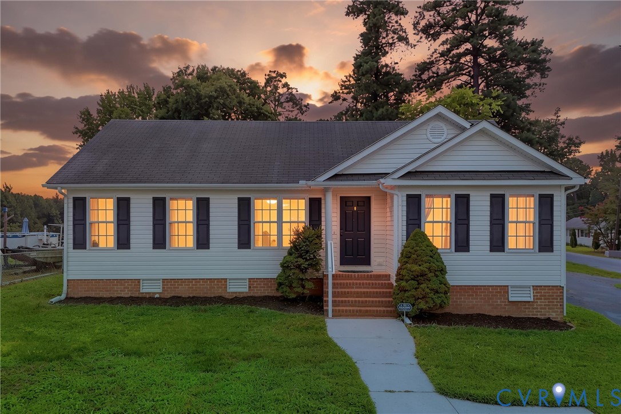
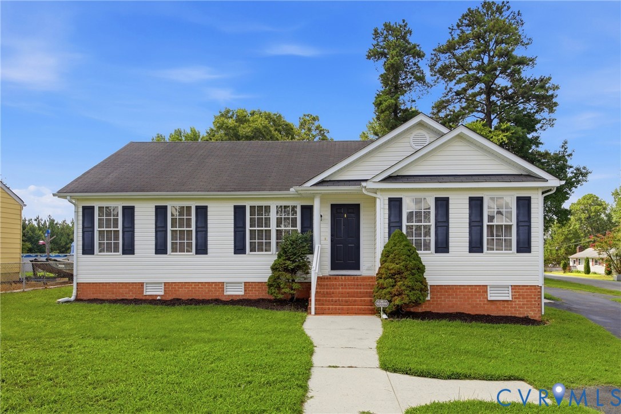
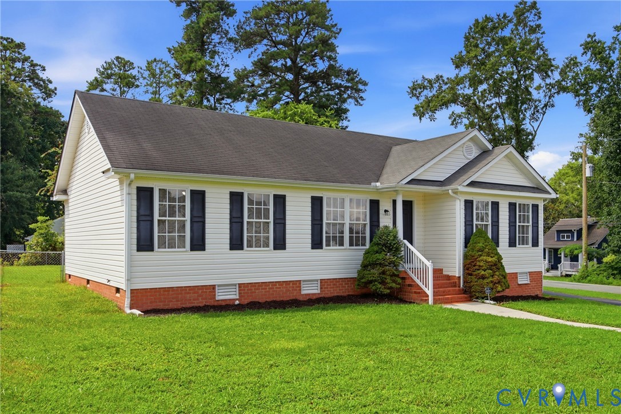
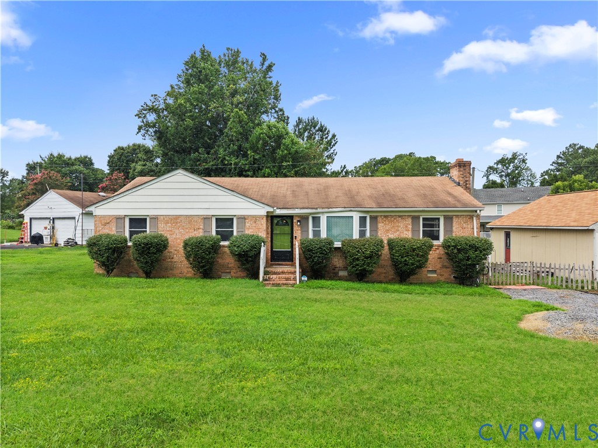
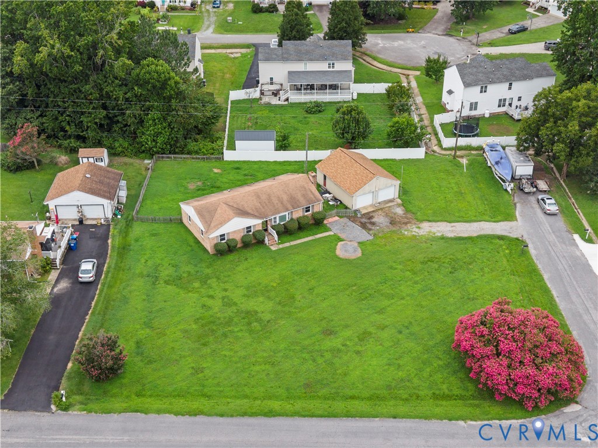
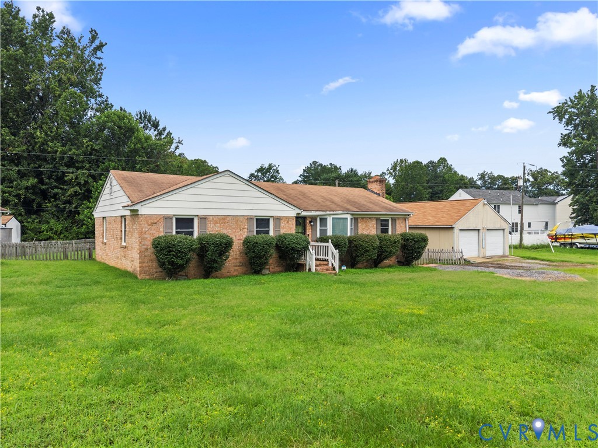
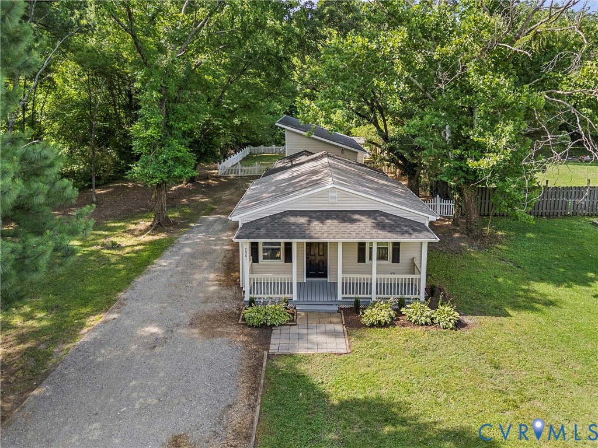
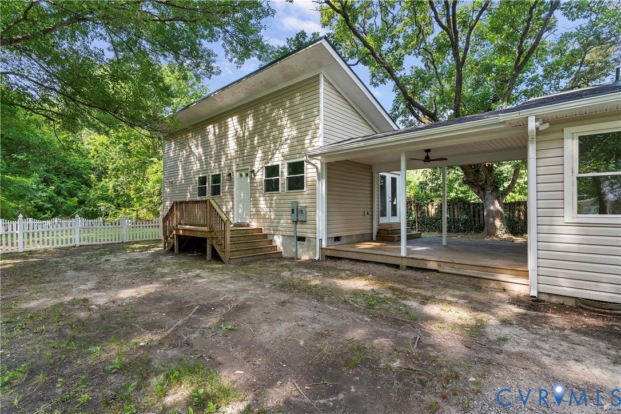
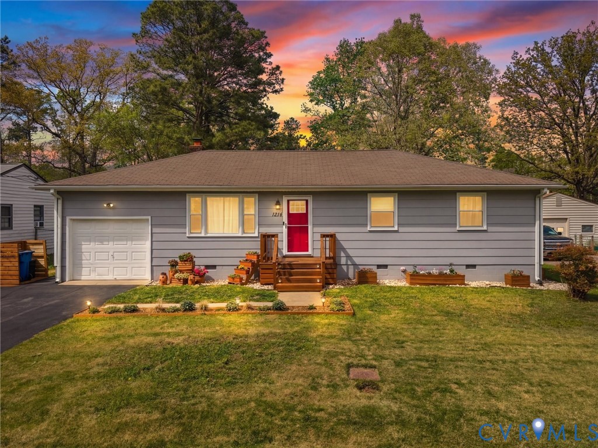
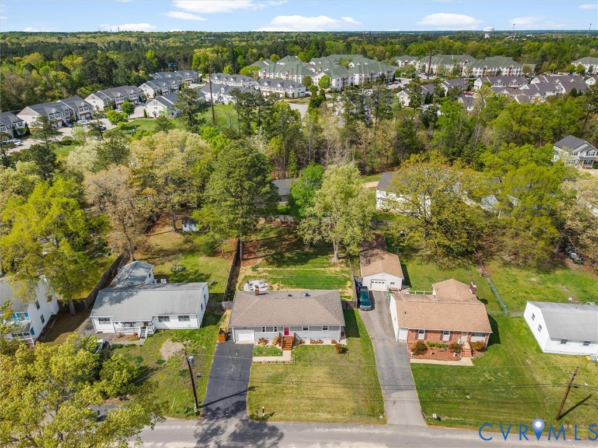
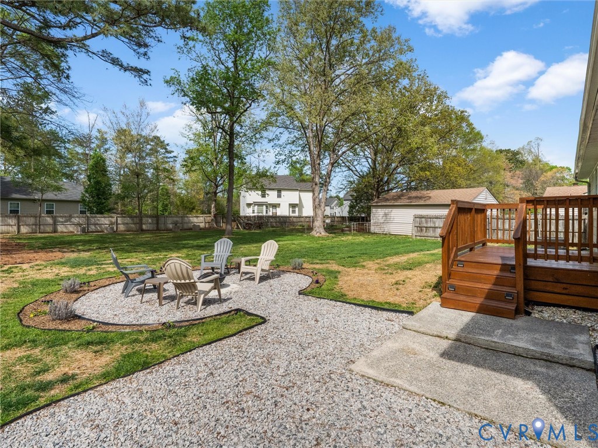
Welcome to 1214 Cameron Ave, a move-in ready 3-bedroom, 1.5-bath ranch with a garage nestled in the established Morrisdale neighborhood of Chester. From the street, the home’s curb appeal makes a striking first impression with a vibrant red front door and wood planters at welcoming entrance. Features/Updates include; NEWER HVAC (2021), NEWER vinyl energy efficient windows (2022), NEWER water heater (2022), Updated lighting, NEW drywall in the garage & so much more! Step inside to find a warm and inviting layout featuring a bright living room with hardwood floors, ceiling fan, coat closet, & a gorgeous accent wall. Just beyond, the dining area & kitchen create a welcoming, open feel, accented by exposed beams & a brick fireplace. The eat-in kitchen highlights LVP flooring, stylish two toned cabinetry, & direct access to the rear deck & garage, perfect for both everyday living & easy entertaining. All three bedrooms offer hardwood flooring, ceiling fans, & generous closet space, including a primary suite with bold board & batten wainscoting & its own private half bath with decorative tile work. The full bath is centrally located & thoughtfully designed with NEW flooring, tile surround & a tub/shower combination. Just off the dining area, discover a multi-functional garage. This versatile space features a dedicated laundry station with a washer (2025) and dryer (2020), a built-in drop zone, & extensive storage solutions. With direct access to the backyard, it’s the perfect transition for outdoor projects & everyday convenience. Outside, enjoy a level fenced backyard featuring a spacious wood deck & a custom fire-pit retreat. These multiple lounge areas overlook a lush lawn, perfect for pets, play, or relaxing evenings by the fire. Enjoy outdoor destinations like Pocahontas State Park and Goyne Park for everyday recreation. For fun, Ironbridge Sports Park and Cinema Cafe are just minutes away as well as major retailers, grocery stores, & popular local dining like Allman’s BBQ and Taphouse at Rivers Bend.
All features
Interior details
Bedrooms & Bathrooms
- Bedrooms: 3
- Bathrooms: 2
- Full bathrooms: 1
- Half bathrooms: 1
Heating & Cooling
- Heating: Electric, Heat Pump
- Cooling: Central Air, Heat Pump
Other Interior
- Flooring: Vinyl, Wood
- Appliances: Dryer, Dishwasher, Electric Water Heater, Disposal, Microwave, Oven, Refrigerator, Stove, Water Heater, Washer
- Features: Bedroom On Main Level, Ceiling Fans, Eat In Kitchen, French Doors Atrium Doors, High Speed Internet, Laminate Counters, Bath In Primary Bedroom, Main Level Primary, Track Lighting, Wired For Data
- Fireplaces: 1
Exterior details
Exterior
- Deck, Porch, Paved Driveway
Parking
- Garage spaces: 1.0
Construction details
Type & Style
- Home type: Single Family
- Architectural style: Ranch
- Stories: 1
Materials
- Construction: Drywall, Frame, Hardboard
- Roof: Shingle
Listed by: James Nay (804) 594-6750, River City Elite Properties - Real Broker
MLS#: 2608613
Listings displayed by Propified through Rand Properties Brokerage.
To report an issue or dispute listing information, contact Rand Properties Brokerage.
All or a portion of the Listing Content is provided by the Central Virginia Regional MLS, LLC, from a copyrighted compilation of Listings. All CVR MLS Listing Content provided is deemed reliable but is not guaranteed accurate. The compilation of Listings and each individual Listing are ©2026 Central Virginia Regional MLS, LLC. All rights reserved.
Similar properties