
Description
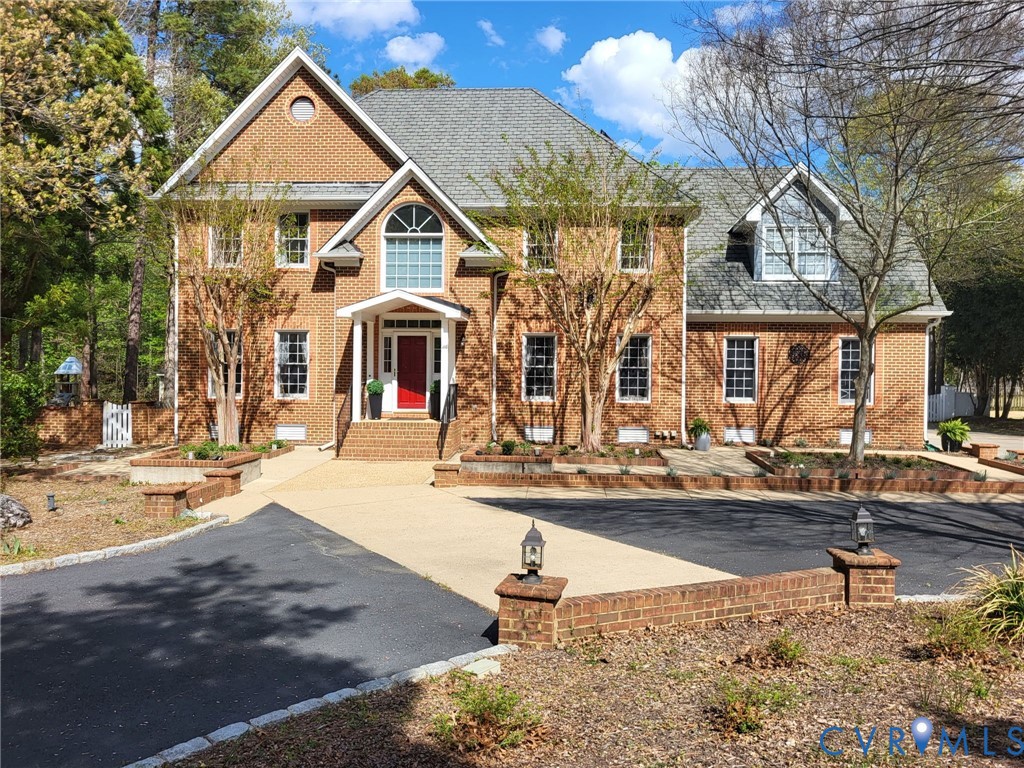
HD & 3-D Tours! Waterfront living meets energy efficiency & exceptional indoor-outdoor living in a quality-built Savoy Builders home on a cul-de-sac, nearly 1 acre lot in the highly sought-after QueensPark neighborhood in Midlothian, convenient to Bellgrade. Suited for those seeking main-level living & private outdoor space, this move-in ready 5 bedroom, 4.5 bathroom home features 1st & 2nd floor primary bedrooms. Enhanced w/ energy-efficient features including a solar panel system (2018) w/ strong production during peak months (approximately 1MW equivalent), Friedrich inverter heat pump (2025), Marvin replacement windows (2025) in Family Room, Morning Room, & 1st Floor Primary Bedroom, a Marvin replacement sliding glass door (2025), & a Level 1 EV charging outlet (2025) located w/in the 21’ x 21’ side-load 2-car garage featuring a smart Chamberlain MyQ belt-driven garage door opener (2024). Inside is elegant hardwood flooring & trim work, along w/ spacious areas for everyday living. All floors are solid surface-no carpet. The kitchen features granite countertops, a butler’s pantry, mostly updated appliances, & a breakfast bar opening to a bright morning room & dramatic 2-story family room. Well-sized secondary bedrooms provide flexibility, complemented by plentiful storage including an 18’ walk-in storage area & pull-down attic. Step outside to a private, parklike oasis w/ professionally landscaped grounds, a manmade babbling stream & water feature, meandering walkways, & 8+ thoughtfully designed patios & outdoor entertaining areas. Relax on the expansive 14’ x 23’ rear deck w/ electronically controlled awning, or unwind at the water’s edge from a private 8’ x 8’ waterfront dock w/ nearby cave feature. Enjoy peaceful views of lake wildlife including herons, ducks, & ospreys, or fish for bream, bass, or carp. 4-sided irrigation system & recent crawl space improvements w/ new insulation & vapor barrier (2024). Conveniently located near top-tier schools, shopping, dining, major commuter routes, & area employers.
All features
Interior details
Bedrooms & Bathrooms
- Bedrooms: 5
- Bathrooms: 5
- Full bathrooms: 4
- Half bathrooms: 1
Heating & Cooling
- Heating: Electric, Forced Air, Heat Pump, Natural Gas, Zoned
- Cooling: Central Air, Zoned
Other Interior
- Flooring: Tile, Vinyl, Wood
- Appliances: Dishwasher, Electric Cooking, Disposal, Gas Water Heater, Microwave, Refrigerator, Smooth Cooktop, Water Heater, Washer
- Features: Bedroom On Main Level, Butlers Pantry, Breakfast Area, Tray Ceilings, Ceiling Fans, Separate Formal Dining Room, Double Vanity, En Suite Bathroom, Full Bath On Main Level, Fireplace, Granite Counters, High Ceilings, Jetted Tub, Main Level Primary, Recessed Lighting, Skylights, Walk In Closets, Window Treatments
- Fireplaces: 1
Exterior details
Exterior
- Awnings, Deck, Dock, Irrigation Sprinklers, Storage, Shed, Paved Driveway
- Windows: Palladian Windows, Skylights, Thermal Windows, Window Treatments
Parking
- Garage spaces: 2.0
Construction details
Type & Style
- Home type: Single Family
- Architectural style: Two Story
- Stories: 2
Materials
- Construction: Brick, Block, Drywall, Frame, Hardboard
- Roof: Composition, Shingle
Listed by: Tony Proto (804) 794-9650, Long & Foster REALTORS
MLS#: 2608745
Listings displayed by Propified through Rand Properties Brokerage.
To report an issue or dispute listing information, contact Rand Properties Brokerage.
All or a portion of the Listing Content is provided by the Central Virginia Regional MLS, LLC, from a copyrighted compilation of Listings. All CVR MLS Listing Content provided is deemed reliable but is not guaranteed accurate. The compilation of Listings and each individual Listing are ©2026 Central Virginia Regional MLS, LLC. All rights reserved.