Description
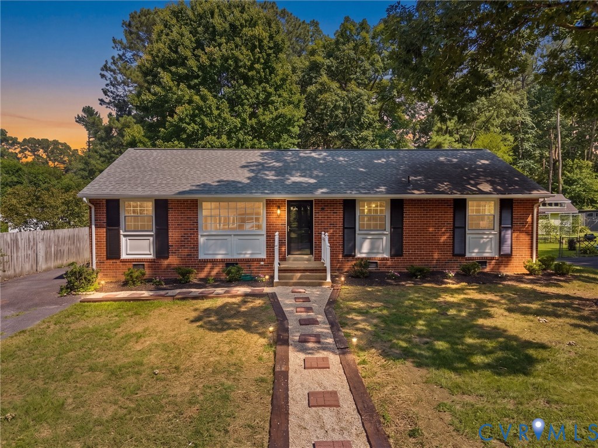
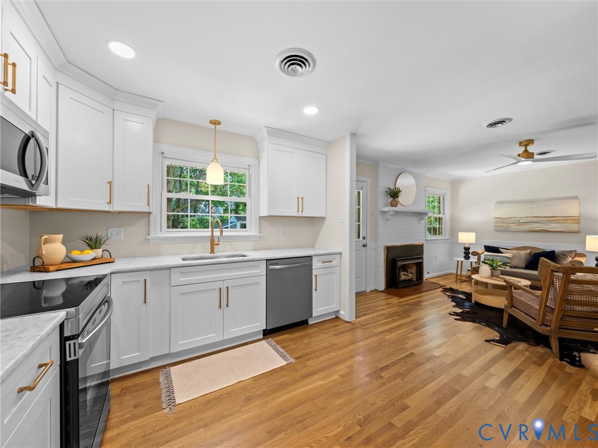
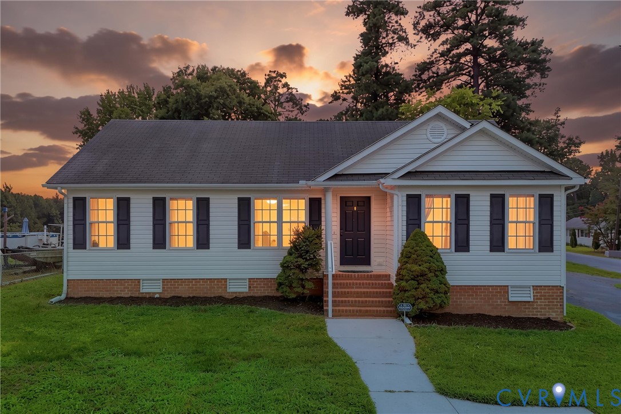
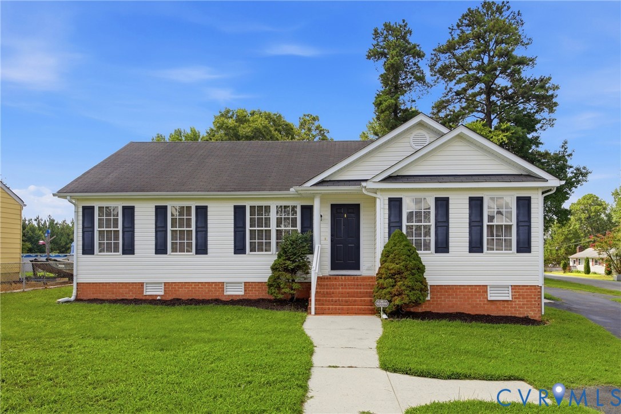
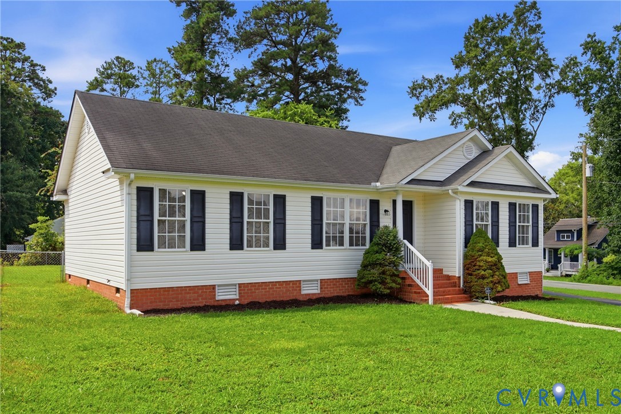
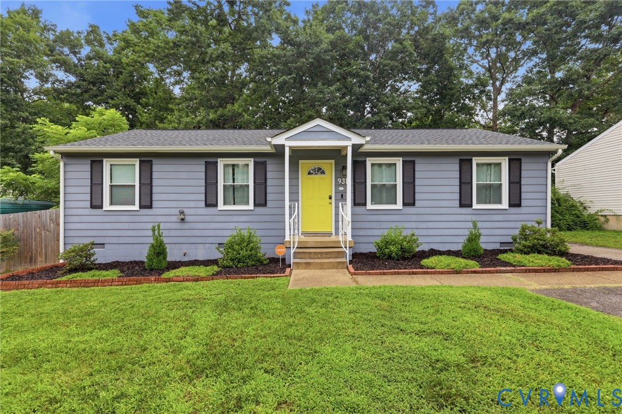
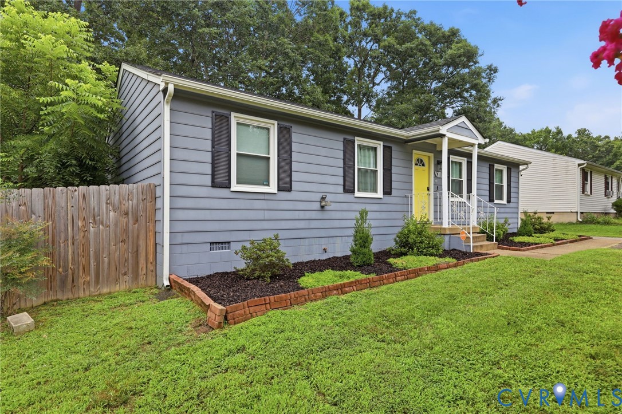
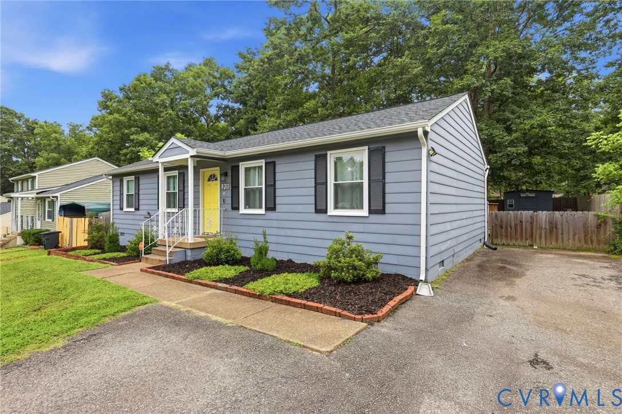
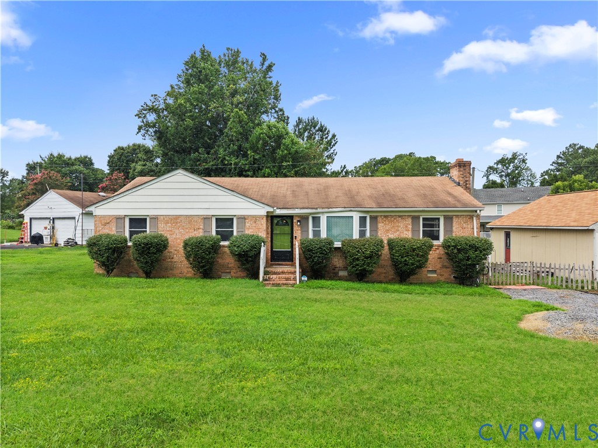
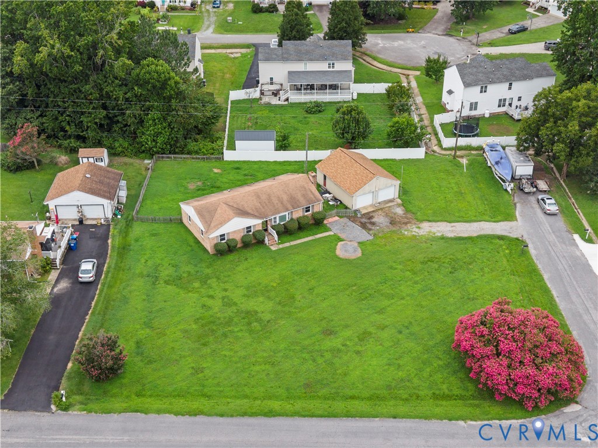
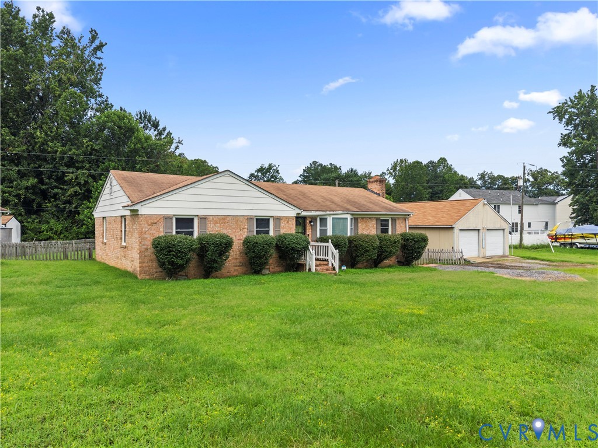
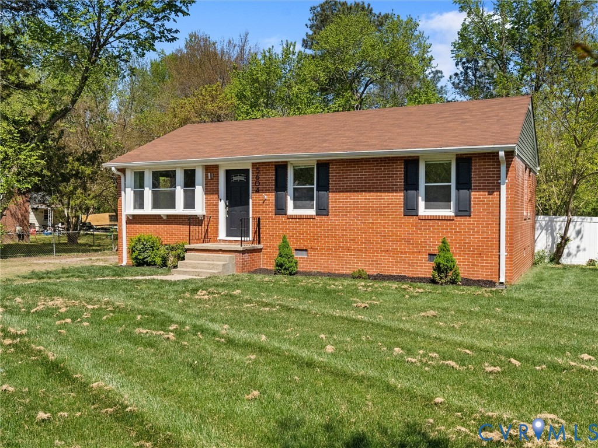
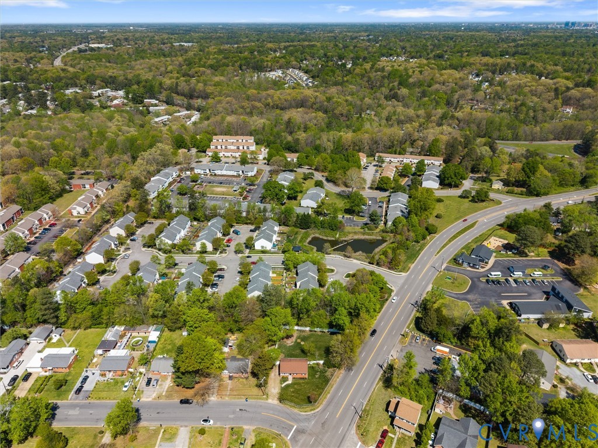
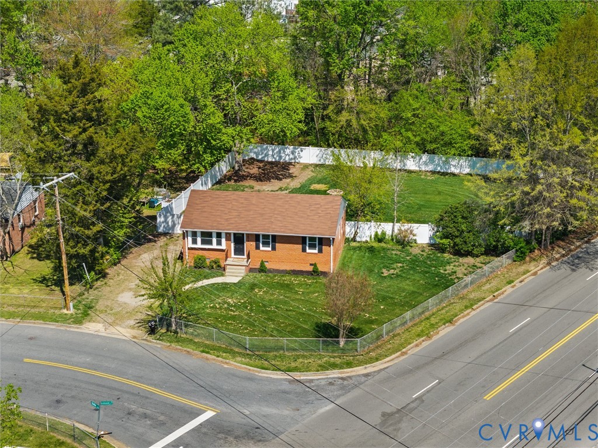
Welcome to 5604 Stella Rd, a beautifully updated ranch home nestled in the established Orchard Acres neighborhood of N. Chesterfield. Offering 3 bedrooms, 1 full bath, and over 1,000 sq ft of thoughtfully designed living space, this home blends classic charm with modern updates. Step inside to a bright and inviting living room featuring LVP flooring and recessed lighting, creating a warm and functional space for everyday living. The open eat-in kitchen is a standout, complete with granite countertops, stainless steel appliances, a stylish backsplash, and a center island with additional storage, perfect for cooking, gathering, and entertaining. The spacious primary bedroom offers direct access to the full bath via a pocket door and features a lighted ceiling fan and recessed lights. Two additional bedrooms provide flexibility for guests or a home office, all with LVP flooring, one with a sleek LED fixture and one with a lighted ceiling fan for added comfort. The full bathroom is a true showstopper, meticulously renovated with a contemporary, high-end aesthetic. The custom walk-in shower serves as a stunning focal point, boasting oversized charcoal-toned tiling with an elegant shimmering mosaic-tiled accent band, perfectly complementing the dual-tier built-in storage niche. The shower is finished with premium brushed nickel fixtures, including a handheld wand and a sleek control valve. To complete this high-tech retreat, the bathroom also features a premium TOTO system with a heated toilet seat and integrated bidet, alongside a modern vanity and backlit LED mirror. Enjoy being just minutes from Stratton Park and SwimRVA, while the Beulah Recreation Center offers endless community activities nearby. With quick access to Chippenham Parkway and Route 1, commuting is a breeze, and you’re only a short drive from the shopping and dining at Stonebridge. This move-in ready home offers the perfect blend of modern interior style and incredible local convenience!
All features
Interior details
Bedrooms & Bathrooms
- Bedrooms: 3
- Bathrooms: 1
- Full bathrooms: 1
Heating & Cooling
- Heating: Electric, Heat Pump
- Cooling: Electric, Heat Pump
Other Interior
- Flooring: Vinyl
- Appliances: Dryer, Dishwasher, Electric Cooking, Electric Water Heater, Disposal, Microwave, Oven, Refrigerator, Smooth Cooktop, Stove, Water Heater, Washer
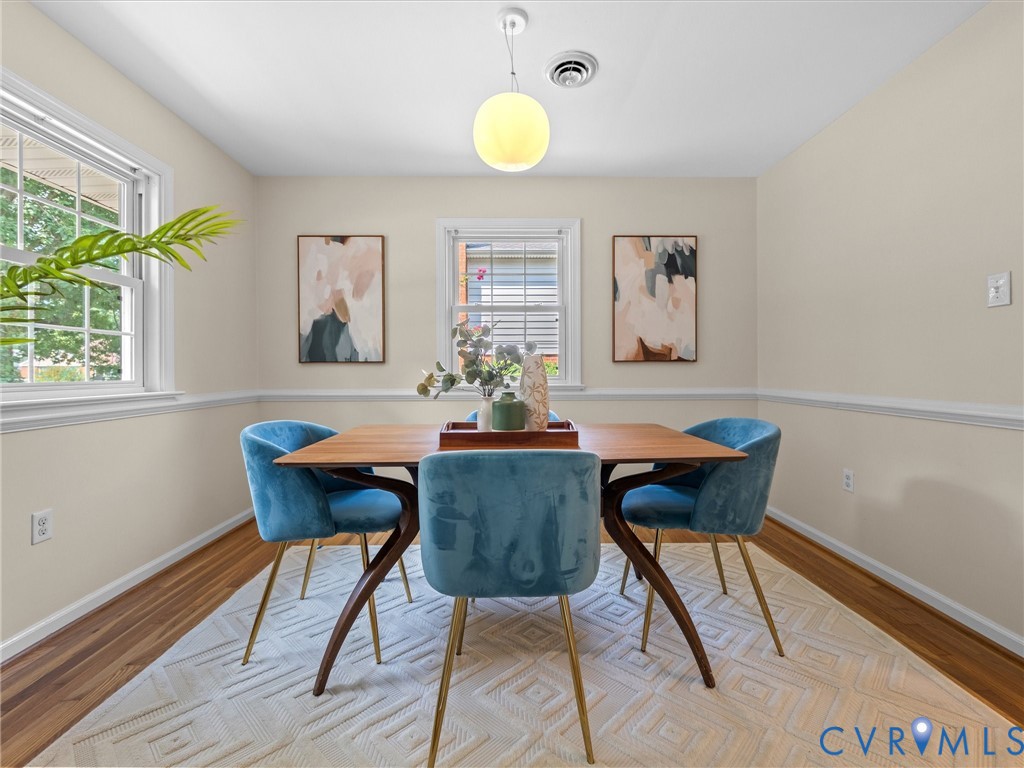
- Features: Bedroom On Main Level, Ceiling Fans, Dining Area, Eat In Kitchen, Granite Counters, High Speed Internet, Kitchen Island, Main Level Primary, Recessed Lighting, Wired For Data
Exterior details
Exterior
- Unpaved Driveway
Construction details
Type & Style
- Home type: Single Family
- Architectural style: Ranch
- Stories: 1
Materials
- Construction: Brick, Drywall, Frame
- Roof: Composition, Shingle
Listed by: James Nay (804) 594-6750, River City Elite Properties - Real Broker
MLS#: 2608886
Listings displayed by Propified through Rand Properties Brokerage.
To report an issue or dispute listing information, contact Rand Properties Brokerage.
All or a portion of the Listing Content is provided by the Central Virginia Regional MLS, LLC, from a copyrighted compilation of Listings. All CVR MLS Listing Content provided is deemed reliable but is not guaranteed accurate. The compilation of Listings and each individual Listing are ©2026 Central Virginia Regional MLS, LLC. All rights reserved.
Similar properties