
Description
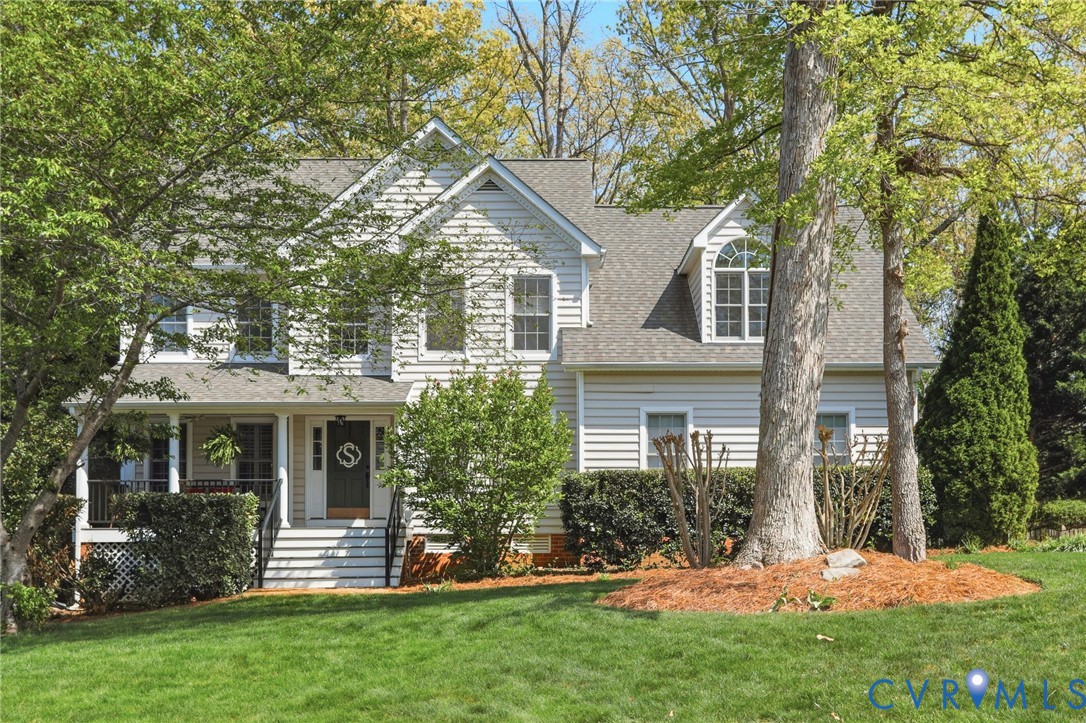
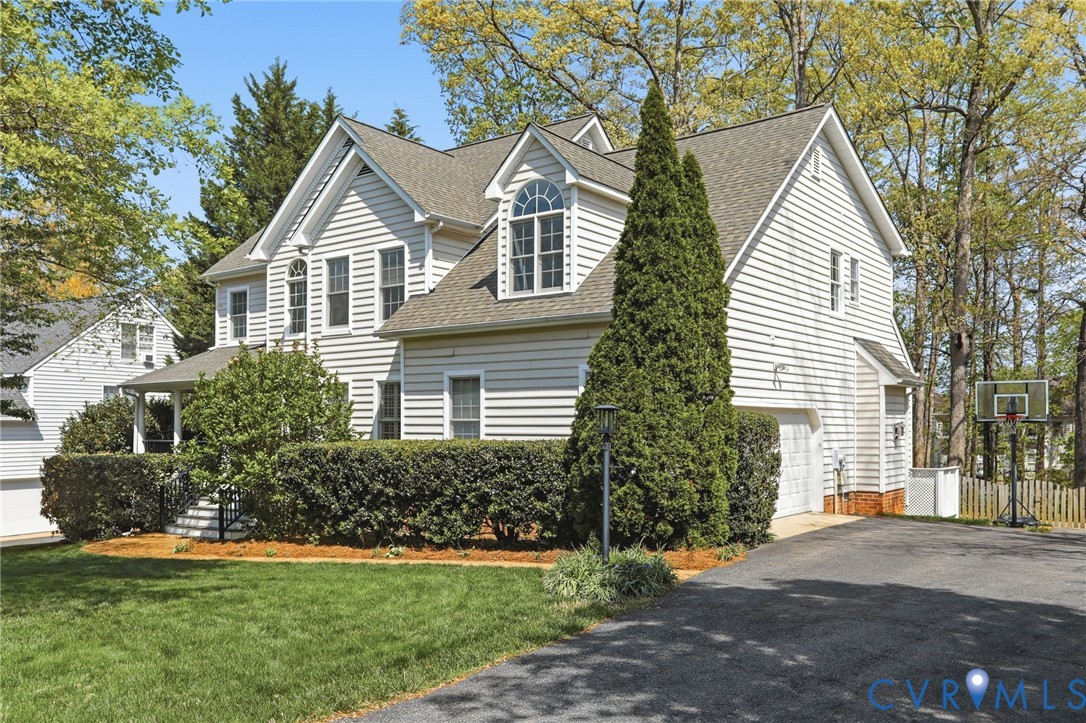
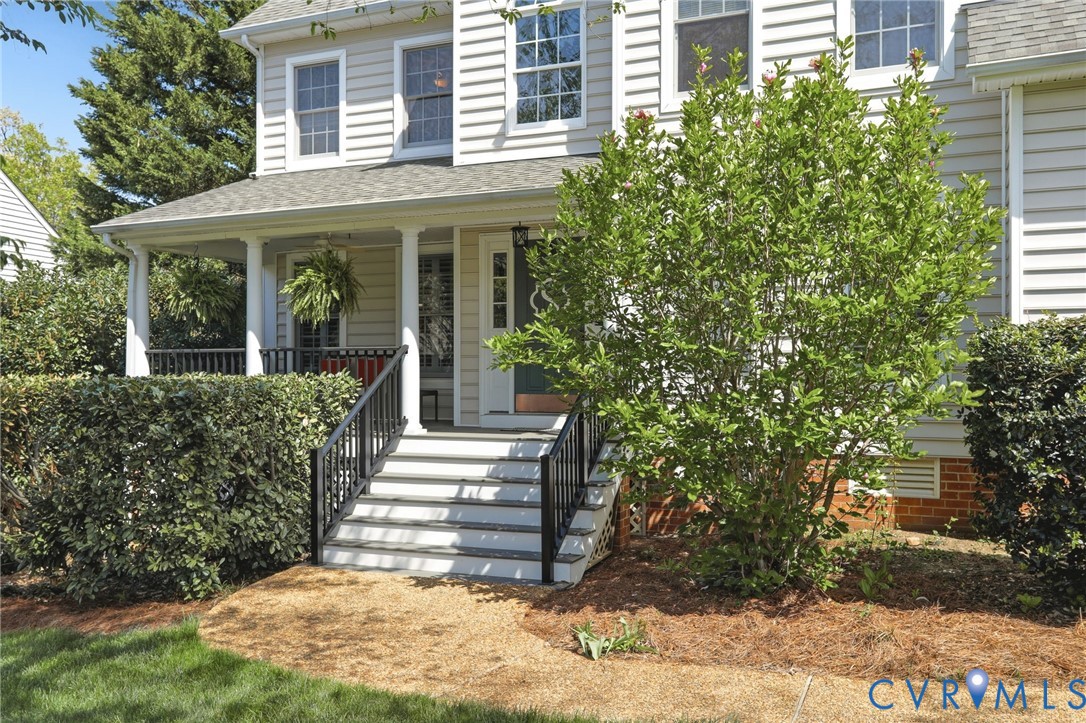
Welcome to 1506 Goswick Ridge Rd, a beautiful family home in The Grove, situated on a well manicured, generously sized, fenced lot, perfect for both children and fur babies. From the moment you walk into the two-story sunlit foyer, you will feel right at home. Warm hardwood floors flow throughout the first and second levels, with the exception of the gorgeously tiled kitchen & baths, while the downstairs windows feature custom plantation shutters. A dedicated office, living room and dining room greet you as you move into the updated kitchen with newer stainless steel appliances, including gas cooking for the discerning chef and extra work space on your center island. When prepping meals, you'll have easy sight lines into the cozy family room with a gas fireplace and natural light from the skylights above. Probably the most popular "room" in the house is the Screen Porch, offering the perfect lounging spot to take in the sweeping views of the yard, with trees for privacy, a deck for grilling and an oversized concrete patio with built-in fire pit for roasting marsh mellows. You don't get this kind of outdoor recreation space in the newer neighborhoods! And speaking of recreation space, the third floor offers the perfect get away for a man cave, kids playroom, home gym or even a fifth bedroom with a walk-in closet included. The second floor houses an impressive primary suite with a vaulted ceiling, walk-in closet and updated ensuite bath, along with 3 other bedrooms, an updated hall bath and laundry room. This home checks off all the boxes! And don't forget about it's central location to nearby blue-ribbon schools and all the shops/restaurants and amenities any family is looking for. The Grove walking trails will take you to the nearby Midlothian Mines Park, the YMCA, the Community Pond with fishing pier and gazebo, the Clubhouse & Pool for social events, as well as multiple playgrounds throughout the neighborhood. You can't find a more idyllic lifestyle for you and your family! Schedule your showing today!
All features
Interior details
Bedrooms & Bathrooms
- Bedrooms: 5
- Bathrooms: 3
- Full bathrooms: 2
- Half bathrooms: 1
Heating & Cooling
- Heating: Forced Air, Natural Gas, Zoned
- Cooling: Central Air, Zoned
Other Interior
- Flooring: Partially Carpeted, Tile, Wood
- Appliances: Dishwasher, Gas Cooking, Disposal, Gas Water Heater, Microwave, Refrigerator, Stove, Water Heater
- Features: Breakfast Area, Ceiling Fans, Separate Formal Dining Room, Double Vanity, Eat In Kitchen, Fireplace, Granite Counters, High Ceilings, Kitchen Island, Bath In Primary Bedroom, Pantry, Skylights, Walk In Closets, Window Treatments
- Fireplaces: 1
Exterior details
Exterior
- Deck, Porch, Paved Driveway
- Windows: Skylights, Window Treatments
Parking
- Garage spaces: 2.0
Construction details
Type & Style
- Home type: Single Family
- Architectural style: Transitional
- Stories: 2
Materials
- Construction: Drywall, Frame, Vinyl Siding
Listed by: Mary Self (855) 450-0442, Real Broker LLC
MLS#: 2608957
Listings displayed by Propified through Rand Properties Brokerage.
To report an issue or dispute listing information, contact Rand Properties Brokerage.
All or a portion of the Listing Content is provided by the Central Virginia Regional MLS, LLC, from a copyrighted compilation of Listings. All CVR MLS Listing Content provided is deemed reliable but is not guaranteed accurate. The compilation of Listings and each individual Listing are ©2026 Central Virginia Regional MLS, LLC. All rights reserved.