
Description
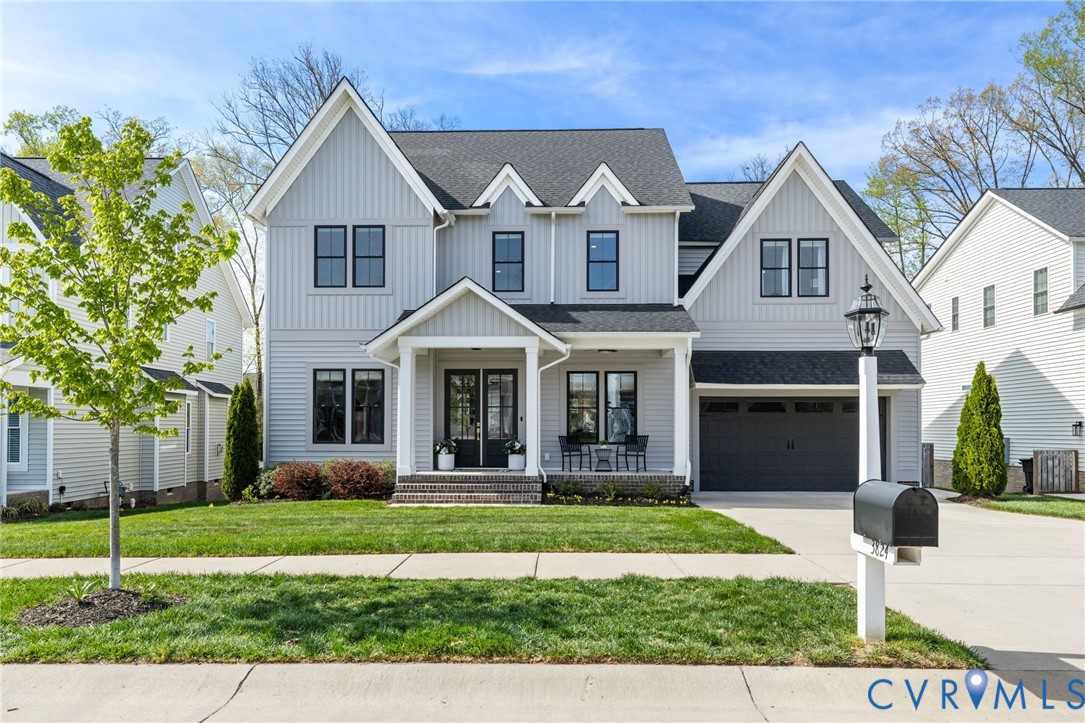
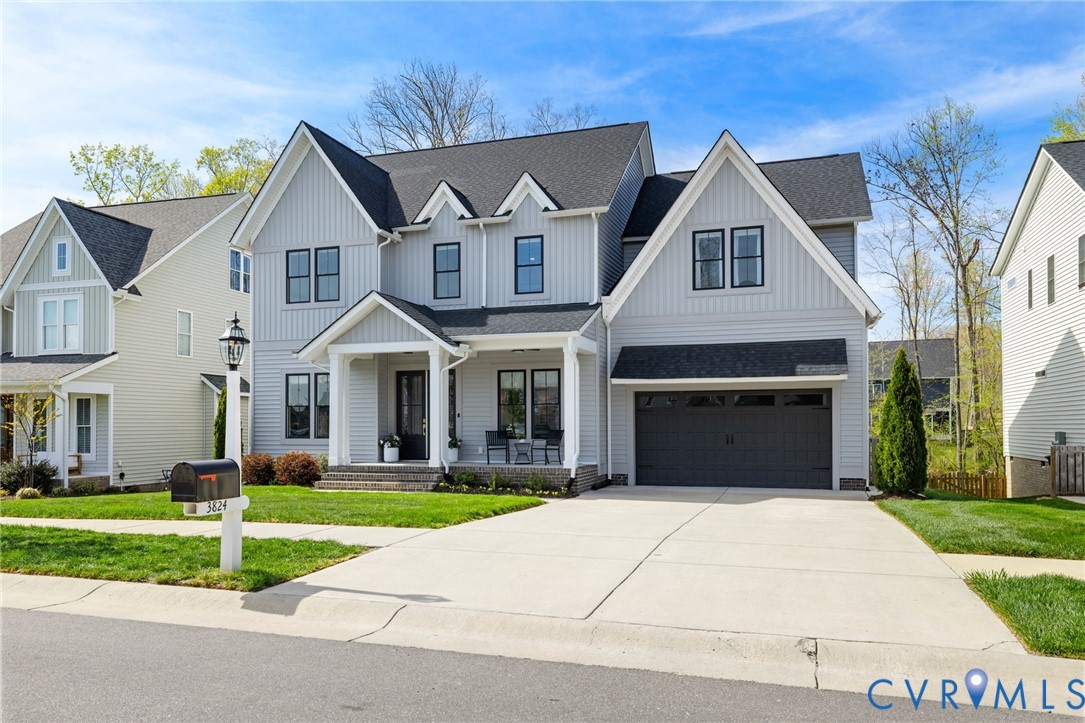
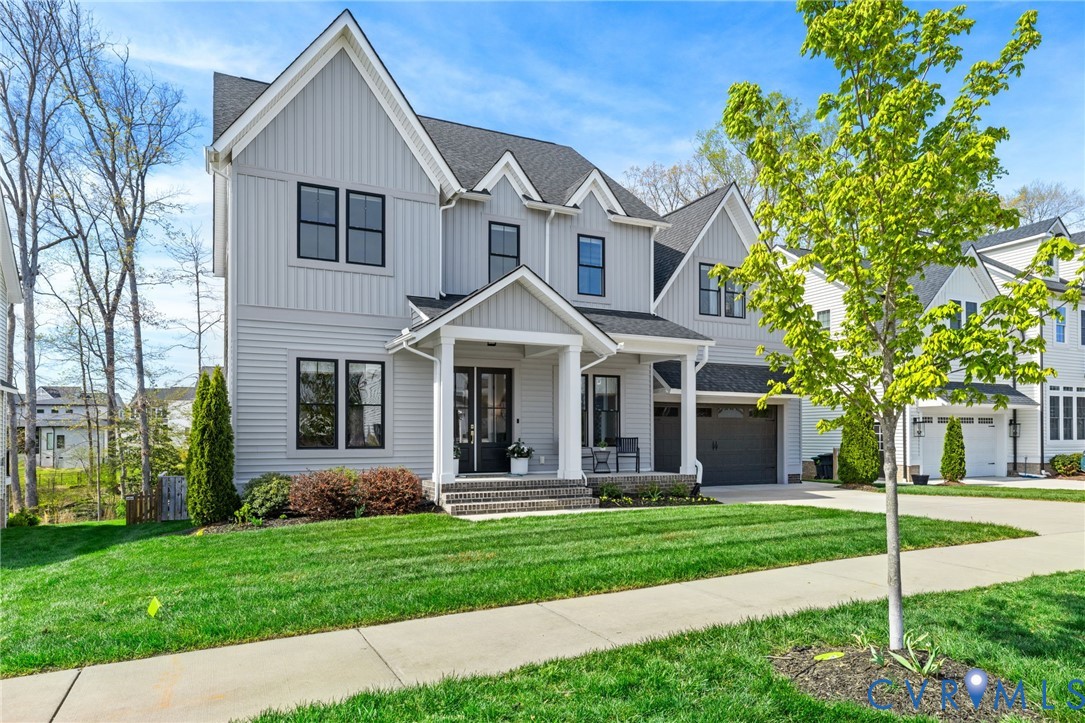
3824 Bellstone Drive offers 5 bdrms, 4 full bths & over 3,500 sqft of beautifully curated living space, all meticulously maintained & elevated w/$40K+ in improvements in the past year.A welcoming front porch & fresh, tailored landscaping create a strong first impression. Inside, the home is filled w/beautiful natural light, enhancing the airy, refined feel throughout. The foyer opens to 8” plank hardwood floors flowing throughout the main level & now extended into the 2nd floor hallway & primary suite for a seamless, elevated finish.A private office w/French doors, crown & detailed millwork sits just off the entry, offering both function & polish. The family room anchors the home w/a gas fireplace & cast stone surround, opening to a screened porch that extends the living space & invites effortless indoor-outdoor living.The kitchen is thoughtfully designed w/a large quartz island, abundant cabinetry & counter space, gas cooktop w/griddle, wall oven, tile backsplash & oversized walk-in pantry. The dining area balances everyday function w/a more elevated feel, all while overlooking the expansive, private backyard.A first-floor bdrm & full bth offer flexibility for guests or multigenerational living, enhanced w/custom shelving & a frameless glass shower door. Drop zone near garage entry.Upstairs, a loft provides a comfortable secondary living space. The primary suite is a true retreat w/vaulted ceilings, sitting area, walk-in closet w/custom organization & a spa-like bath featuring dual vanities, soaking tub & tiled shower. Three additional bdrms & two full bths (incl Jack-&-Jill) complete the level.Recent updates include fresh paint, updated lighting & plumbing fixtures, hardwood flooring added upstairs, & custom storage in the primary closet, laundry & first-floor bdrm. Painted garage w/built-in fishing rod storage.The walk-up attic, roughed-in for a full bth & stocked w/sheetrock, offers exceptional potential for future finished space or storage.Out back, the fenced yard offers both privacy & scale, hot tub wired.
All features
Interior details
Bedrooms & Bathrooms
- Bedrooms: 5
- Bathrooms: 4
- Full bathrooms: 4
Heating & Cooling
- Heating: Electric, Natural Gas, Zoned
- Cooling: Zoned
Other Interior
- Flooring: Ceramic Tile, Partially Carpeted, Wood
- Appliances: Built In Oven, Cooktop, Dishwasher, Gas Cooking, Disposal, Gas Water Heater, Microwave, Range, Range Hood, Stove, Tankless Water Heater
- Features: Bedroom On Main Level, Ceiling Fans, Dining Area, Double Vanity, Eat In Kitchen, En Suite Bathroom, Full Bath On Main Level, Fireplace, Granite Counters, High Ceilings, Kitchen Island, Loft, Bath In Primary Bedroom, Pantry, Recessed Lighting, Walk In Closets, Paneling Wainscoting
- Fireplaces: 1
Exterior details
Exterior
- Irrigation Sprinklers, Porch
Parking
- Garage spaces: 2.0
Construction details
Type & Style
- Home type: Single Family
- Architectural style: Two Story, Transitional
- Stories: 3
Materials
- Construction: Drywall, Frame, Vinyl Siding
- Roof: Composition, Shingle
Listed by: Karen Loewen (804) 567-9250, Compass
MLS#: 2608091
Listings displayed by Propified through Rand Properties Brokerage.
To report an issue or dispute listing information, contact Rand Properties Brokerage.
All or a portion of the Listing Content is provided by the Central Virginia Regional MLS, LLC, from a copyrighted compilation of Listings. All CVR MLS Listing Content provided is deemed reliable but is not guaranteed accurate. The compilation of Listings and each individual Listing are ©2026 Central Virginia Regional MLS, LLC. All rights reserved.