
Description
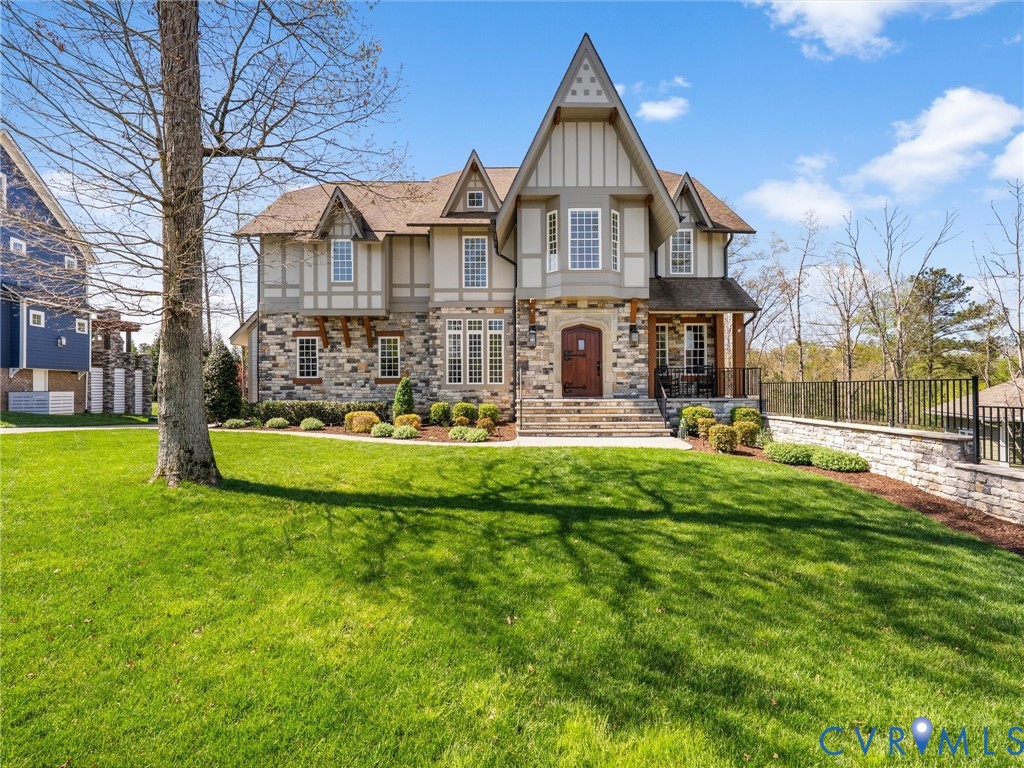
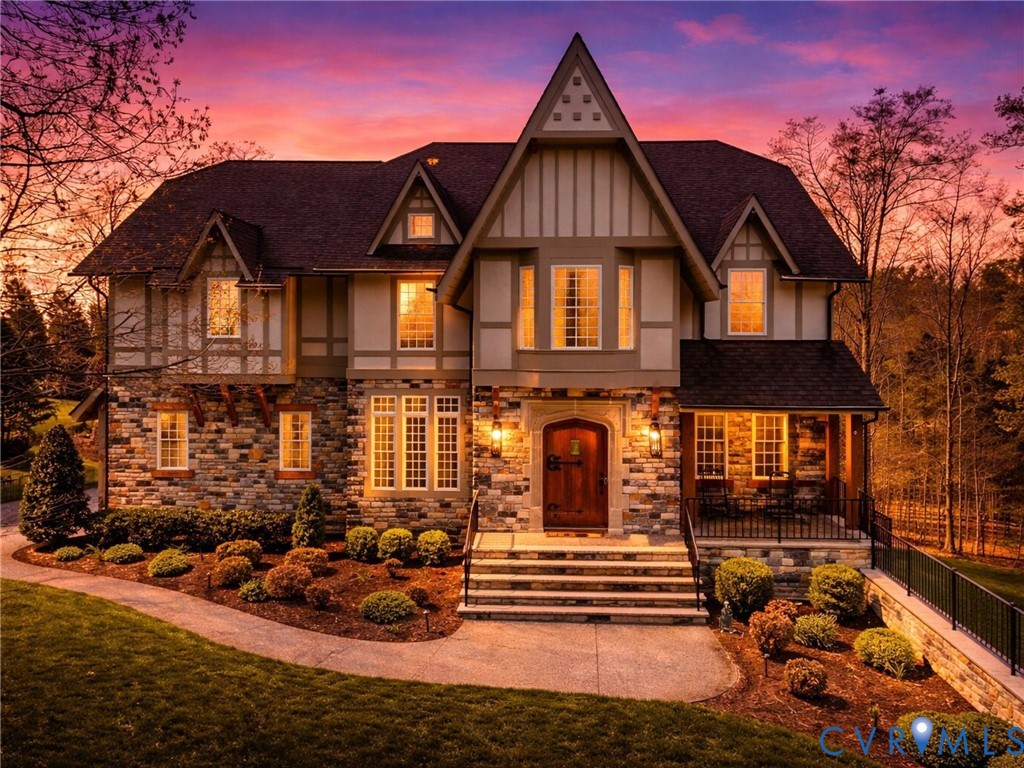
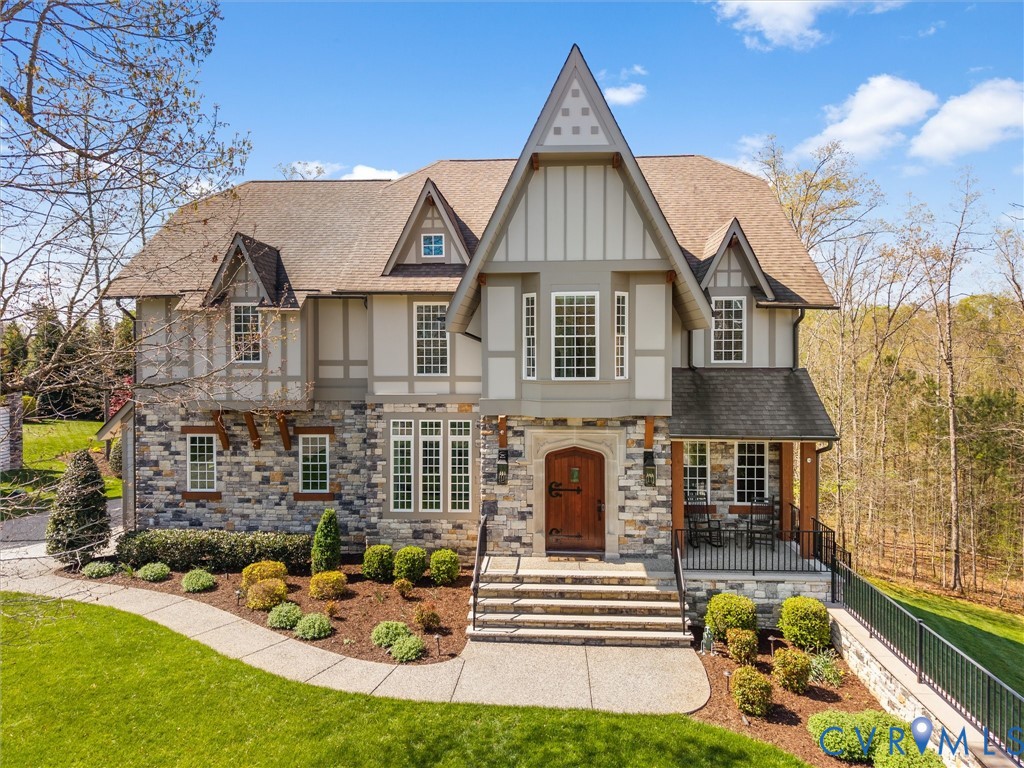
Tucked at the end of a quiet cul-de-sac in Hallsley, this home sits on a large, private lot and features a walk-out basement that opens seamlessly to multiple outdoor living spaces. Offering 5 bedrooms and 4.5 bathrooms, the layout is designed for both everyday living and entertaining. The main level includes a private home office and a spacious, open-concept living area. The kitchen is anchored by an oversized island that flows into the family room and dining space - both generously sized and ideal for gathering. Just off the main living area, a large mudroom w/ built in desk and cubbies, connects to the attached two-car garage. The large screened porch w/ two heaters, skylights and built in tv leads to a separate large deck with two separate sets of stairs leading down to the lower patio. The second floor includes a private primary suite with a well-appointed bathroom w/ heated floors and large custom closet - also on this level is a bedroom with an en suite bath and large walk in closet, along with two additional generously sized bedrooms connected by a Jack and Jill bathroom. The walk-out basement includes a private bedroom, full bath, a large rec room space and opens to a covered patio with a seating area beneath the porch, along with additional patio space surrounding a firepit. The beautifully landscaped backyard is fenced, with the property extending well beyond the fence line, along with additional open space beyond the property itself. In addition to the attached garage, the property includes an oversized detached garage with unfinished space above - ideal for future expansion, a home office, gym, or additional storage. Both garages are equipped with dedicated 240V outlets for electric vehicle charging. The home also includes an unfinished 3rd floor, great for additional storage or future expansion. Set on one of Hallsley’s more private lot settings, this home offers a rare combination of space, flexibility, and privacy within the neighborhood.
All features
Interior details
Bedrooms & Bathrooms
- Bedrooms: 5
- Bathrooms: 5
- Full bathrooms: 4
- Half bathrooms: 1
Heating & Cooling
- Heating: Electric, Propane, Zoned
- Cooling: Heat Pump, Zoned
Other Interior
- Flooring: Carpet, Tile, Wood
- Appliances: Tankless Water Heater
- Features: Bookcases, Built In Features, Ceiling Fans, Dining Area, Double Vanity, Fireplace, Granite Counters, High Ceilings, Kitchen Island, Bath In Primary Bedroom, Pantry, Recessed Lighting, Walk In Closets
- Fireplaces: 1
Exterior details
Exterior
- Paved Driveway
Parking
- Garage spaces: 3.0
Construction details
Type & Style
- Home type: Single Family
- Architectural style: Tudor
- Stories: 2
Materials
- Construction: Brick, Hardiplank Type
- Roof: Composition, Shingle
Listed by: Kate McGinty (804) 873-1380, Open Gate Realty Group
MLS#: 2608817
Listings displayed by Propified through Rand Properties Brokerage.
To report an issue or dispute listing information, contact Rand Properties Brokerage.
All or a portion of the Listing Content is provided by the Central Virginia Regional MLS, LLC, from a copyrighted compilation of Listings. All CVR MLS Listing Content provided is deemed reliable but is not guaranteed accurate. The compilation of Listings and each individual Listing are ©2026 Central Virginia Regional MLS, LLC. All rights reserved.