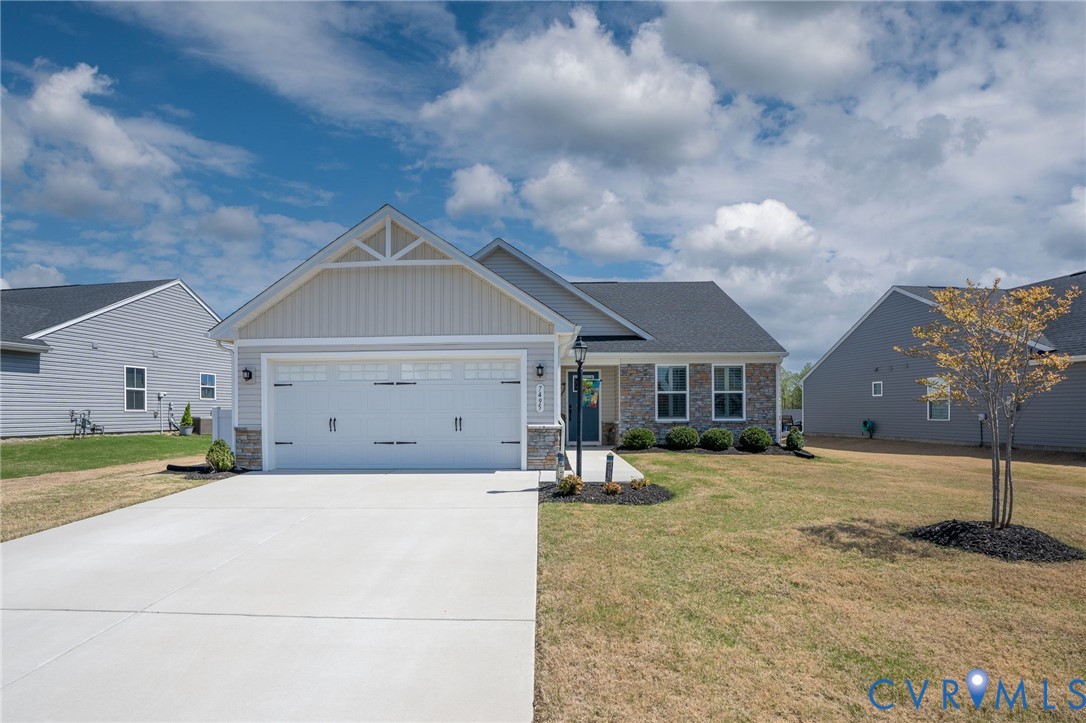
Description
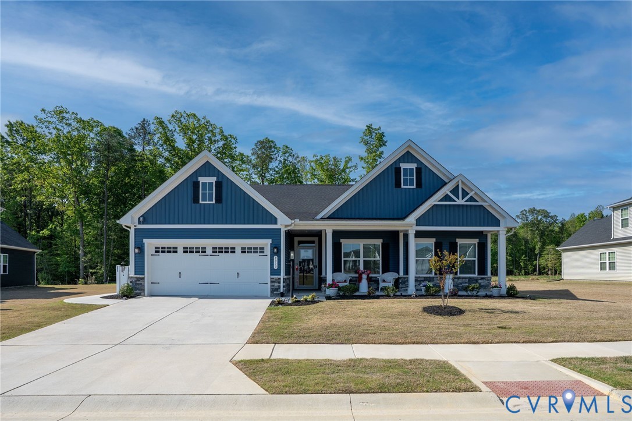
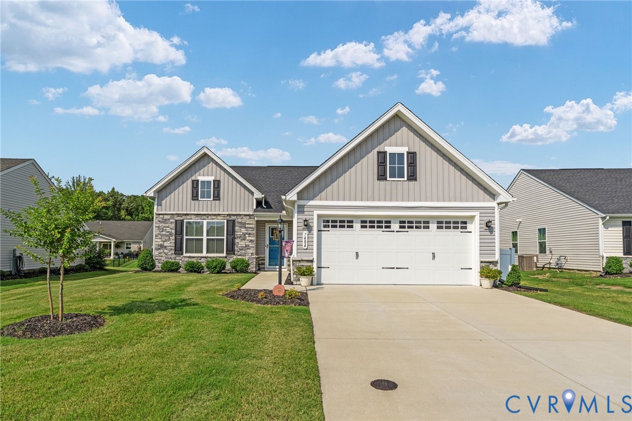
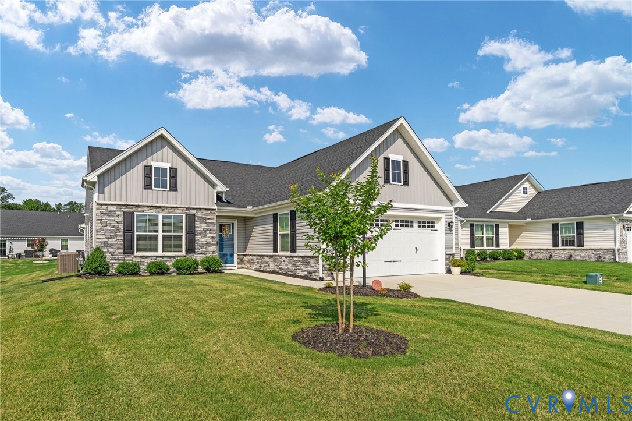
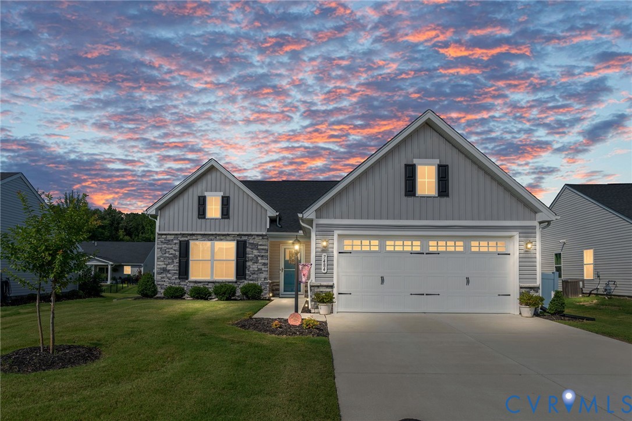
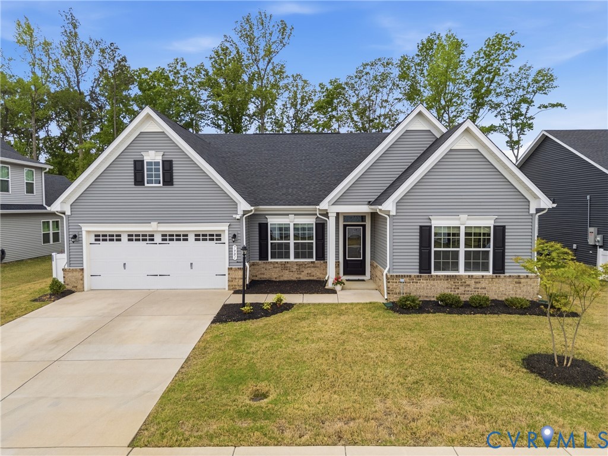
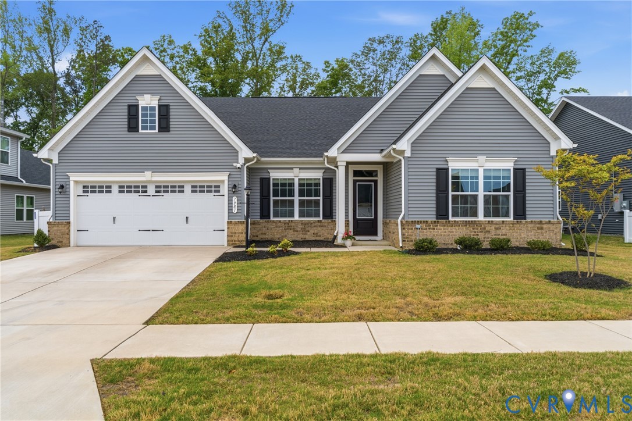
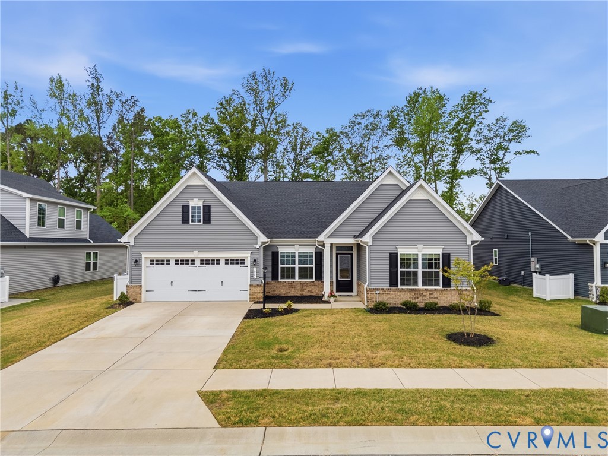
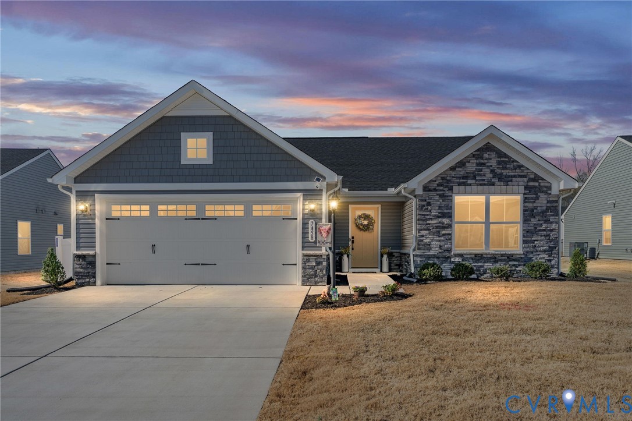
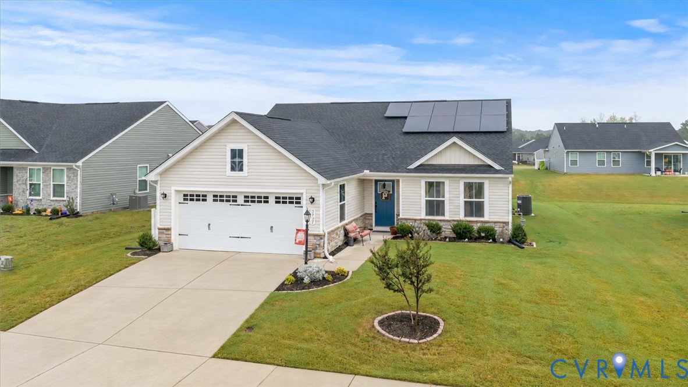
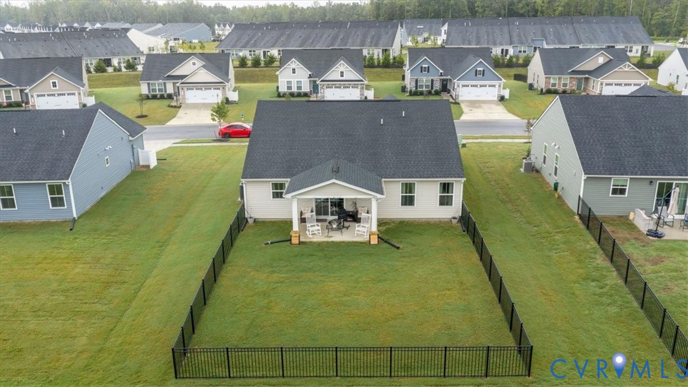
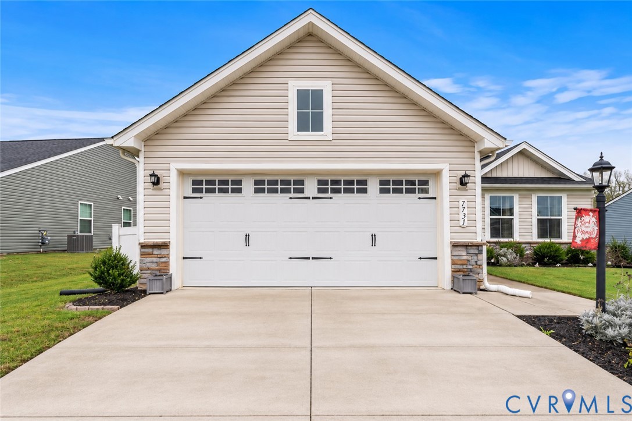
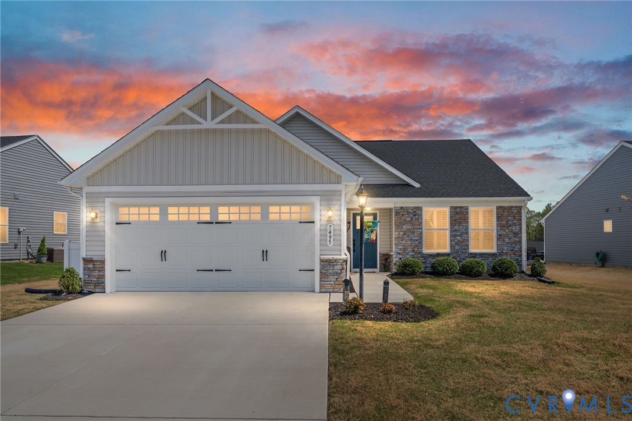
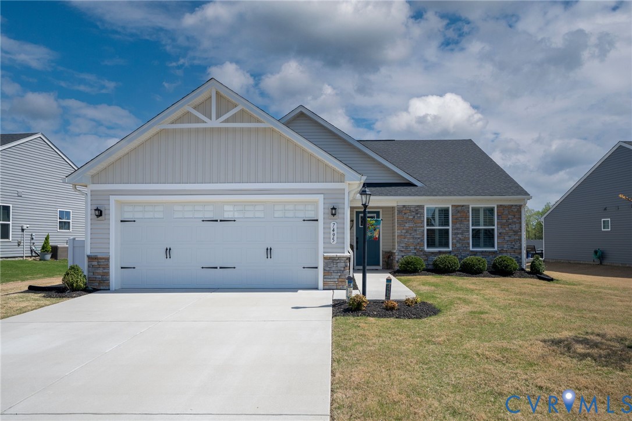
Welcome to 7495 Southamptonshire Way — a delightful three-bedroom, two-bathroom home nestled in the sought-after Groves of New Kent community. This 1,532-square-foot residence, built just three years ago, offers move-in ready living without the hassle of waiting on new construction. The open-concept design draws you in from the moment you enter. The kitchen showcases beautiful quartz countertops, upgraded cabinetry, and a functional pantry. Living and dining areas connect effortlessly, creating an ideal space for everyday routines and entertaining. The generous primary suite provides a true retreat with an en-suite bathroom and spacious closet, while two additional bedrooms and a full guest bath complete the thoughtful floor plan. Outside, a private rear patio with a pergola overlooks peaceful open green space. Where this home truly shines is the resort-style community that surrounds it. Imagine starting your morning with a workout in one of the state-of-the-art fitness centers, then cooling off in the sparkling swimming pools or floating down the lazy river on a warm afternoon. Two beautifully appointed clubhouses serve as social hubs for gatherings, events, and an active calendar that keeps residents connected. Pickleball courts deliver friendly competition, while a dedicated dog park ensures your four-legged companions enjoy the lifestyle too. Every day feels like a vacation without ever leaving the neighborhood. Convenience rounds out the package — situated just off I-64, Richmond is roughly 20 minutes away and Williamsburg only 30. Lawn maintenance is included in the HOA for ultimate lock and-leave living.
All features
Interior details
Bedrooms & Bathrooms
- Bedrooms: 3
- Bathrooms: 2
- Full bathrooms: 2
Heating & Cooling
- Heating: Forced Air, Natural Gas
- Cooling: Central Air
Other Interior
- Flooring: Partially Carpeted, Vinyl
- Appliances: Dryer, Dishwasher, Electric Cooking, Disposal, Gas Water Heater, Instant Hot Water, Microwave, Refrigerator, Stove, Washer
- Features: Bedroom On Main Level, Ceiling Fans, Dining Area, Double Vanity, Granite Counters, Kitchen Island, Pantry, Recessed Lighting, Cable Tv, Walk In Closets
Exterior details
Exterior
- Paved Driveway
Parking
- Garage spaces: 2.0
Construction details
Type & Style
- Home type: Single Family
- Architectural style: Ranch
- Stories: 1
Materials
- Construction: Drywall, Frame, Stone, Vinyl Siding, Wood Siding
- Roof: Shingle
- Foundation: Slab
Listed by: Randy Yetzer (804) 545-6300, Virginia Capital Realty
MLS#: 2609007
Listings displayed by Propified through Rand Properties Brokerage.
To report an issue or dispute listing information, contact Rand Properties Brokerage.
All or a portion of the Listing Content is provided by the Central Virginia Regional MLS, LLC, from a copyrighted compilation of Listings. All CVR MLS Listing Content provided is deemed reliable but is not guaranteed accurate. The compilation of Listings and each individual Listing are ©2026 Central Virginia Regional MLS, LLC. All rights reserved.
Similar properties