Description
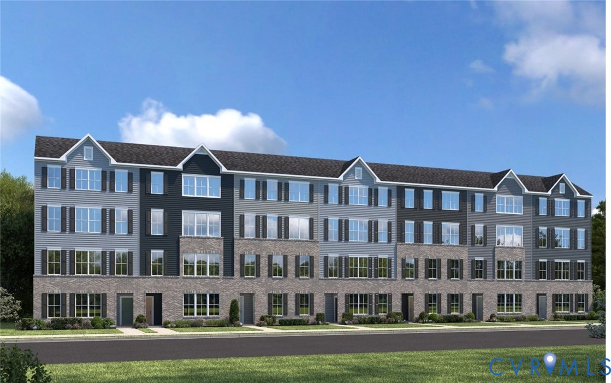
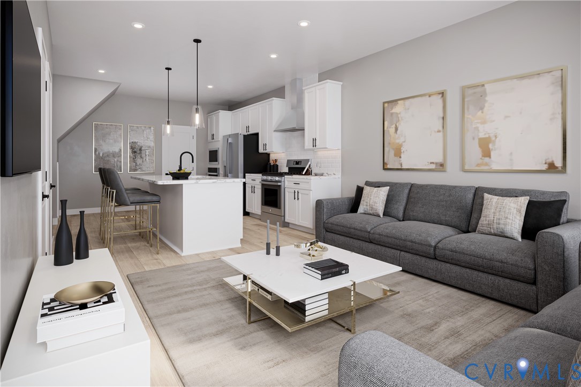
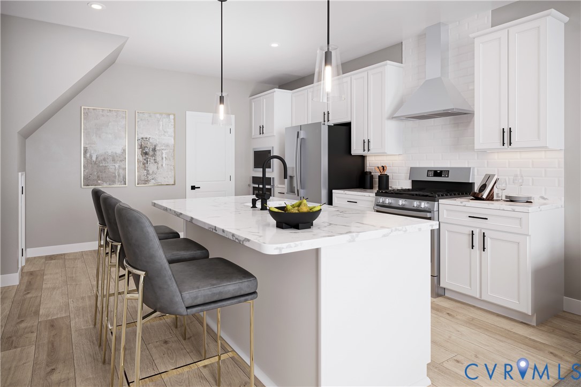
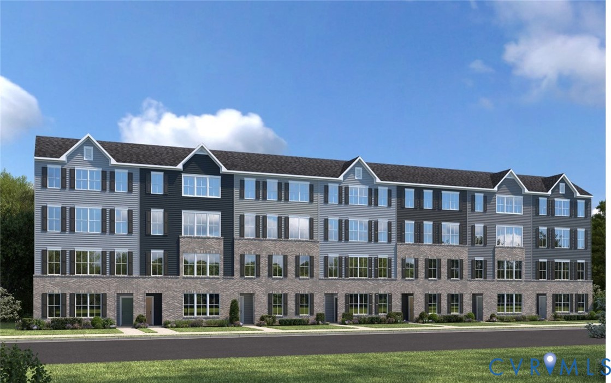
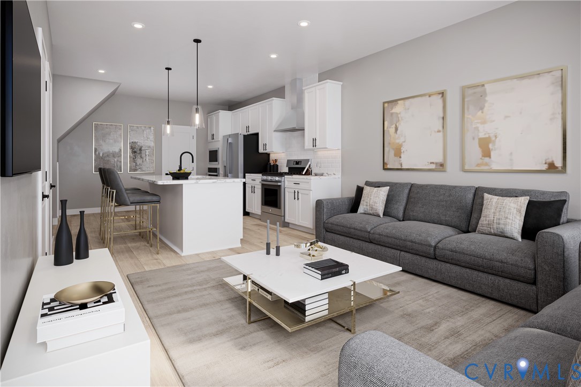
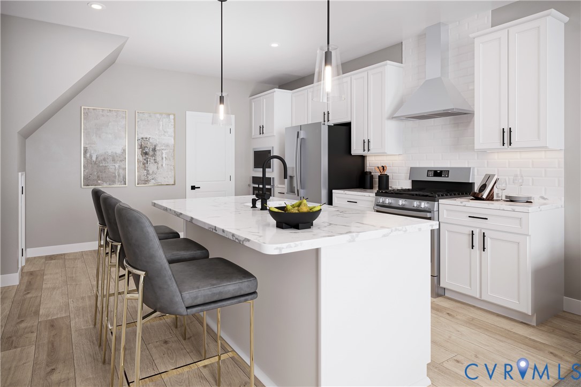
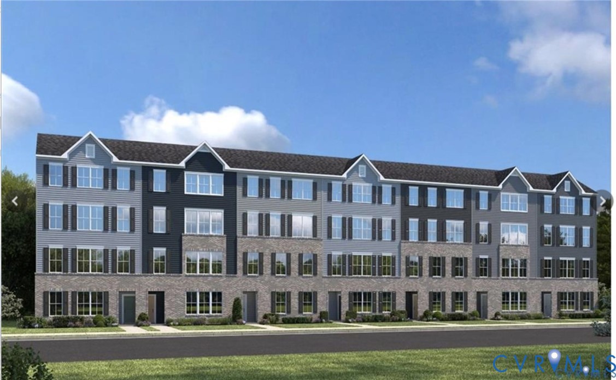
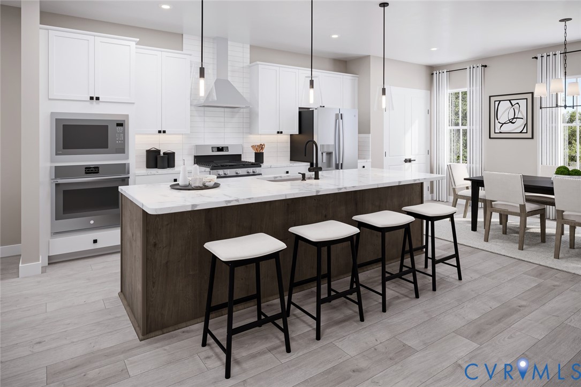
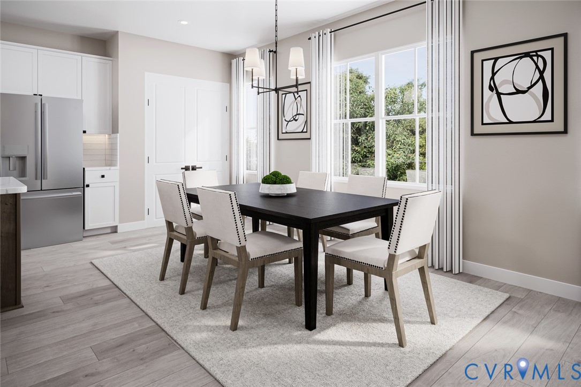
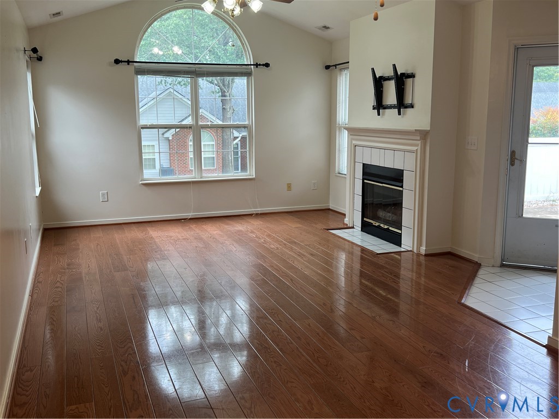
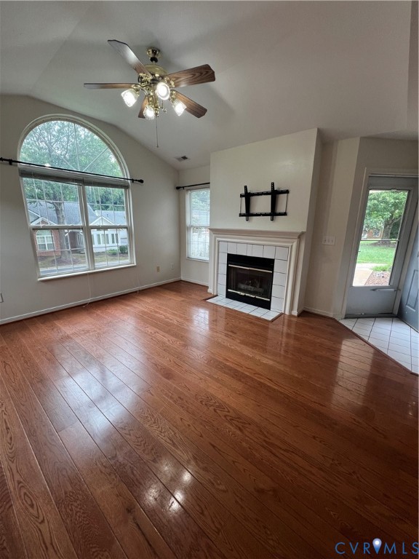
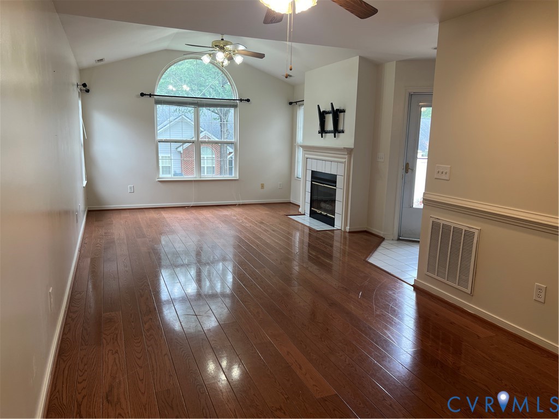
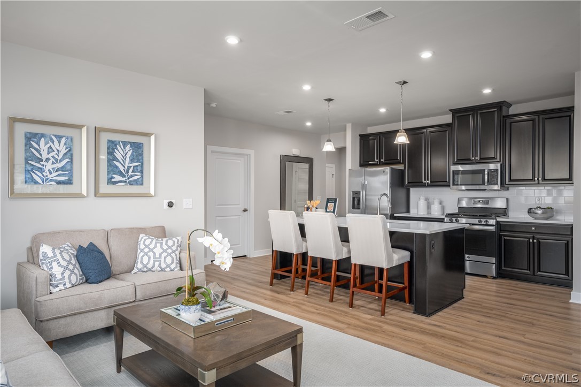
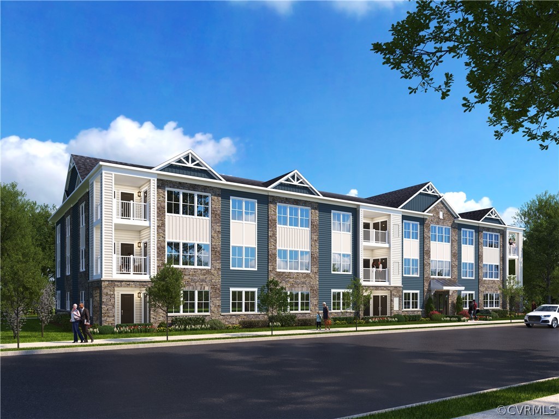
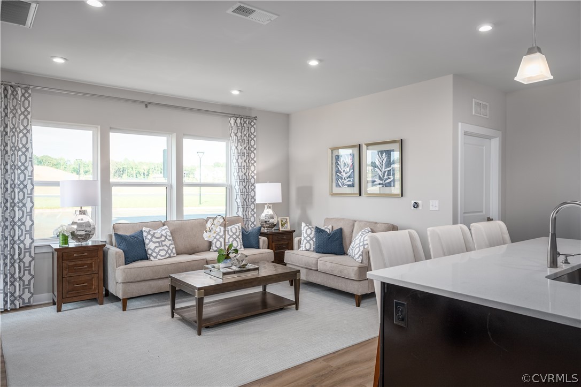
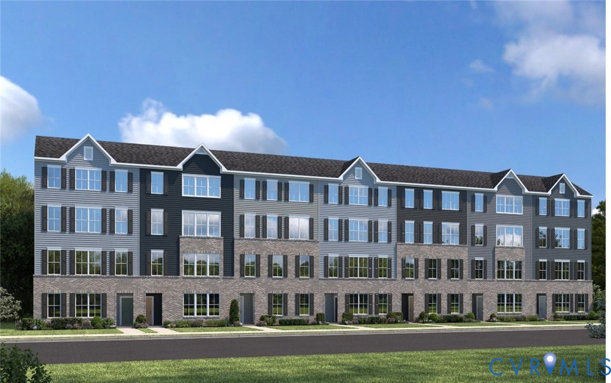
MOVE-IN READY! The Monet Plan at Moore’s Lake offers spacious, maintenance free living with 3 bedrooms and 2.5 baths. This 2-story luxury townhome style condo feels like a single-family home but with an affordable price. As you enter into your home you are greeted with a spacious great room. Your kitchen features stainless steel appliances, LED lighting, and a breakfast bar perfect for morning coffee. Battling weather is a thing of the past with your included attached garage with private driveway. After a long day escape to your private owner’s suite oasis with 2 large walk-in closets and ensuite bath with double vanity. Two generously sized additional bedrooms are the perfect spot for the kids' rooms, a home office or bonus room. Looking for a convenient location? Moore’s Lake is centrally located in the heart of Chester steps from restaurants, shopping, and entertainment. Commuting is a breeze with interstates 95, 295 and 288 right down the road. With all exterior maintenance included you can start putting more time back in your day. Isn’t it time you started getting more and living the lifestyle you have always imagined?
All features
Interior details
Bedrooms & Bathrooms
- Bedrooms: 3
- Bathrooms: 3
- Full bathrooms: 2
- Half bathrooms: 1
Heating & Cooling
- Heating: Forced Air, Natural Gas
- Cooling: Electric
Other Interior
- Flooring: Partially Carpeted, Vinyl
- Appliances: Dishwasher, Gas Cooking, Disposal, Gas Water Heater, Microwave, Oven, Tankless Water Heater
- Features: Ceiling Fans, Dining Area, Double Vanity, Eat In Kitchen, High Speed Internet, Kitchen Island, Bath In Primary Bedroom, Pantry, Recessed Lighting, Cable Tv, Wired For Data, Walk In Closets
Exterior details
Exterior
- Windows: Thermal Windows
Parking
- Garage spaces: 1.0
Construction details
Type & Style
- Home type: Condo
- Architectural style: Modern, Two Story
- Stories: 2
Materials
- Construction: Frame, Hardiplank Type
- Roof: Shingle
- Foundation: Slab
Listed by: John Thiel (804) 288-8888, Long & Foster REALTORS
MLS#: 2609156
Listings displayed by Propified through Rand Properties Brokerage.
To report an issue or dispute listing information, contact Rand Properties Brokerage.
All or a portion of the Listing Content is provided by the Central Virginia Regional MLS, LLC, from a copyrighted compilation of Listings. All CVR MLS Listing Content provided is deemed reliable but is not guaranteed accurate. The compilation of Listings and each individual Listing are ©2026 Central Virginia Regional MLS, LLC. All rights reserved.
Similar properties