
Description
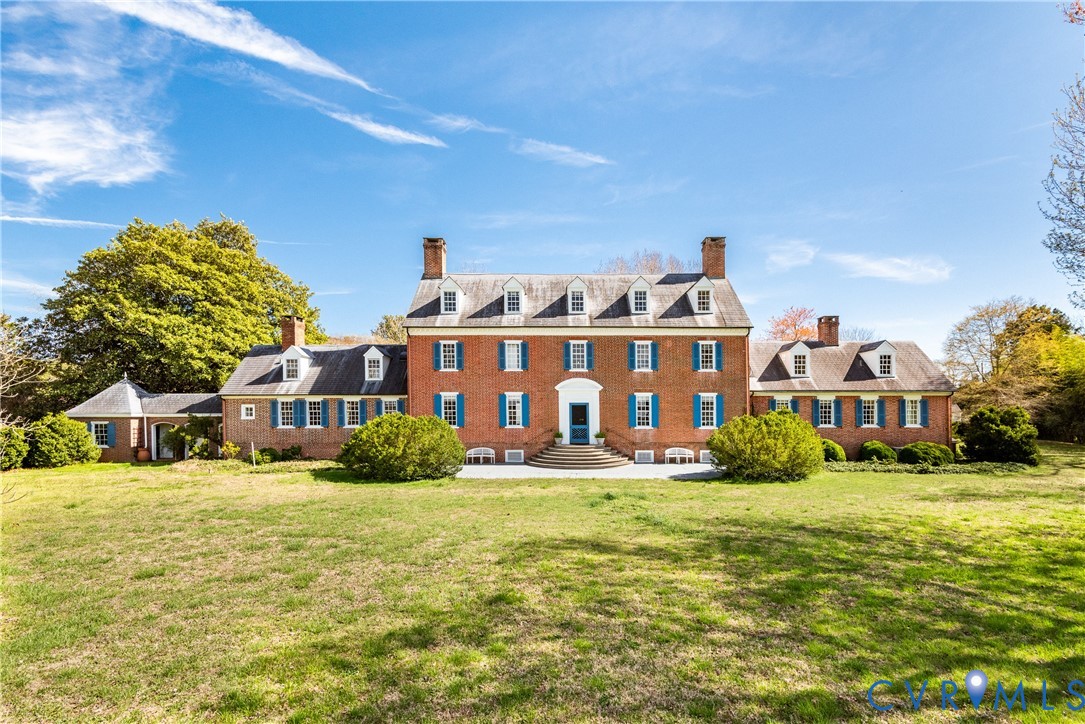
Perfectly perched on a bluff along the south bank of the Piankatank River, “Providence" is a landmark estate tracing back to origins of a land patent granted in 1652 by Colonel George Ludlow. Believed to be built in 1754 by William Fitchett, this stunning Georgian Colonial w/flemish bond brickwork unfolds across 123 acres & 1,100’ of sandy beach shoreline. Over time, Providence has been shaped by a small number of dedicated stewards. The main residence boasts generously proportioned paneled rooms & high ceilings, two symmetrical wing additions c1980s, currently boasts ~5,820sqft of gracious living space & picturesque water views. Entering the front-to-back foyer, on the left is the living room w/marble fireplace, custom millwork & built-ins leading to the first floor primary wing complete w/fp, rose quartz ensuite bath & walk-in cedar closet. On the right is the dining room with shell vitrines, delft tile fp & powder room. Passing through a wet bar w/butler’s pantry is the eat-in kitchen featuring a custom copper range hood, oversized fp, side keeping room & additional powder room. The 2nd level hosts 3 ensuite guest suites & 3rd level hosts 2 additional ensuite guest suites ~ all with river views. An english basement showcases a den w/original beamed ceiling, fp, built-ins, exterior access, half bath & utility rooms. The grounds include remnants of a Charles Gillette garden, newer gunite pool w/600sqft pool house, smoke & pump houses, 2,200sqft 3-bay garage w/guest quarters, 1,500sqft 3BR river cottage, 1,300sqft farmhouse & 2,400sqft barn. At the water’s edge is a ~285’ dock accessing the deep-water channel leading 9 miles out to the Chesapeake Bay. From sunrise fishing & sunset sailing to crisp days of hunting & warm days of gardening, this is a lifestyle defined by rhythms of coastal Virginia. Within reach of local marinas, yacht & country clubs, Providence offers both privacy & a quietly vibrant social backdrop while proximity to Norfolk, Richmond & Washington, DC ensures convenience without compromise.
All features
Interior details
Bedrooms & Bathrooms
- Bedrooms: 6
- Bathrooms: 9
- Full bathrooms: 6
- Half bathrooms: 3
Heating & Cooling
- Heating: Baseboard, Electric, Oil, Radiant, Steam
- Cooling: Central Air, Window Units
Other Interior
- Flooring: Tile, Wood
- Appliances: Built In Oven, Cooktop, Dryer, Dishwasher, Electric Water Heater, Gas Cooking, Ice Maker, Microwave, Range, Refrigerator, Water Heater, Washer
- Features: Beamed Ceilings, Wet Bar, Butlers Pantry, Separate Formal Dining Room, Eat In Kitchen, Fireplace, Granite Counters, High Ceilings, Main Level Primary, Multiple Primary Suites, Pantry, Walk In Closets
- Fireplaces: 7
Exterior details
Exterior
- Dock, Out Buildings, Storage, Shed, Breezeway
Parking
- Garage spaces: 3.0
Construction details
Type & Style
- Home type: Single Family
- Architectural style: Colonial
- Stories: 4
Materials
- Construction: Brick, Block, Mixed, Plaster
- Roof: Asbestos Shingle, Shingle
Listed by: Carrie Robeson (804) 282-3136, The Steele Group
MLS#: 2607140
Listings displayed by Propified through Rand Properties Brokerage.
To report an issue or dispute listing information, contact Rand Properties Brokerage.
All or a portion of the Listing Content is provided by the Central Virginia Regional MLS, LLC, from a copyrighted compilation of Listings. All CVR MLS Listing Content provided is deemed reliable but is not guaranteed accurate. The compilation of Listings and each individual Listing are ©2026 Central Virginia Regional MLS, LLC. All rights reserved.