
Description
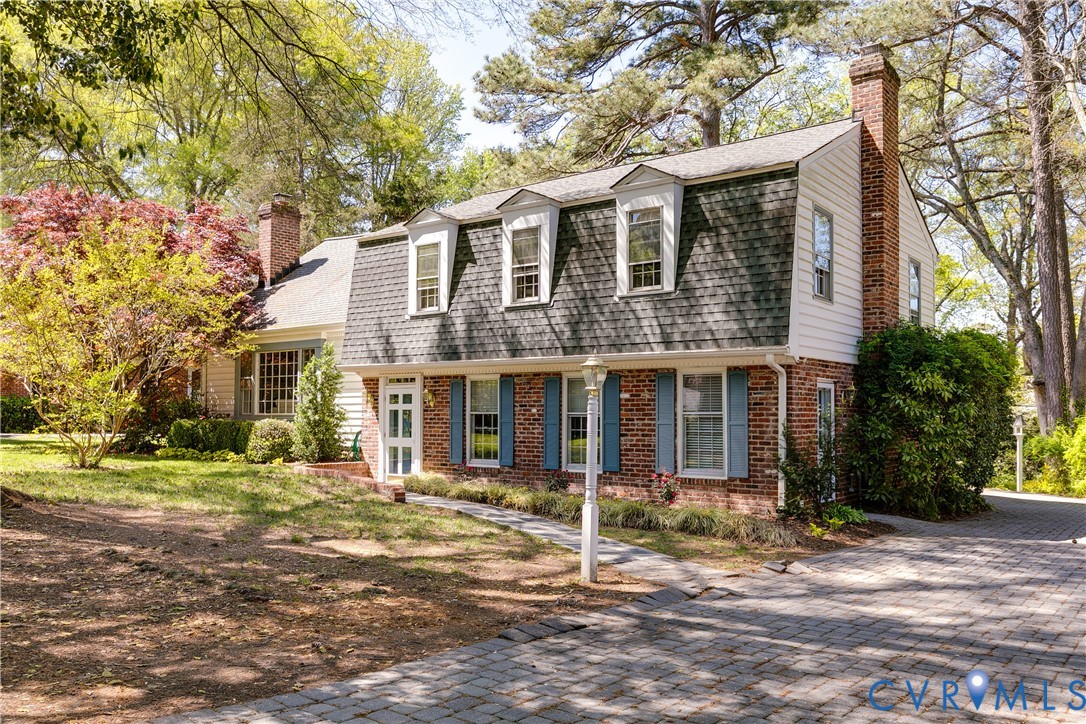
1510 Pump Rd offers a warm and inviting approach to everyday living in Henrico’s sought-after Canterbury neighborhood. With 4 bedrooms, 3 full bathrooms, and a flexible quad-level layout, this bright and spacious home is designed to adapt to a variety of lifestyles. Newly refinished hardwood floors (2026) set the tone as you step inside, adding warmth and continuity throughout. The main living area is filled with natural light from a large picture window and centers around a wood-burning fireplace with built-in shelving—an easy place to relax or gather. Just beyond, the dining room connects seamlessly to the eat-in kitchen, complete with stainless steel appliances and a cozy breakfast nook. The lower level adds even more living space with a generous family room anchored by a second brick fireplace, ideal for movie nights or casual hangouts. A tucked-away office provides a quiet spot to work or study, while a full bath and utility room add everyday functionality. Upstairs, the primary bedroom offers a comfortable retreat with ample closet space, a private ensuite bath, and a stacked washer and dryer for added ease. Two additional bedrooms and a full hall bath complete this level. The top floor features an oversized room with built-in shelving and a charming window bench, offering flexibility for a guest room, playroom, or hobby space. Outdoors, the home continues to impress. A spacious screened porch overlooks a lush, private backyard, creating a serene setting for morning coffee or evening gatherings. The stone patio extends your entertaining space, while mature trees provide a natural sense of seclusion. Located just minutes from the shopping, dining, and entertainment of Short Pump, this home combines space, flexibility, and a convenient location—ready for its next chapter. Schedule your private showing today!
All features
Interior details
Bedrooms & Bathrooms
- Bedrooms: 4
- Bathrooms: 3
- Full bathrooms: 3
Heating & Cooling
- Heating: Baseboard, Natural Gas
- Cooling: Central Air
Other Interior
- Flooring: Laminate, Tile, Wood
- Appliances: Dryer, Washer Dryer Stacked, Dishwasher, Electric Cooking, Freezer, Disposal, Ice Maker, Microwave, Oven, Refrigerator, Smooth Cooktop, Self Cleaning Oven, Stove, Water Heater, Washer
- Features: Bookcases, Built In Features, Bedroom On Main Level, Ceiling Fans, Separate Formal Dining Room, Double Vanity, Eat In Kitchen, French Doors Atrium Doors, Fireplace, Granite Counters, Bath In Primary Bedroom, Recessed Lighting
- Fireplaces: 2
Exterior details
Exterior
- Porch, Storage, Shed
Construction details
Type & Style
- Home type: Single Family
- Architectural style: Tri Level
- Stories: 4
Materials
- Construction: Brick, Plaster, Vinyl Siding
- Roof: Shingle
Listed by: John Pace (804) 282-5901, Keller Williams Realty
MLS#: 2608312
Listings displayed by Propified through Rand Properties Brokerage.
To report an issue or dispute listing information, contact Rand Properties Brokerage.
All or a portion of the Listing Content is provided by the Central Virginia Regional MLS, LLC, from a copyrighted compilation of Listings. All CVR MLS Listing Content provided is deemed reliable but is not guaranteed accurate. The compilation of Listings and each individual Listing are ©2026 Central Virginia Regional MLS, LLC. All rights reserved.