
Description
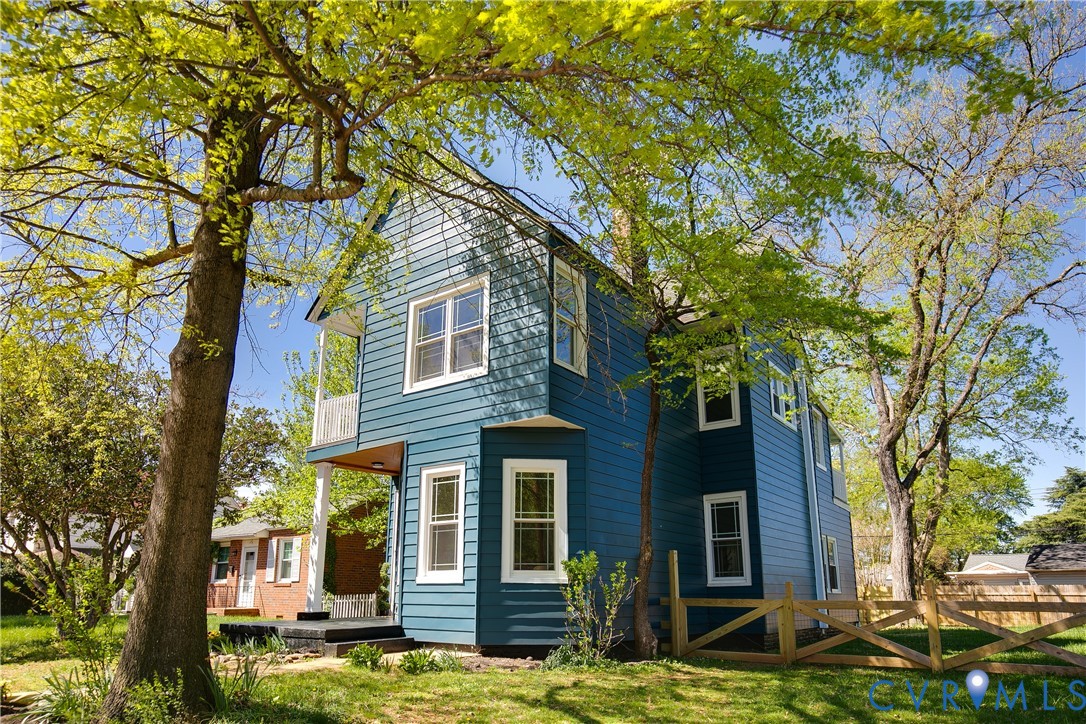
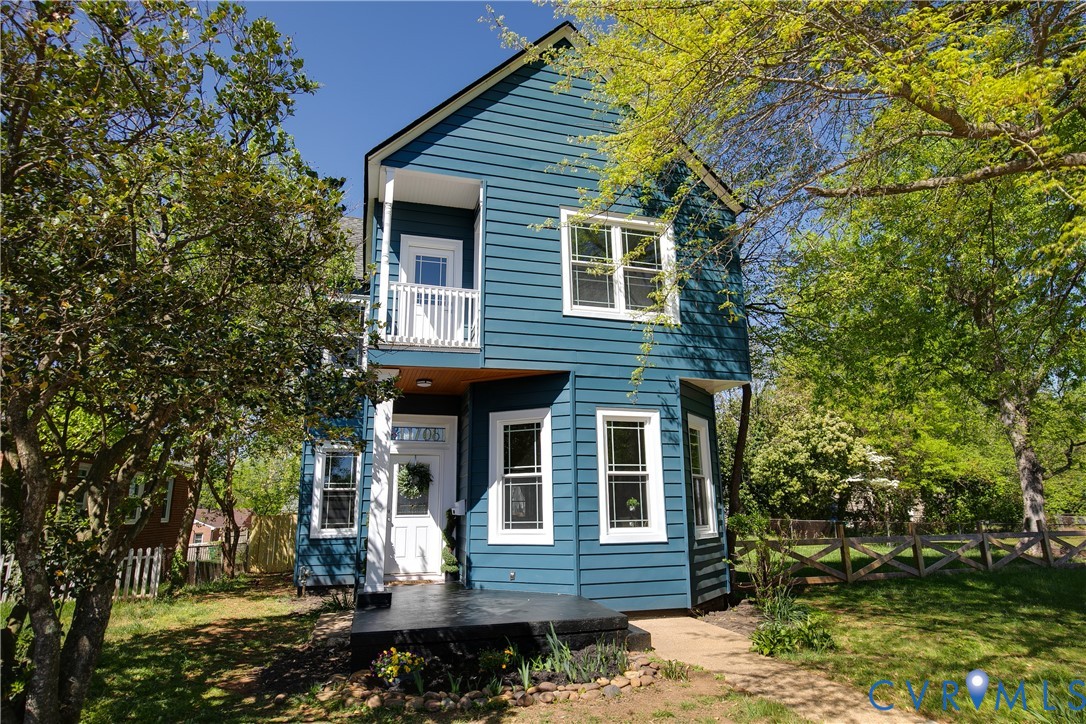
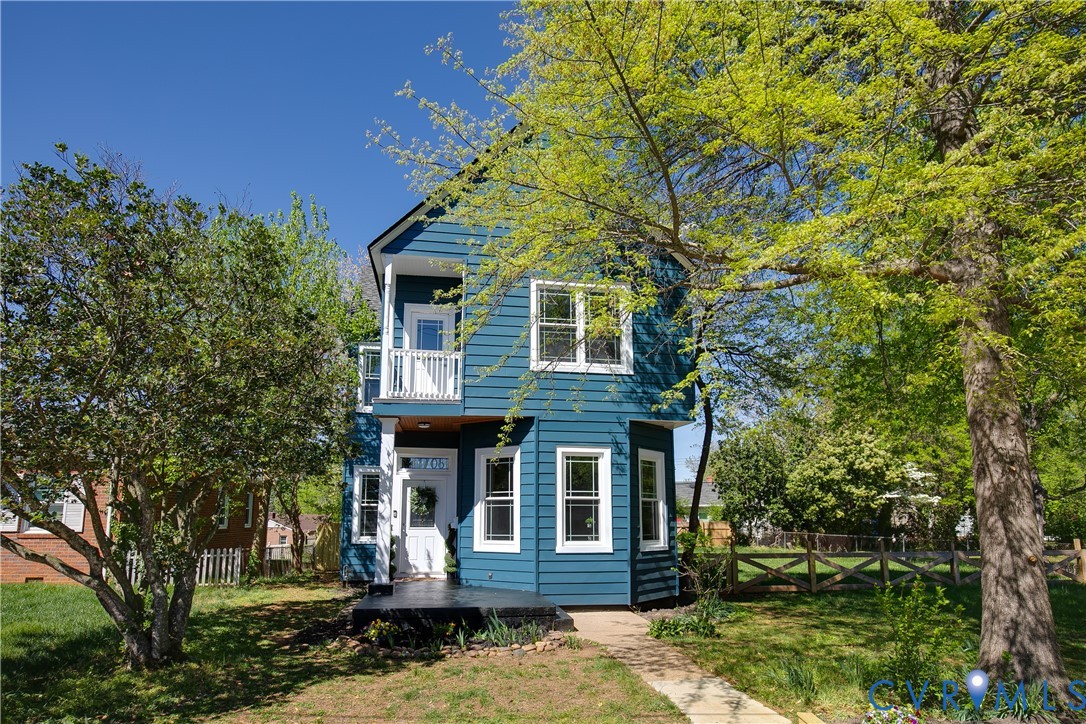
Welcome to 1708 S. Meadow Street! This 1915 Victorian home was one of the first homes built next to the Dooley Mansion site, now Maymont Park. This home remains true to the time with handmade stained glass over the front door, original heart pine floors throughout, and four original fireplace mantels. This home has been lovingly preserved while also beautifully renovated. Upgrades include: new windows (2022), upgraded electrical panel with new wiring on the second floor (2025), and new appliances (2026). The HVAC system also includes a dual-zone HVAC Lenox system (2020) with Timberfill insulation on the first floor and a Bosch system (2024) with Rockwool insulation and sound-dampening on the second floor. All bathrooms, the kitchen, and the entire second floor have been taken down to the studs. The bathrooms and kitchen have new ceramic and porcelain tile and modern fixtures. No detail has been overlooked! The home greets you with locally made stained glass from Richmond artisan Fernway Glass. The open living and dining room offer a welcoming space for entertaining. Next to the large kitchen is a mudroom, as well as a flex space that is perfect for a first-floor bedroom or office. The upstairs of this home feels like you are living in a treehouse. Every room has a view of old-growth trees that make it feel private and connected to nature. The primary bedroom boasts a walk-in closet and en suite bathroom along with a laundry room and private balcony. The additional bedrooms are large and airy featuring 11 foot ceilings and oversized windows perfect for birdwatching. Enjoy this fantastic location near Buttermilk Trail of the James River Park System, Maymont Park, Dogwood Dell, Texas Beach, and much more! Buyer to have first right of refusal to purchase the buildable, separately parceled lot next door at 1706 S Meadow. Seller financing is available for this lot.
All features
Interior details
Bedrooms & Bathrooms
- Bedrooms: 3
- Bathrooms: 3
- Full bathrooms: 2
- Half bathrooms: 1
Heating & Cooling
- Heating: Electric, Forced Air, Heat Pump, Zoned
- Cooling: Electric, Zoned
Other Interior
- Flooring: Ceramic Tile, Wood
- Appliances: Dryer, Dishwasher, Electric Cooking, Electric Water Heater, Gas Cooking, Disposal, Microwave, Oven, Range, Refrigerator, Washer
- Features: Bedroom On Main Level, Ceiling Fans, Separate Formal Dining Room, Granite Counters, High Ceilings, Bath In Primary Bedroom, Walk In Closets, Central Vacuum
- Fireplaces: 4
Exterior details
Exterior
- Awnings, Deck, Storage, Shed
- Windows: Leaded Glass, Screens, Thermal Windows
Construction details
Type & Style
- Home type: Single Family
- Architectural style: Two Story, Victorian
- Stories: 2
Materials
- Construction: Aluminum Siding, Drywall, Plaster, Wood Siding
- Roof: Asphalt
Listed by: Scott Andrews (434) 566-0121, Nest Realty Group
MLS#: 2609335
Listings displayed by Propified through Rand Properties Brokerage.
To report an issue or dispute listing information, contact Rand Properties Brokerage.
All or a portion of the Listing Content is provided by the Central Virginia Regional MLS, LLC, from a copyrighted compilation of Listings. All CVR MLS Listing Content provided is deemed reliable but is not guaranteed accurate. The compilation of Listings and each individual Listing are ©2026 Central Virginia Regional MLS, LLC. All rights reserved.