Description
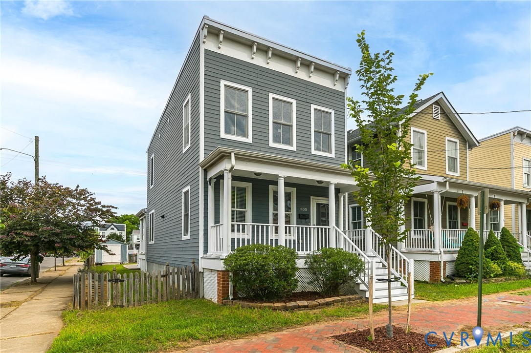
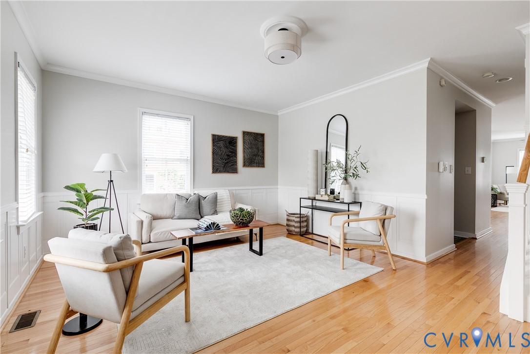
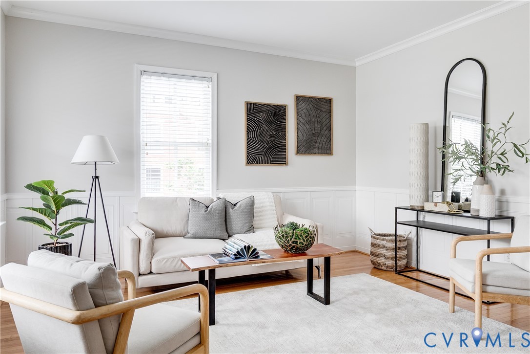
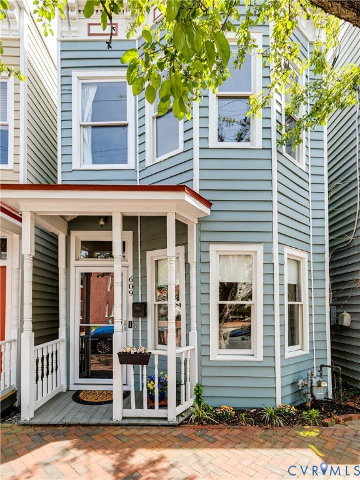
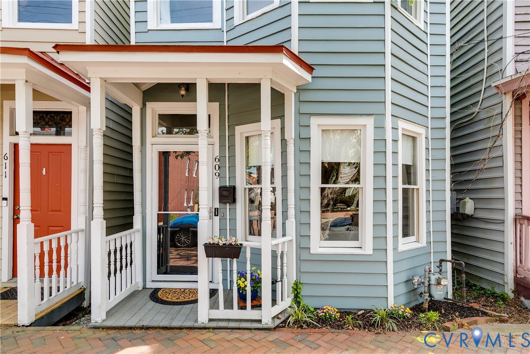
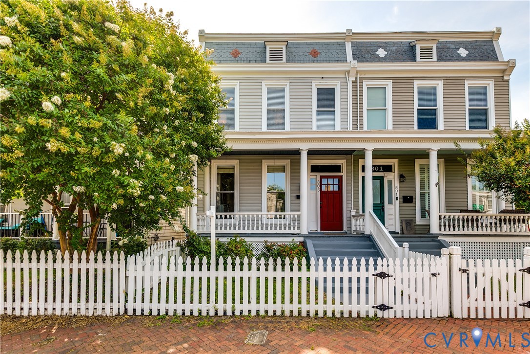
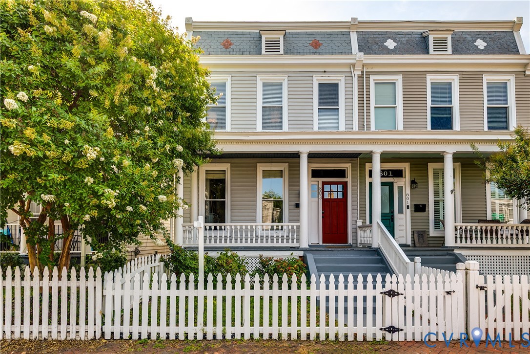
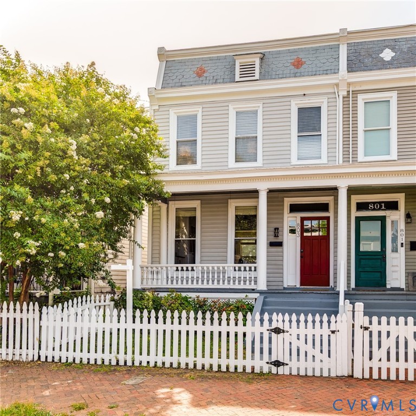
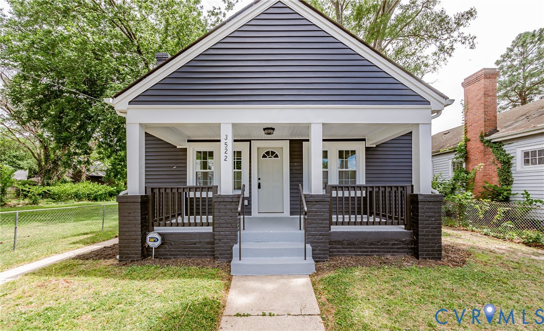
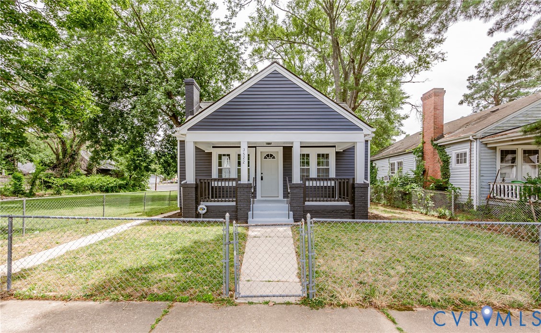
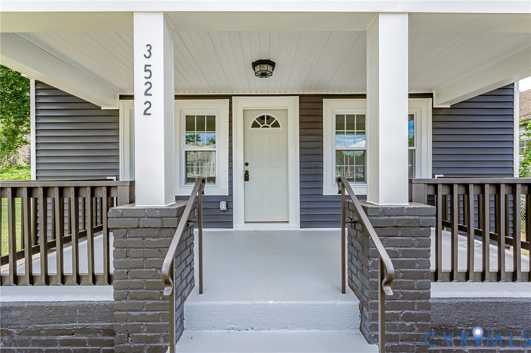
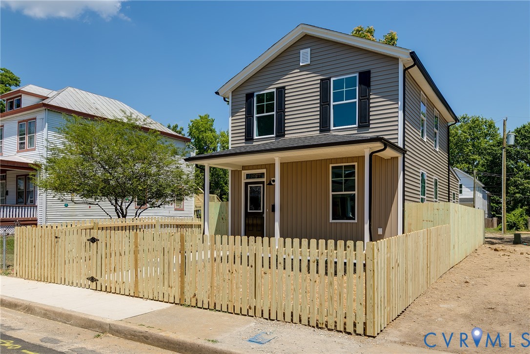
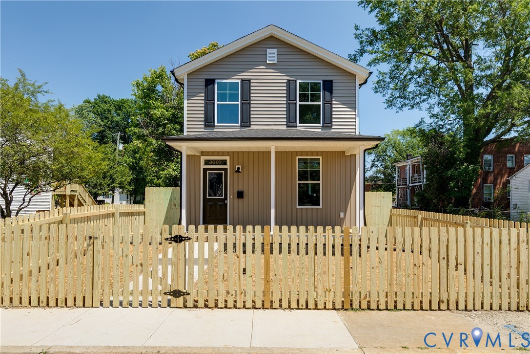
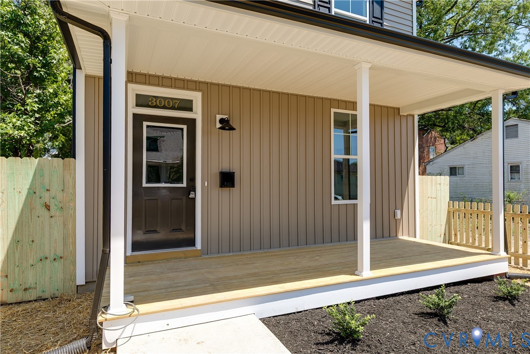
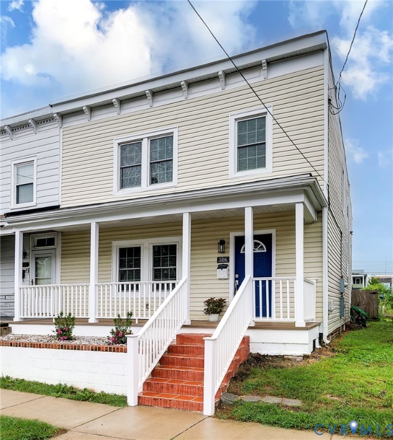
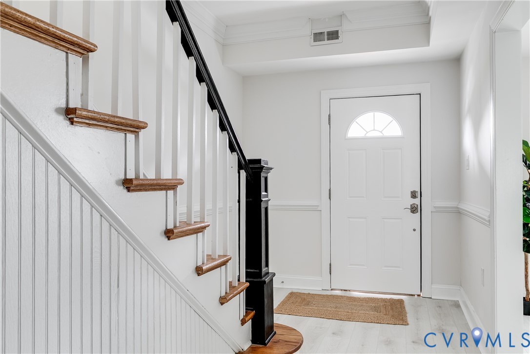
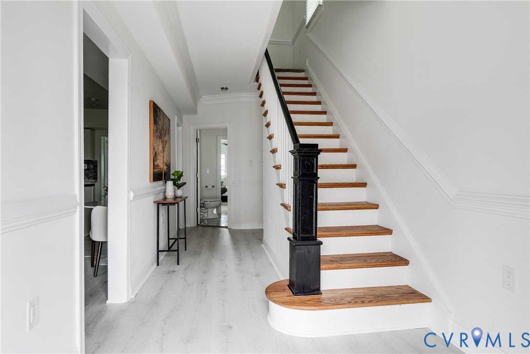
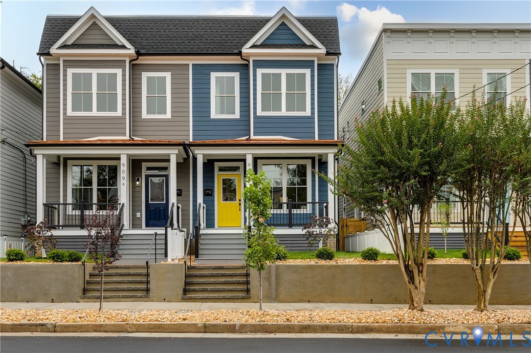
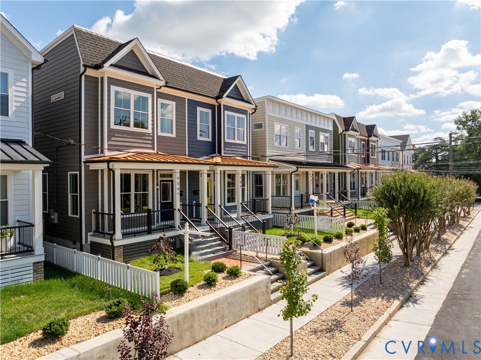
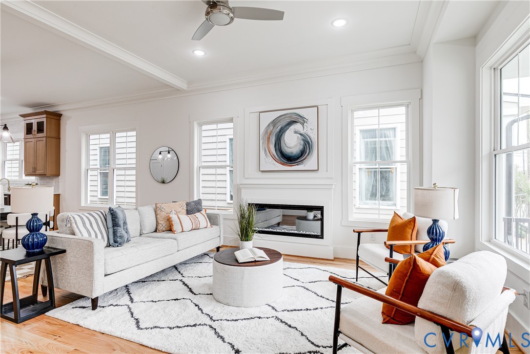
Welcome to 909 N 36th St—one of Church Hill’s most exciting new offerings! Set along a gorgeous block of newly completed row-homes, this thoughtfully designed home blends timeless curb appeal with modern comfort. A wide front porch with a standing seam metal roof sets the tone for the craftsmanship found throughout. Inside, you’ll find hardwood floors, 10’ ceilings, recessed lighting, a fireplace, and a custom trim package that brings warmth and character to the space. The light-filled living room flows effortlessly into the dining area and kitchen—ideal for both everyday living and entertaining. The kitchen is a true standout, featuring an 8-ft waterfall island with seating and pendant lighting, quartz countertops, tile backsplash, soft-close cabinetry with dovetail drawers, in-cabinet lighting, high-end stainless steel appliances, a spacious pantry, and a full bar area. At the rear of the home, the first floor offers a flexible bedroom or office paired with a full bath showcasing a walk-in shower with tile surround and designer finishes. A 1-car garage with a 100-amp panel adds convenience and functionality. Upstairs, hardwood floors continue throughout. Two rear bedrooms offer generous closet space, recessed lighting, and ceiling fans, and share a Jack and Jill bath with a well-appointed vanity, tiled floors, and a tub/shower combo with tile surround. At the front of the home, the primary suite impresses with custom trim, a vaulted 10’ ceiling, cozy fireplace, and three closets—including a large walk-in. The ensuite bath features a glass-enclosed walk-in shower, stylish tile work, and a dual vanity. Outside, enjoy a fully sodded yard, classic picket fencing in the front, privacy fencing in the rear, and dusk-to-dawn lighting. All just a short walk to Chimbo Park, Peaberry Coffee House, Grisette, and many of Church Hill’s favorite spots. Thoughtful design, quality craftsmanship, and an unbeatable location—just a few reasons to call 909 N 36th St home. See supplements for great financing opportunity.
All features
Interior details
Bedrooms & Bathrooms
- Bedrooms: 4
- Bathrooms: 4
- Full bathrooms: 3
- Half bathrooms: 1
Heating & Cooling
- Heating: Forced Air, Heat Pump, Multi Fuel, Zoned
- Cooling: Electric, Heat Pump, Zoned
Other Interior
- Flooring: Tile, Wood
- Appliances: Dishwasher, Gas Cooking, Disposal, Gas Water Heater, Microwave, Oven, Refrigerator, Range Hood, Stove, Tankless Water Heater, Wine Cooler
- Features: Bedroom On Main Level, Ceiling Fans, Dining Area, Double Vanity, Eat In Kitchen, French Doors Atrium Doors, Fireplace, Granite Counters, High Ceilings, Kitchen Island, Bath In Primary Bedroom, Pantry, Recessed Lighting, Walk In Closets
- Fireplaces: 2
Exterior details
Exterior
- Deck, Lighting, Porch
- Windows: Screens, Thermal Windows
Parking
- Garage spaces: 1.0
Construction details
Type & Style
- Home type: Single Family
- Architectural style: Two Story
- Stories: 2
Materials
- Construction: Drywall, Frame, Hardiplank Type
- Roof: Metal, Rubber
Listed by: Ernie Chamberlain (804) 249-2792, Hometown Realty
MLS#: 2609467
Listings displayed by Propified through Rand Properties Brokerage.
To report an issue or dispute listing information, contact Rand Properties Brokerage.
All or a portion of the Listing Content is provided by the Central Virginia Regional MLS, LLC, from a copyrighted compilation of Listings. All CVR MLS Listing Content provided is deemed reliable but is not guaranteed accurate. The compilation of Listings and each individual Listing are ©2026 Central Virginia Regional MLS, LLC. All rights reserved.
Similar properties