Description
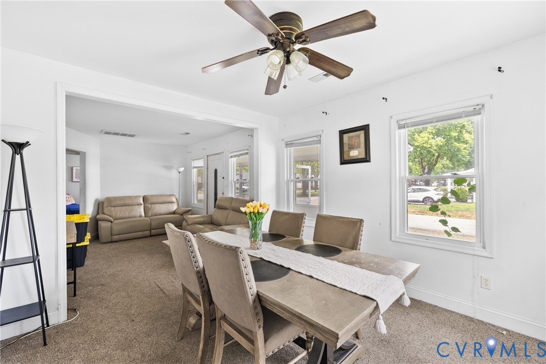
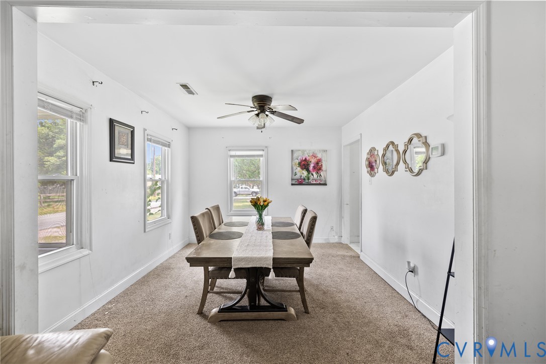
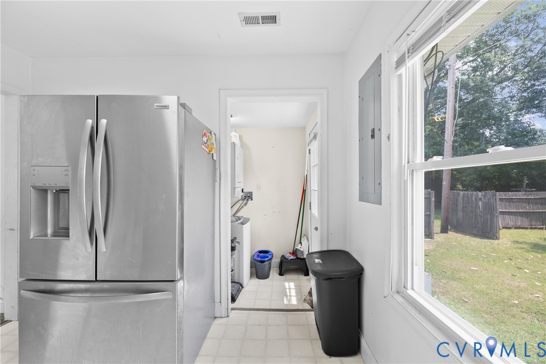
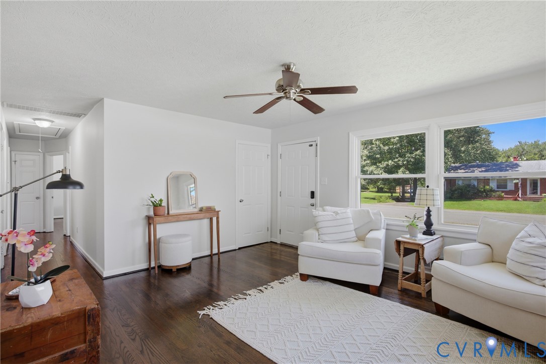
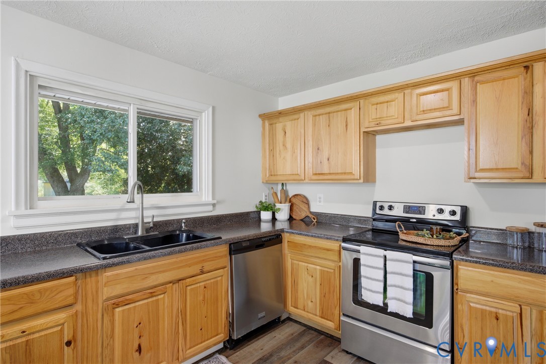
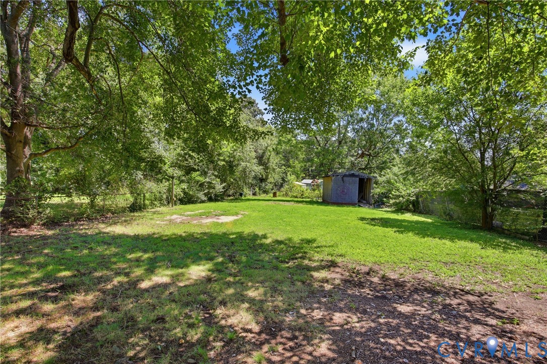
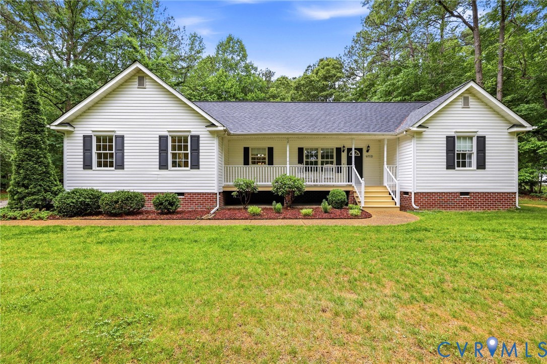
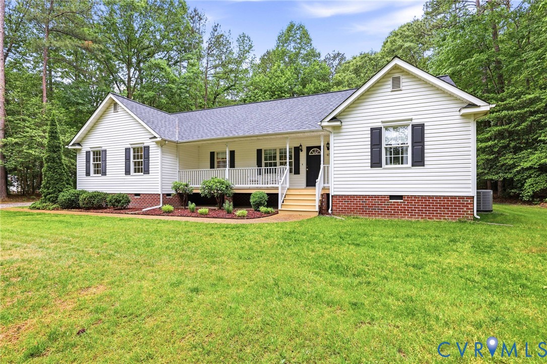
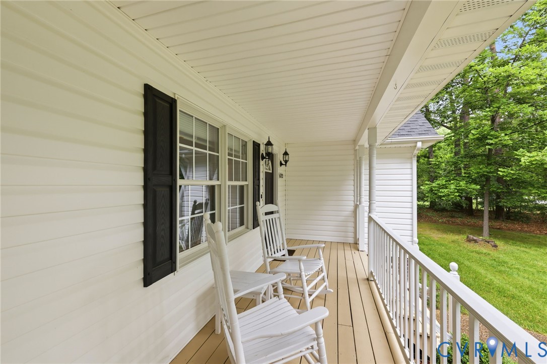
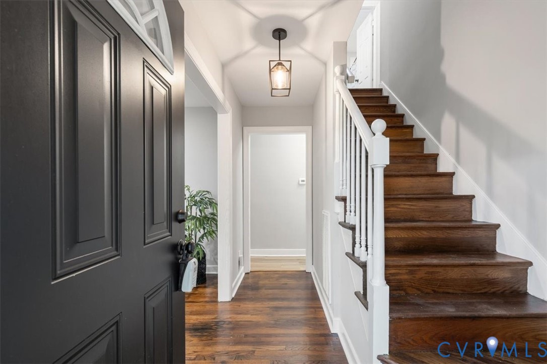
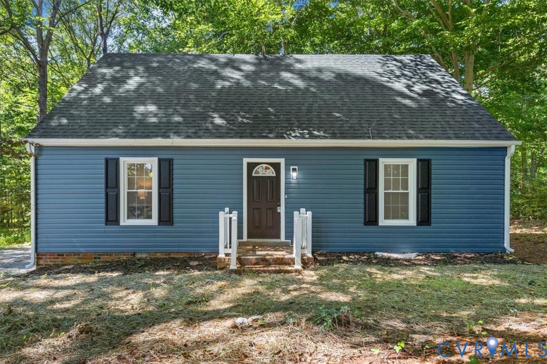
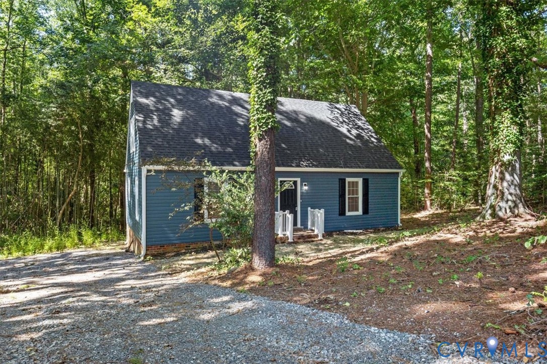
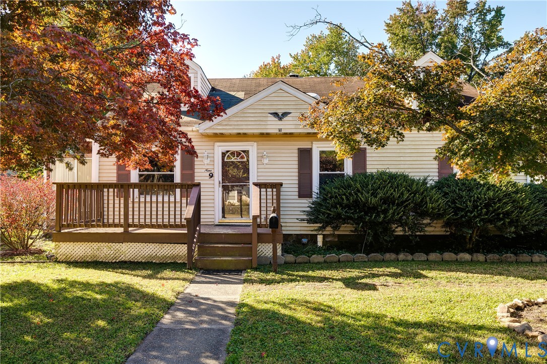
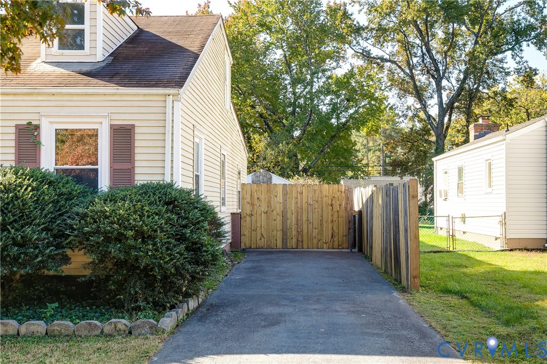
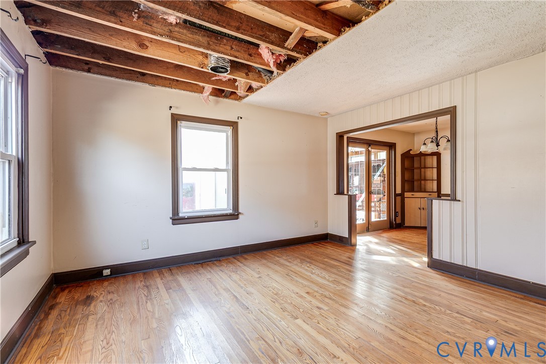
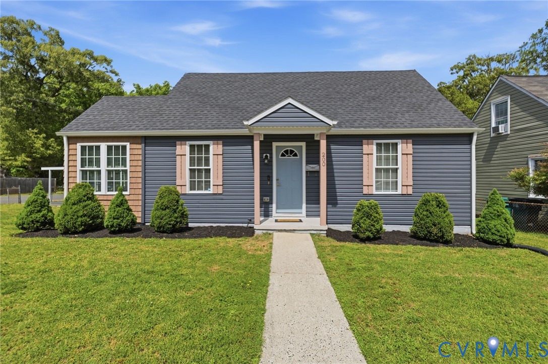
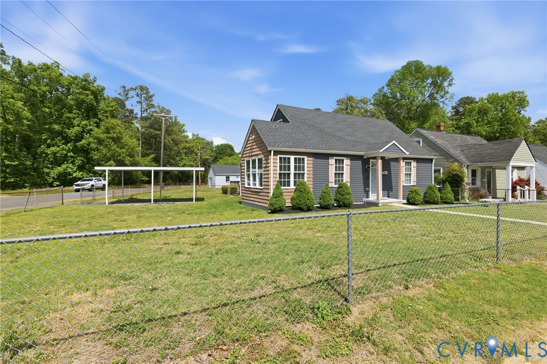
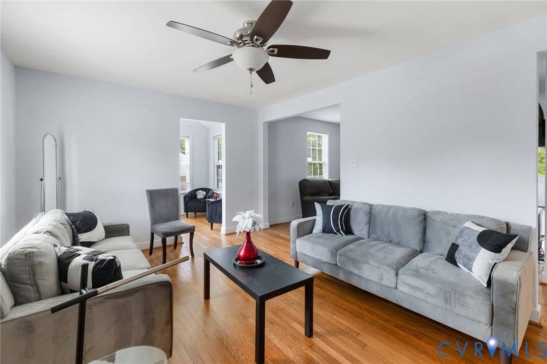
Beautifully updated and move-in ready, this 4-bedroom, 2-bath home offers a functional floor plan with flexible living space to fit a variety of needs. Situated on a spacious, fully fenced .27 acre corner lot, the property features fresh landscaping, a carport, and a detached garage for added storage. Inside, you’ll find a bright and inviting layout with hardwood floors and abundant natural light throughout. The renovated eat-in kitchen features granite countertops, stainless steel appliances, custom backsplash, ample cabinetry, and an island for extra prep space and seating. Just off the kitchen, the laundry room provides convenient access to the rear deck overlooking the spacious backyard and creating the perfect setup for entertaining this spring and summer. The layout includes two bedrooms and a full bath on the main level, offering flexibility for guests, office space, or multigenerational living. A lovely sun-filled vaulted side room surrounded by windows adds even more versatility as a home office, playroom, or formal dining space. Upstairs, you’ll find two additional bedrooms, another full bath with walk-in shower, and a cozy loft ideal for a reading nook, workspace, or lounge area. Major system updates completed in recent years include the roof, windows, HVAC, electrical, plumbing, siding, and insulation, providing peace of mind and energy efficiency. Conveniently located with easy access to major highways, shopping, dining, the airport, and a short drive to the City of Richmond, this home is ready for its next owner to enjoy.
All features
Interior details
Bedrooms & Bathrooms
- Bedrooms: 4
- Bathrooms: 2
- Full bathrooms: 2
Heating & Cooling
- Heating: Electric, Heat Pump, Zoned
- Cooling: Heat Pump, Zoned
Other Interior
- Flooring: Partially Carpeted, Tile, Wood
- Appliances: Dishwasher, Electric Cooking, Electric Water Heater, Microwave, Refrigerator, Smooth Cooktop
- Features: Bedroom On Main Level, Ceiling Fans, Dining Area, Double Vanity, Eat In Kitchen, Granite Counters, Kitchen Island, Loft, Main Level Primary
Exterior details
Exterior
- Deck
- Windows: Thermal Windows
Parking
- Garage spaces: 1.0
Construction details
Type & Style
- Home type: Single Family
- Architectural style: Cape Cod
- Stories: 1
Materials
- Construction: Drywall, Frame, Vinyl Siding
Listed by: Shannon Warren (804) 639-9001, BHG Base Camp
MLS#: 2609454
Listings displayed by Propified through Rand Properties Brokerage.
To report an issue or dispute listing information, contact Rand Properties Brokerage.
All or a portion of the Listing Content is provided by the Central Virginia Regional MLS, LLC, from a copyrighted compilation of Listings. All CVR MLS Listing Content provided is deemed reliable but is not guaranteed accurate. The compilation of Listings and each individual Listing are ©2026 Central Virginia Regional MLS, LLC. All rights reserved.
Similar properties