
Description
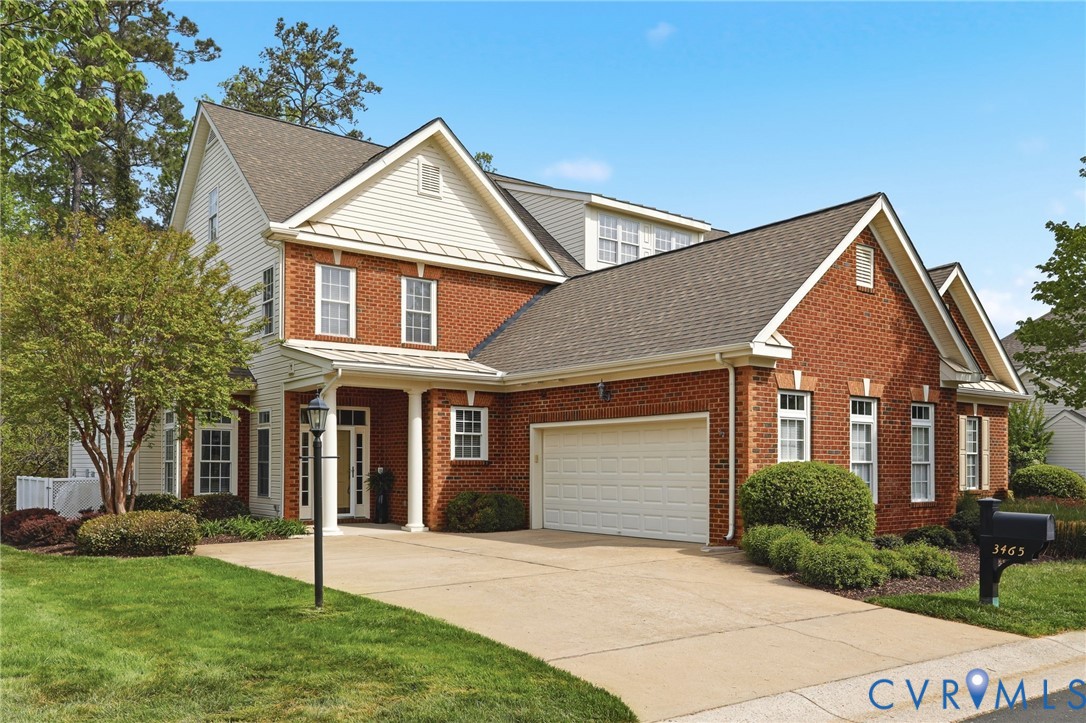
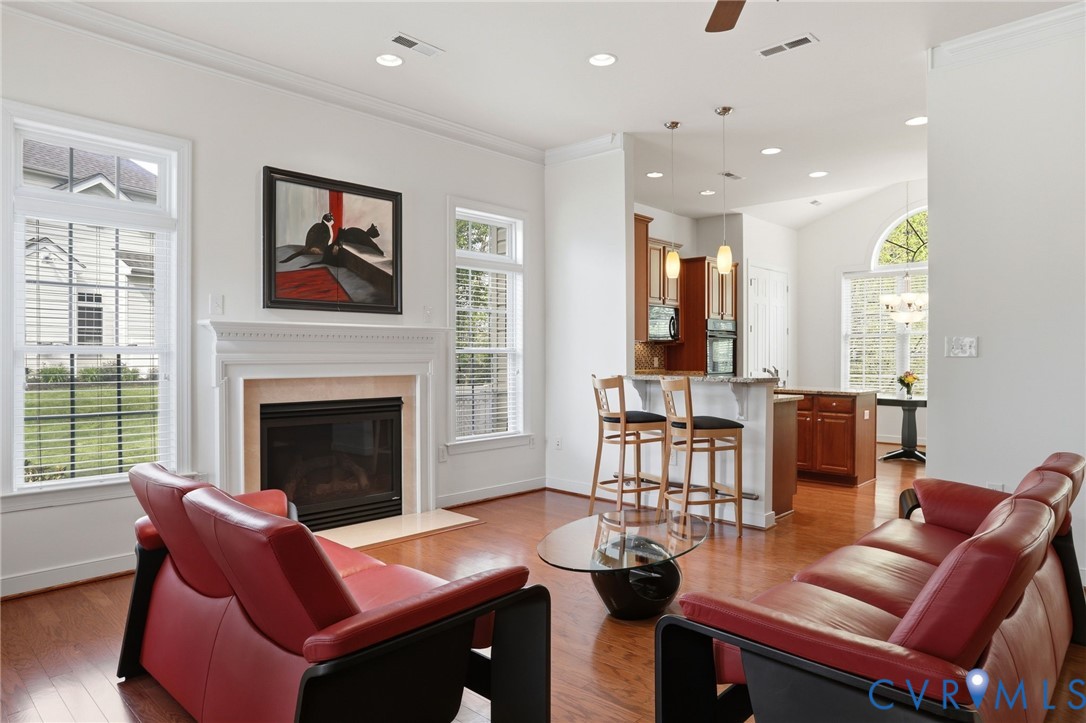
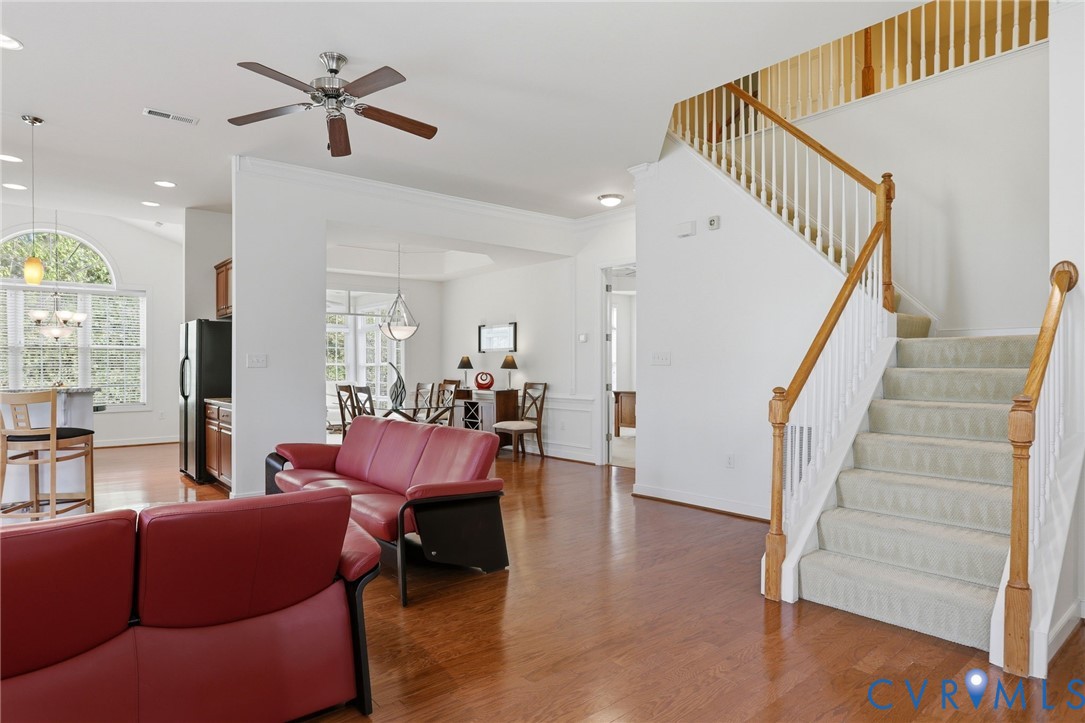
Welcome to 3465 Manor Grove Circle in the 55+ community of The Manor at Hunton Park. This quaint community is tucked at the back of Hunton Park conveniently located at route 33/295 interchange. The gated community offers easy living with quiet walks through the neighborhood, its own pool and club house. First level living at its best with a large primary bedroom that has dual closets and a generous en suite bathroom. The tiled bathroom has an oversized double vanity with plenty of storage, big jetted tub for relaxing, separate shower and water closet for privacy. The open living space downstairs contains wood floors, lots of windows for natural light, recessed lighting, ceiling fan, fireplace and crown/picture molding. The half bath and laundry room are located at the front between the front door and attached garage for convenience. The oversized , 2 car garage is perfect for storing your vehicle as well as recreational equipment and overhead storage if needed. The eat in kitchen has granite countertops, island, bar to the living room, double oven, Palladian window and pantry. Formal dining with tray ceiling, molding and a morning room that offers more space, natural light and easy access to the private patio for indoor/outdoor entertaining. Upstairs you will find a loft space for additional living, a closet for storage and two bedrooms that share a Jack & Jill bathroom, each one with their own vanity and toilet for privacy. The front bedroom has two large closets, one being used for a sewing/craft room. The third floor has been partially finished to use as an office/studio/workout/meditation room and perfect for a caregiver or guest room. Adjacent attic space remains unfinished and ideal for additional storage. Easy to show and ready for you to call it home!
All features
Interior details
Bedrooms & Bathrooms
- Bedrooms: 3
- Bathrooms: 4
- Full bathrooms: 2
- Half bathrooms: 2
Heating & Cooling
- Heating: Heat Pump, Natural Gas, Zoned
- Cooling: Central Air, Heat Pump, Zoned
Other Interior
- Flooring: Carpet, Ceramic Tile, Partially Carpeted, Wood
- Appliances: Built In Oven, Double Oven, Dryer, Dishwasher, Gas Cooking, Disposal, Gas Water Heater, Microwave, Refrigerator, Smooth Cooktop, Washer
- Features: Tray Ceilings, Ceiling Fans, Separate Formal Dining Room, Double Vanity, Eat In Kitchen, Fireplace, Granite Counters, High Ceilings, Jetted Tub, Kitchen Island, Bath In Primary Bedroom, Main Level Primary, Pantry, Recessed Lighting, Walk In Closets
- Fireplaces: 1
Exterior details
Exterior
- Irrigation Sprinklers, Paved Driveway
- Windows: Palladian Windows, Screens, Thermal Windows
Parking
- Garage spaces: 2.0
Construction details
Type & Style
- Home type: Townhouse
- Architectural style: Row House, Transitional
- Stories: 2
Materials
- Construction: Brick, Block, Drywall, Vinyl Siding
- Roof: Composition
- Foundation: Slab
Listed by: Prudence Justis (804) 873-1380, Open Gate Realty Group
MLS#: 2609451
Listings displayed by Propified through Rand Properties Brokerage.
To report an issue or dispute listing information, contact Rand Properties Brokerage.
All or a portion of the Listing Content is provided by the Central Virginia Regional MLS, LLC, from a copyrighted compilation of Listings. All CVR MLS Listing Content provided is deemed reliable but is not guaranteed accurate. The compilation of Listings and each individual Listing are ©2026 Central Virginia Regional MLS, LLC. All rights reserved.