Description
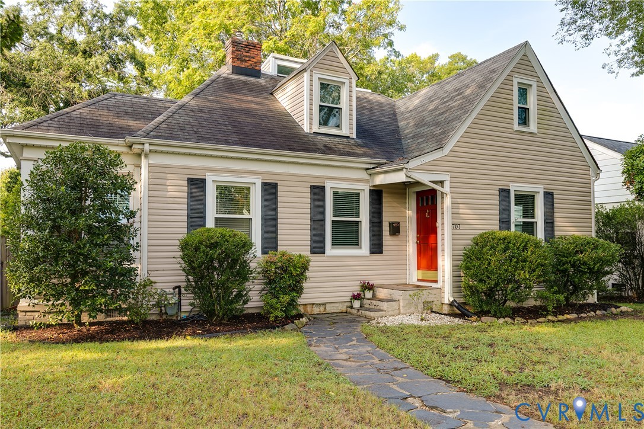
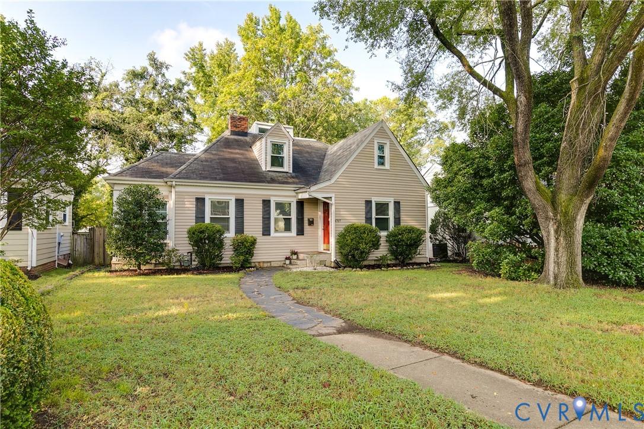
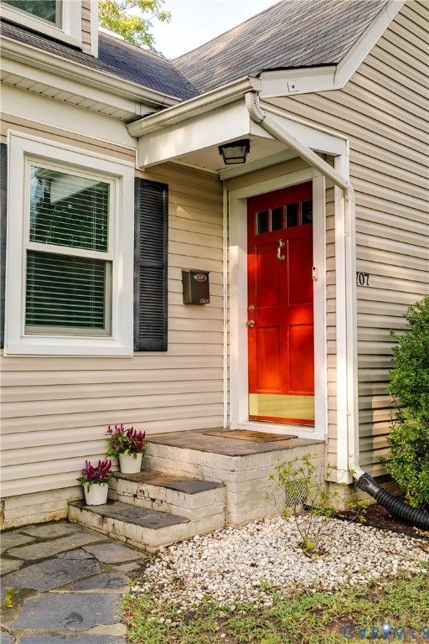
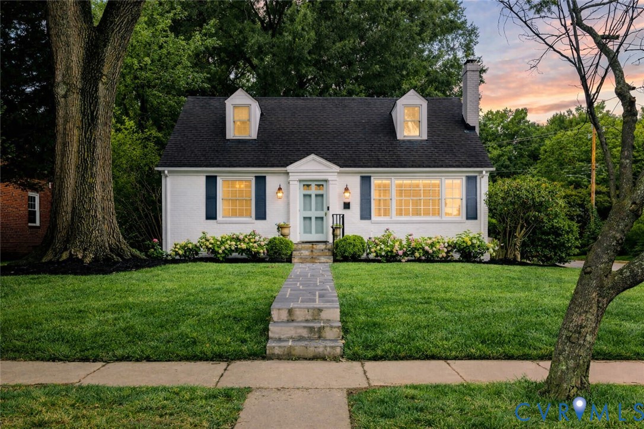
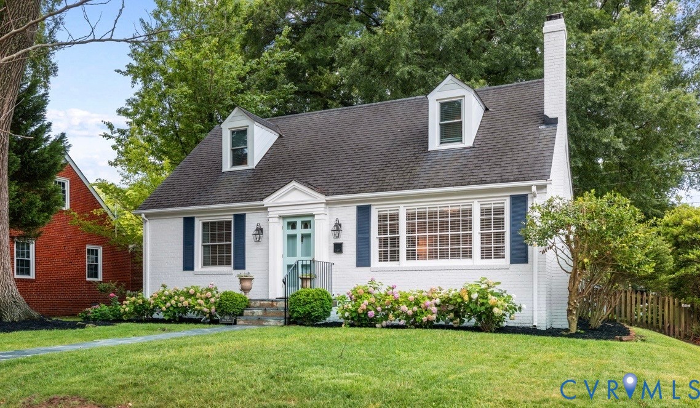
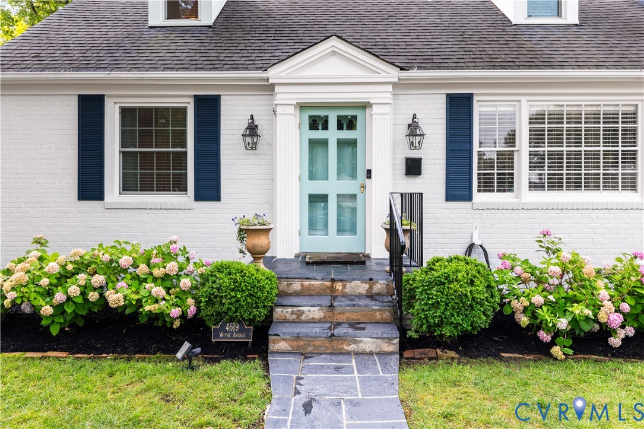
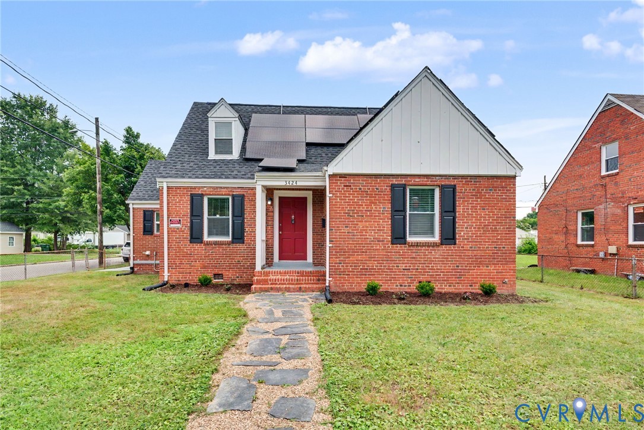
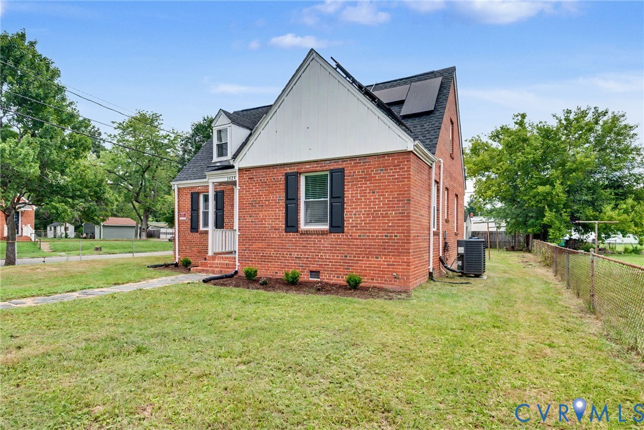
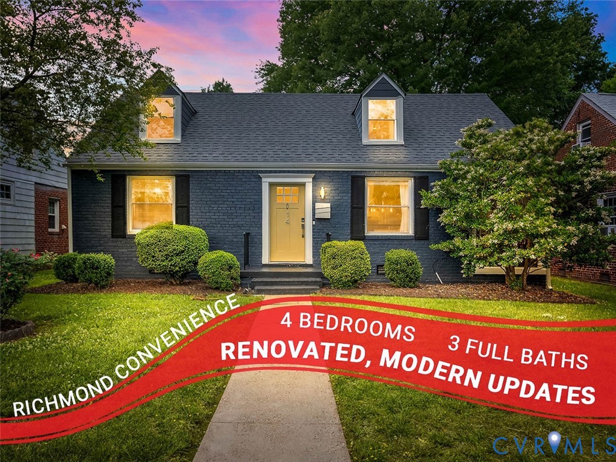
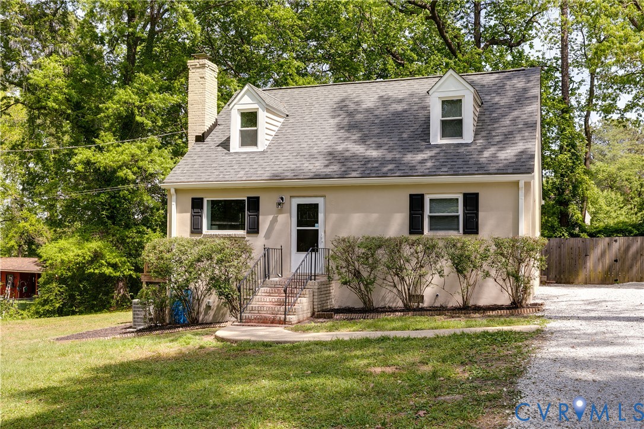
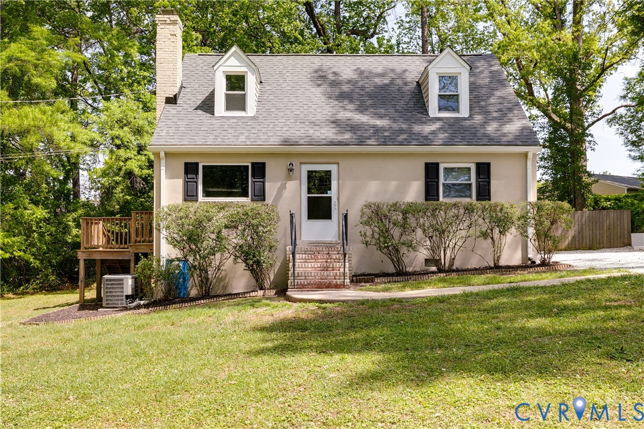
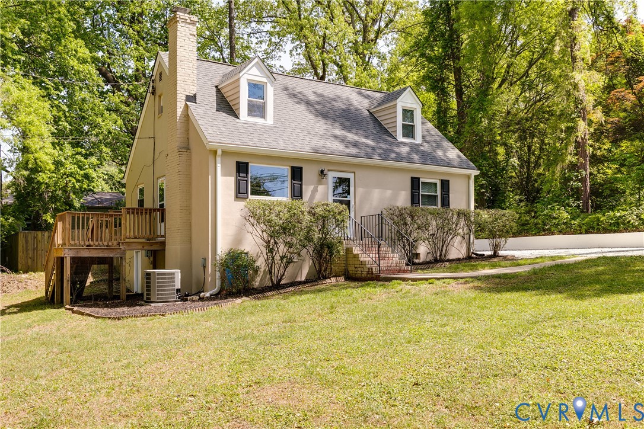
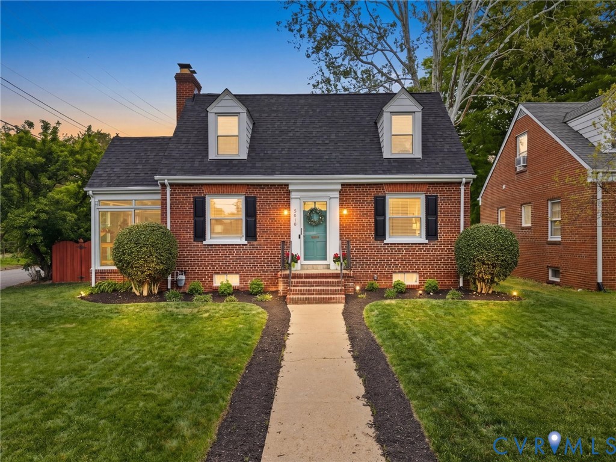
Character, comfort, a generous layout and location define this 3-bedroom, 2.1-bath home in the heart of Carillon. The recently RENOVATED KITCHEN anchors daily life with an open plan that flows easily into dining — featuring new cabinetry, thoughtfully selected appliances, quartz countertops, and a butler’s pantry that keeps everything within reach without clutter. A living room with fireplace and wood stove offers a cozy place to unwind, while the separate family room feels relaxed and social, centered around a vented gas stove and French doors that open directly to the backyard. A light-filled morning room adds flexibility for coffee, reading, or creative pursuits. The first floor primary bedroom brings everyday ease with an adjacent bath, dual vanity, and walk-in shower. Two upstairs bedrooms and a full bath adapt effortlessly for kids, guests, office space, fitness room or hobbies. Outside, the yard invites gatherings, gardening, and summer dinners on the patio, with a corner location at the end of a quiet side street that may present future garage possibilities. One block from Byrd Park and moments from the James River — trails, green park spaces and ponds, and other outdoor attractions offer some of the best that Richmond has to offer while many culture and dining favorites are also just blocks away in Carytown, the Museum District, and the Fan. Outdoor concerts at Dogwood Dell, Maymont, Kickers games, Arts in the Park, Fourth of July fireworks, sports fields, tennis courts, and neighborhood events create a rhythm that feels unmistakably Richmond—easygoing, active, and connected.
All features
Interior details
Bedrooms & Bathrooms
- Bedrooms: 3
- Bathrooms: 3
- Full bathrooms: 2
- Half bathrooms: 1
Heating & Cooling
- Heating: Electric, Heat Pump, Natural Gas, Radiators, Zoned
- Cooling: Heat Pump
Other Interior
- Flooring: Partially Carpeted, Vinyl, Wood
- Appliances: Double Oven, Dryer, Dishwasher, Electric Cooking, Disposal, Gas Water Heater, Microwave, Refrigerator, Smooth Cooktop
- Features: Butlers Pantry, Dining Area, Double Vanity, French Doors Atrium Doors, Fireplace, Granite Counters, High Speed Internet, Main Level Primary, Wired For Data
- Fireplaces: 2
Exterior details
Exterior
- Storage, Shed
Construction details
Type & Style
- Home type: Single Family
- Architectural style: Cape Cod
- Stories: 1
Materials
- Construction: Brick, Block, Drywall, Frame, Plaster
- Roof: Composition, Shingle
Listed by: Corby Hicks (804) 288-2100, Shaheen Ruth Martin & Fonville
MLS#: 2607084
Listings displayed by Propified through Rand Properties Brokerage.
To report an issue or dispute listing information, contact Rand Properties Brokerage.
All or a portion of the Listing Content is provided by the Central Virginia Regional MLS, LLC, from a copyrighted compilation of Listings. All CVR MLS Listing Content provided is deemed reliable but is not guaranteed accurate. The compilation of Listings and each individual Listing are ©2026 Central Virginia Regional MLS, LLC. All rights reserved.
Similar properties