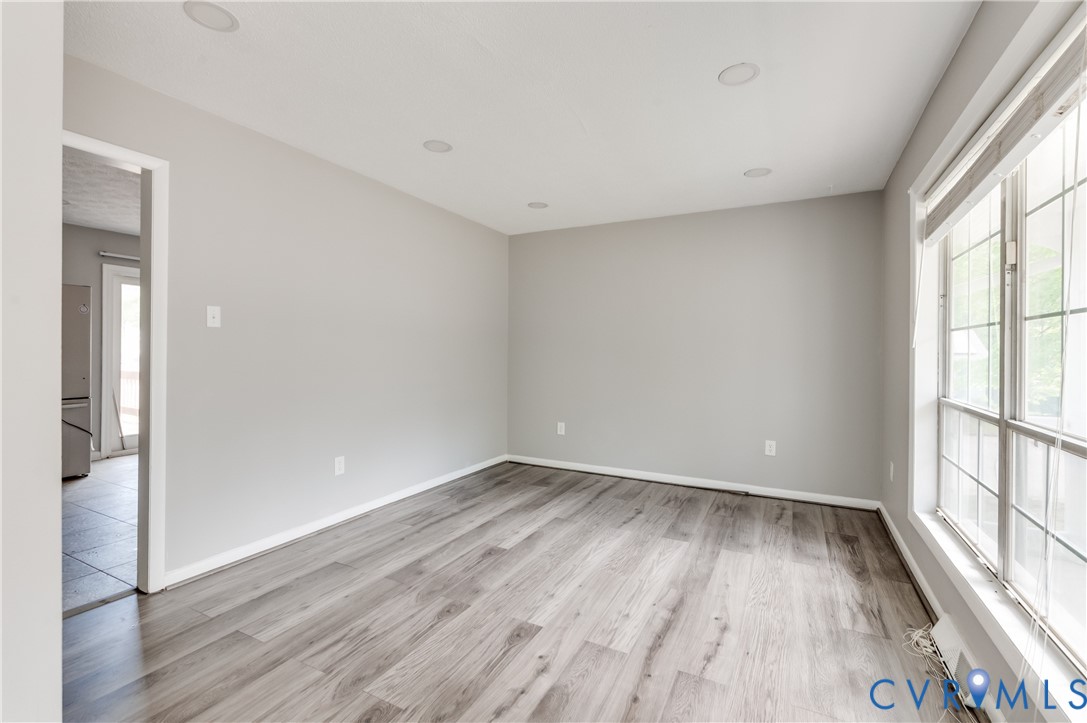
Description
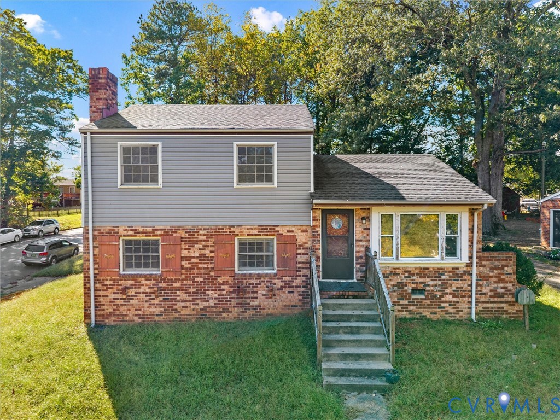
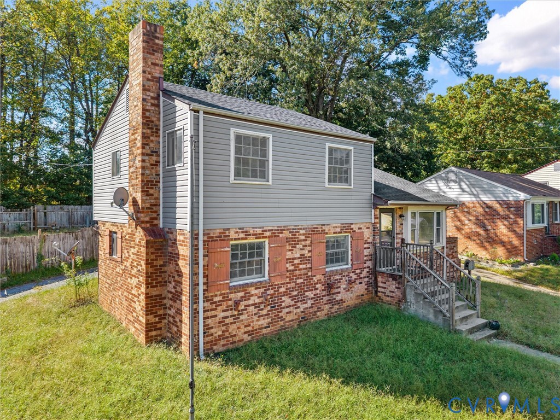
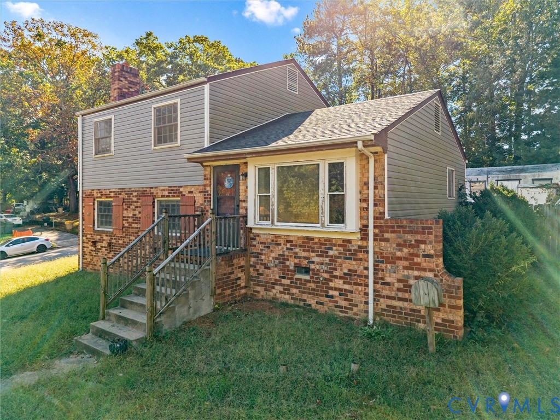
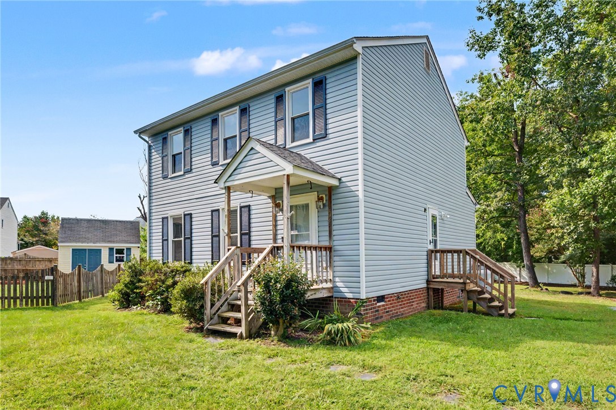
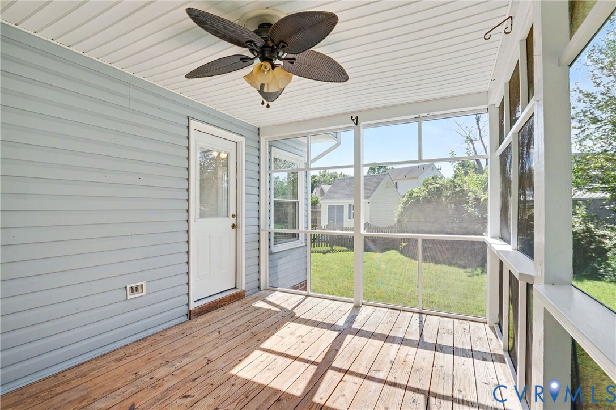
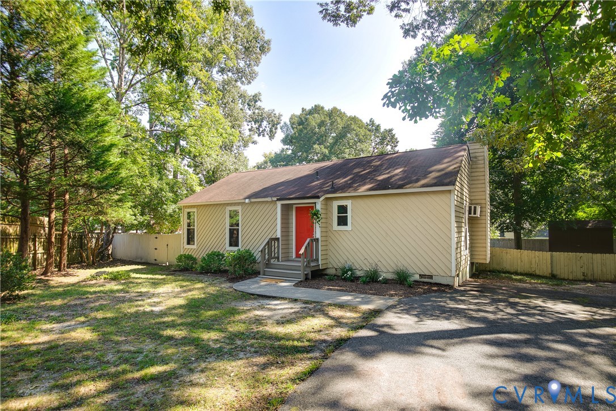
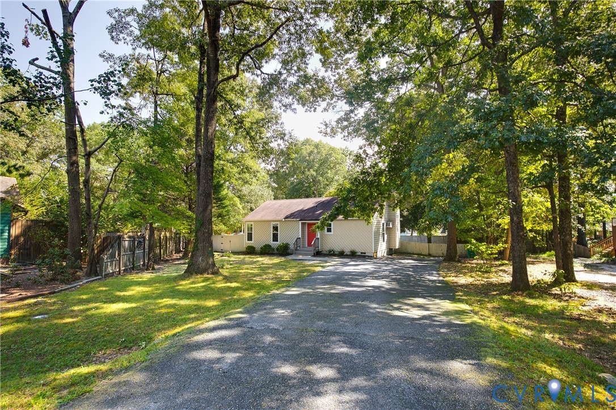
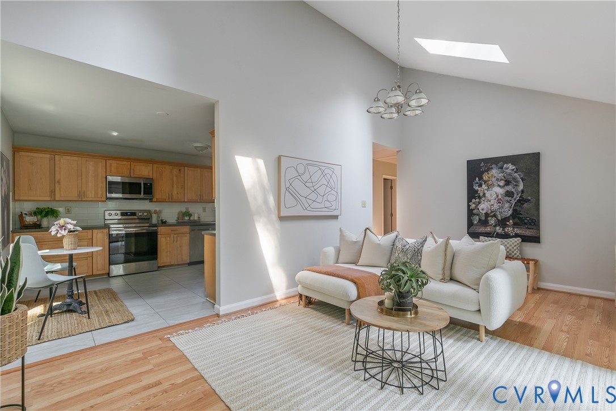
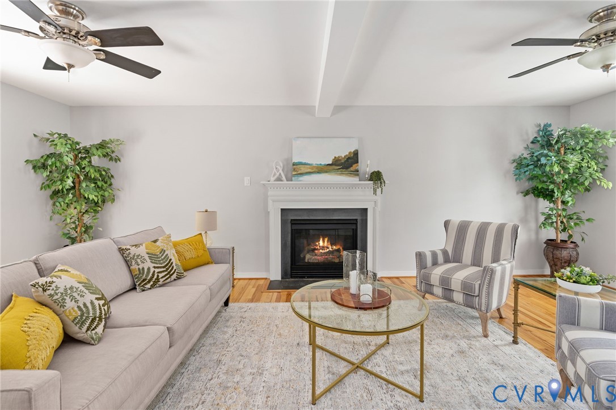
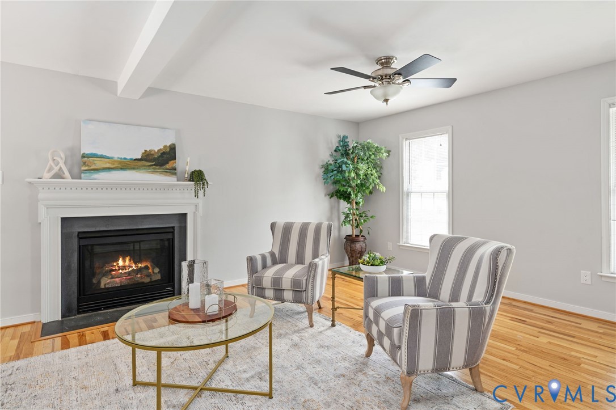
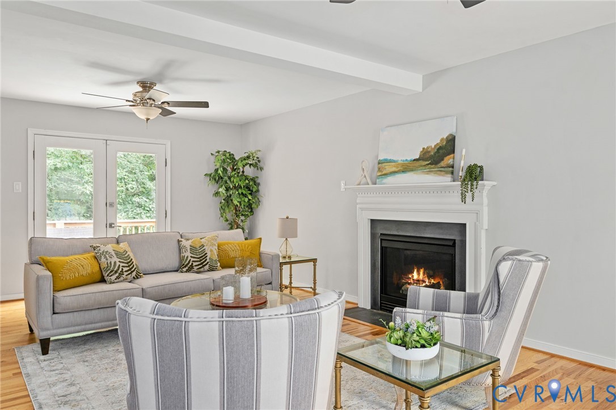
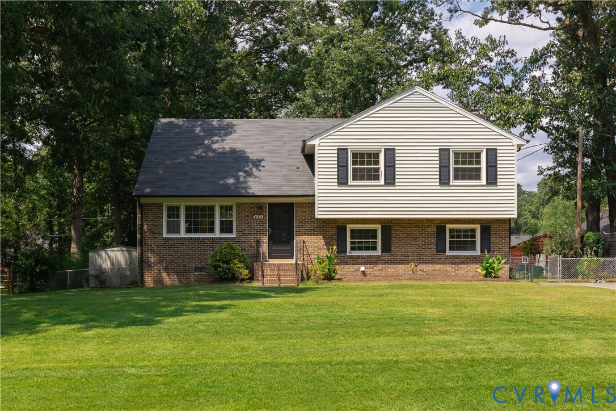
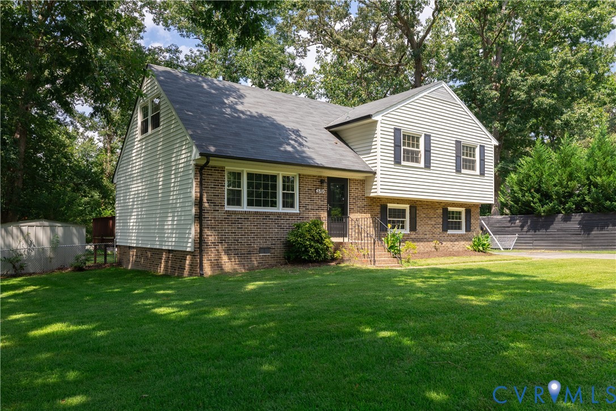
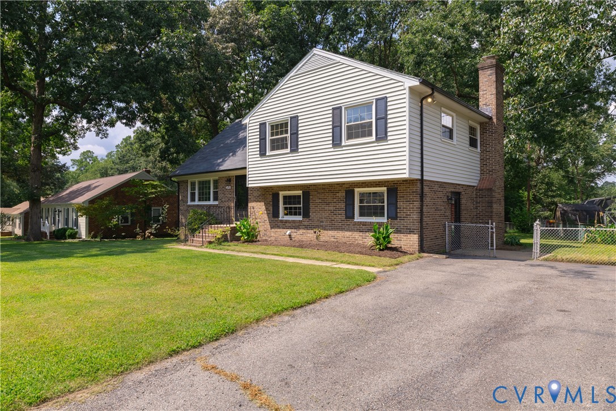
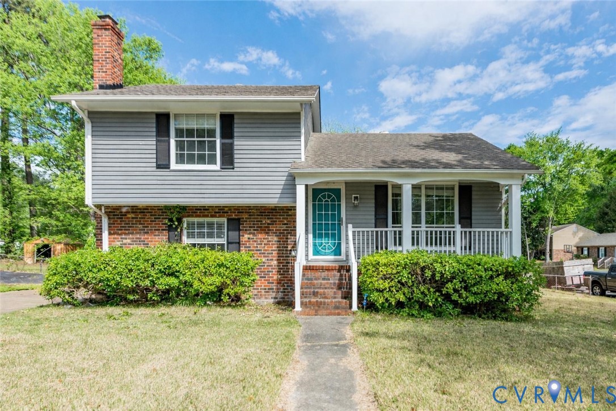
Picture yourself coming home to a spacious corner lot where you finally have the room you’ve been looking for. You can already imagine kids or pets running freely in the large, fenced backyard while you relax on the expansive deck—weekend cookouts, quiet evenings, and everyday moments all happening right here. Step inside and the tri-level layout immediately gives you flexibility for real life—spaces to gather, and spaces to spread out when you need it. The kitchen becomes the center of it all, with granite countertops, stainless steel appliances, and newer cabinetry that make both cooking and hosting feel effortless. The eat-in area keeps everyone connected, whether it’s busy school mornings or winding down at the end of the day. Upstairs, your primary bedroom feels like a true retreat with soft carpet underfoot and generous closet space. The additional bedrooms offer room to grow—perfect for kids, guests, or a home office. Both bathrooms have been updated, including a renovated bath with a clean, modern tile shower that adds a polished touch. Throughout the home, new LVP flooring and fresh paint create a move-in ready feel, so you can skip the projects and start living right away. Outside, the oversized detached two-car garage gives you the kind of space that’s hard to find—whether you need storage, a workshop, or just extra room for everything that comes with daily life. The backyard becomes your go-to spot for entertaining, playing, or simply enjoying your own space. Living in North Chesterfield means convenience without sacrificing space. You’re close to everyday essentials along Hull Street, local parks and green spaces, and just a short drive into Richmond for dining, events, and work. It’s the kind of location that makes day-to-day life easier while still giving you a place that truly feels like home.
All features
Interior details
Bedrooms & Bathrooms
- Bedrooms: 3
- Bathrooms: 2
- Full bathrooms: 2
Heating & Cooling
- Heating: Electric, Heat Pump
- Cooling: Central Air, Heat Pump
Other Interior
- Flooring: Carpet, Vinyl
- Appliances: Washer Dryer Stacked, Dishwasher, Electric Cooking, Electric Water Heater, Oven, Refrigerator, Range Hood, Smooth Cooktop, Stove
- Features: Bedroom On Main Level, Ceiling Fans, Dining Area, Granite Counters, High Speed Internet, Bath In Primary Bedroom, Recessed Lighting, Wired For Data, Walk In Closets
Exterior details
Exterior
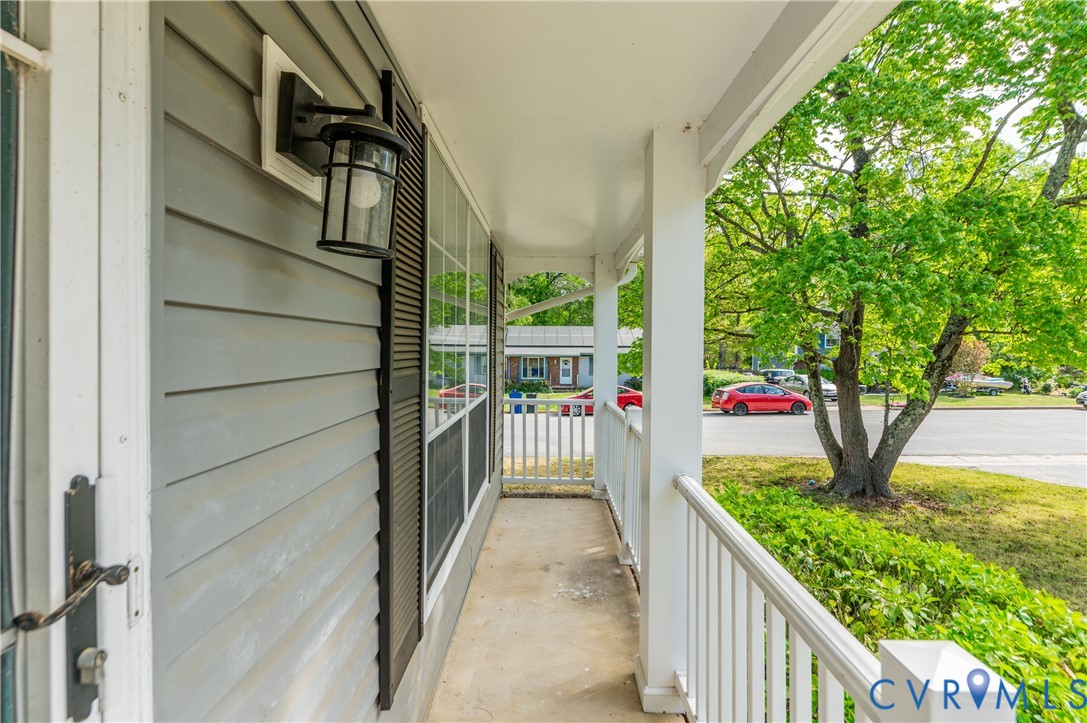
- Deck, Porch, Paved Driveway
- Windows: Thermal Windows
Parking
- Garage spaces: 2.5
Construction details
Type & Style
- Home type: Single Family
- Architectural style: Tri Level
- Stories: 2
Materials
- Construction: Brick, Drywall, Frame, Vinyl Siding
- Roof: Shingle
- Foundation: Slab
Listed by: Kacie Jenkins (855) 450-0442, Real Broker LLC
MLS#: 2609590
Listings displayed by Propified through Rand Properties Brokerage.
To report an issue or dispute listing information, contact Rand Properties Brokerage.
All or a portion of the Listing Content is provided by the Central Virginia Regional MLS, LLC, from a copyrighted compilation of Listings. All CVR MLS Listing Content provided is deemed reliable but is not guaranteed accurate. The compilation of Listings and each individual Listing are ©2026 Central Virginia Regional MLS, LLC. All rights reserved.
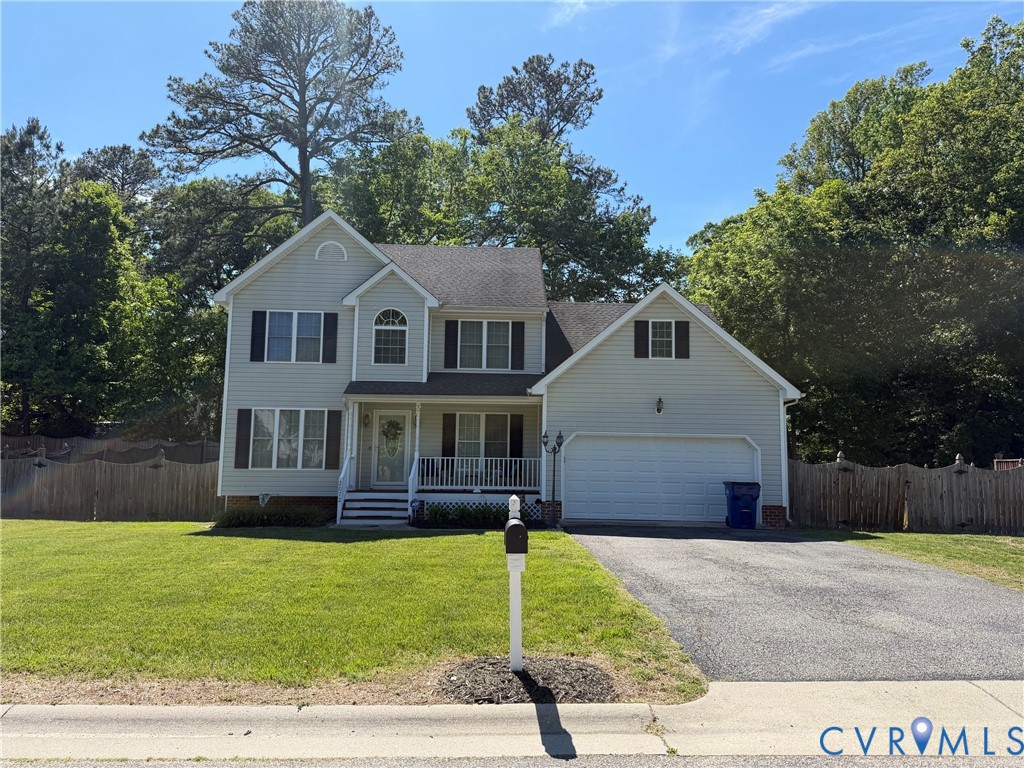
Similar properties