Description
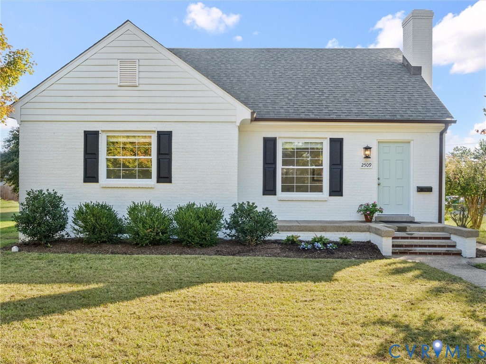
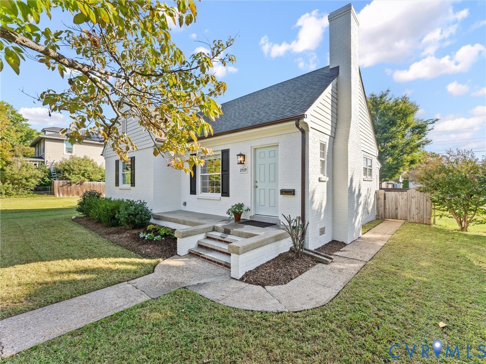
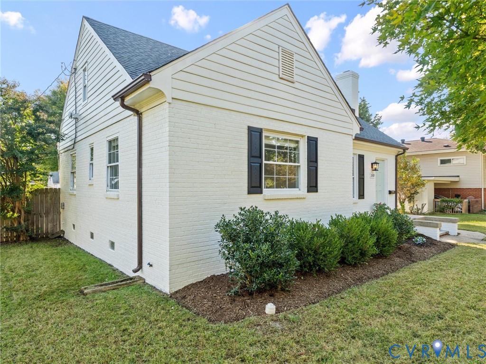
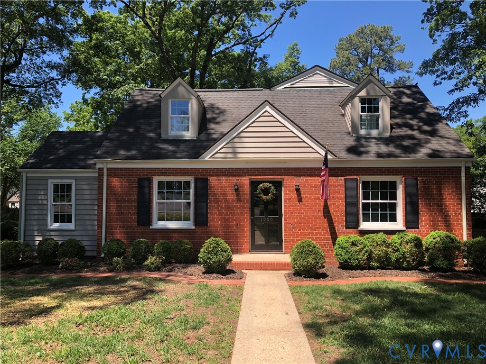
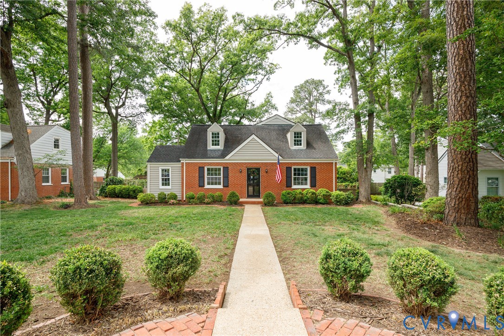
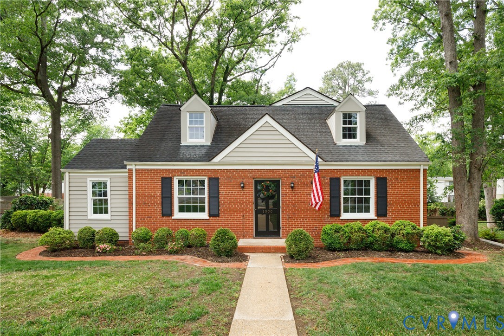
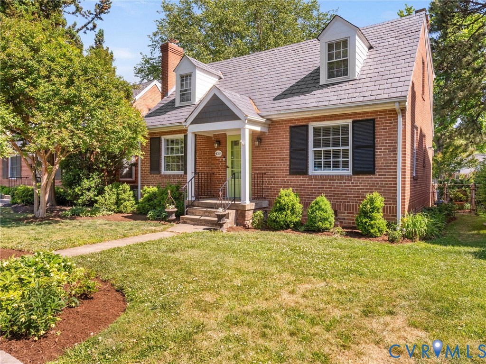
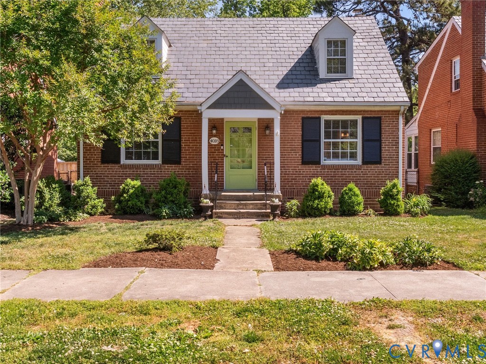
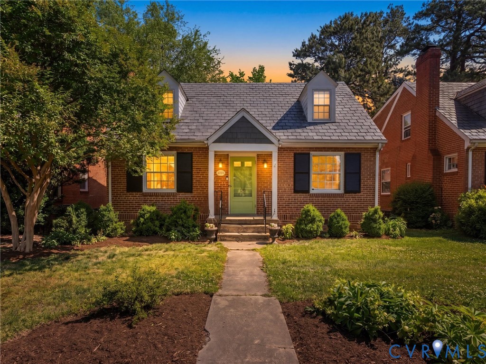
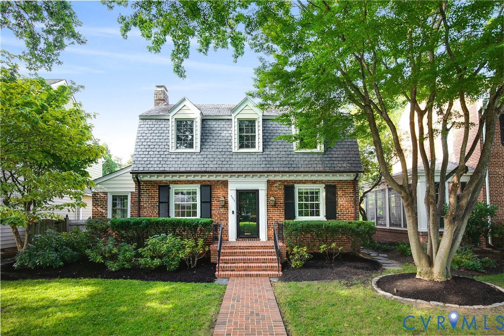
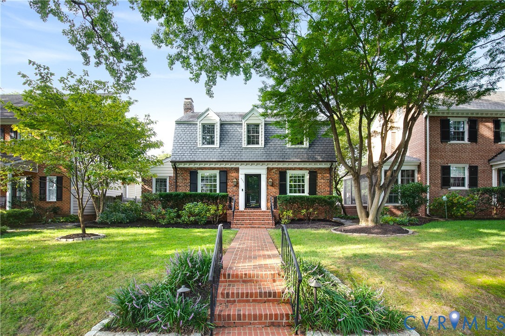
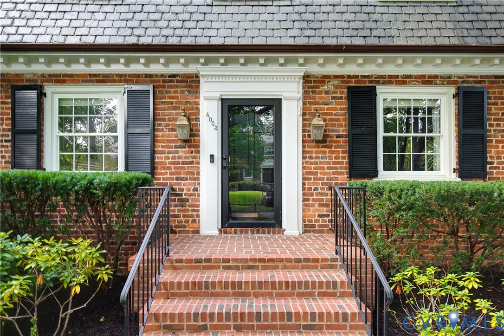
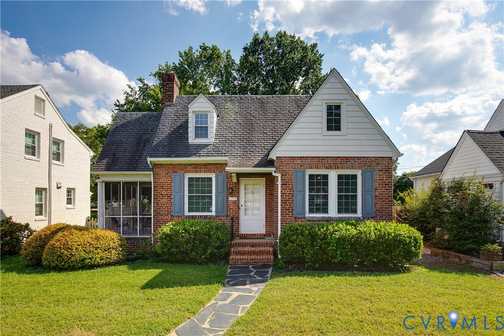
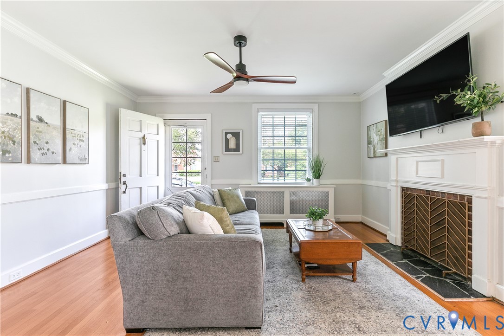
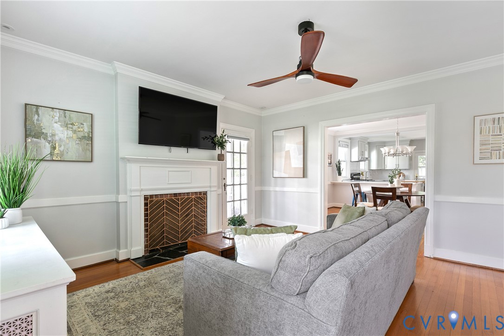
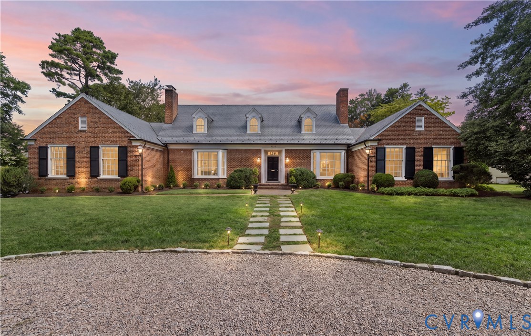
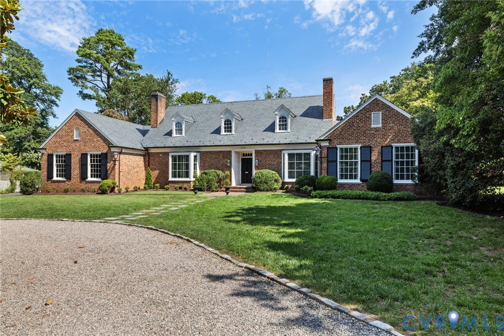
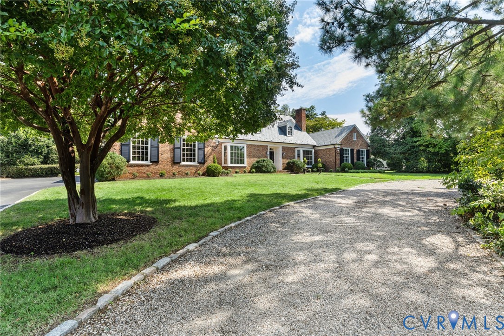
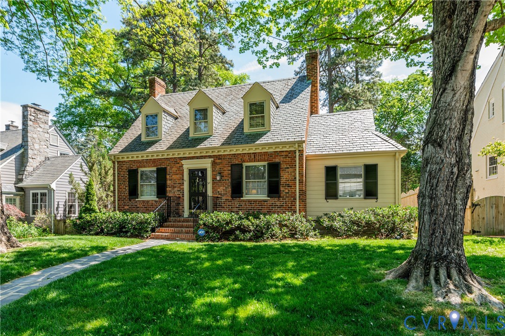
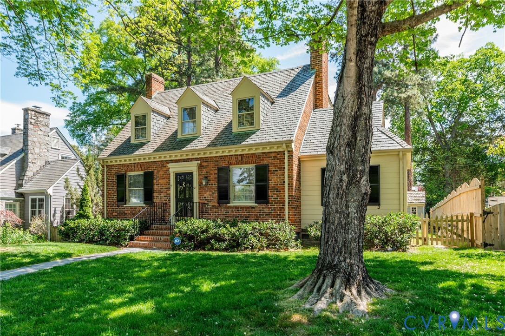
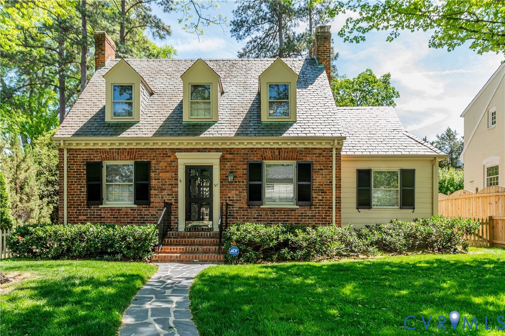
Welcome to this absolute Richmond charmer nestled in the highly sought-after Glen Burnie neighborhood—where timeless character meets everyday comfort. This beautifully maintained brick home, topped with a classic slate roof, sits on a stunning lot and offers the perfect blend of traditional elegance and modern updates. Step inside to discover a warm and inviting first floor featuring rich hardwood floors throughout and a classic layout designed for both entertaining and daily living. Formal living and dining rooms provide the perfect setting for gatherings, while the spacious family room offers a relaxed space to unwind. Just off the main living area, a dedicated first-floor office offers the ideal space for working from home or a quiet retreat. The renovated kitchen is a standout, complete with granite countertops, a stylish tile backsplash, and stainless steel appliances. Just off the kitchen, a generous eat-in area creates the ideal spot for casual meals and morning coffee. From here, step out onto the screened porch—perfect for enjoying your morning coffee, dining al fresco, or relaxing while overlooking the beautiful backyard. Upstairs, you’ll find three well-sized bedrooms, including a large primary suite featuring dual closets and a private en suite bath. Two additional bedrooms and a full hall bath complete the second floor, offering plenty of space for family, guests, or a home office. Outside, the home continues to impress with its beautiful lot—perfect for outdoor enjoyment, gardening, or entertaining. Full of character, and located in one of Richmond’s most desirable neighborhoods, this Glenburnie gem is a rare opportunity you won’t want to miss. All of this and more within walking distance of shops, restaurants, and all of the Libbie/Grove area has to offer.
All features
Interior details
Bedrooms & Bathrooms
- Bedrooms: 3
- Bathrooms: 3
- Full bathrooms: 2
- Half bathrooms: 1
Heating & Cooling
- Heating: Electric, Forced Air, Natural Gas, Zoned
- Cooling: Central Air, Zoned
Other Interior
- Flooring: Partially Carpeted, Wood
- Appliances: Dishwasher, Electric Water Heater, Disposal, Oven, Refrigerator
- Features: Bookcases, Built In Features, Tray Ceilings, Ceiling Fans, Dining Area, Separate Formal Dining Room, Eat In Kitchen, Granite Counters, High Speed Internet, Recessed Lighting, Cable Tv, Wired For Data
- Fireplaces: 2
Exterior details
Exterior
- Porch
Construction details
Type & Style
- Home type: Single Family
- Architectural style: Cape Cod, Two Story
- Stories: 2
Materials
- Construction: Brick, Drywall, Frame, Hardiplank Type, Plaster
- Roof: Slate
Listed by: Kyle Gragnani (804) 346-4411, Long & Foster REALTORS
MLS#: 2609566
Listings displayed by Propified through Rand Properties Brokerage.
To report an issue or dispute listing information, contact Rand Properties Brokerage.
All or a portion of the Listing Content is provided by the Central Virginia Regional MLS, LLC, from a copyrighted compilation of Listings. All CVR MLS Listing Content provided is deemed reliable but is not guaranteed accurate. The compilation of Listings and each individual Listing are ©2026 Central Virginia Regional MLS, LLC. All rights reserved.
Similar properties