
Description
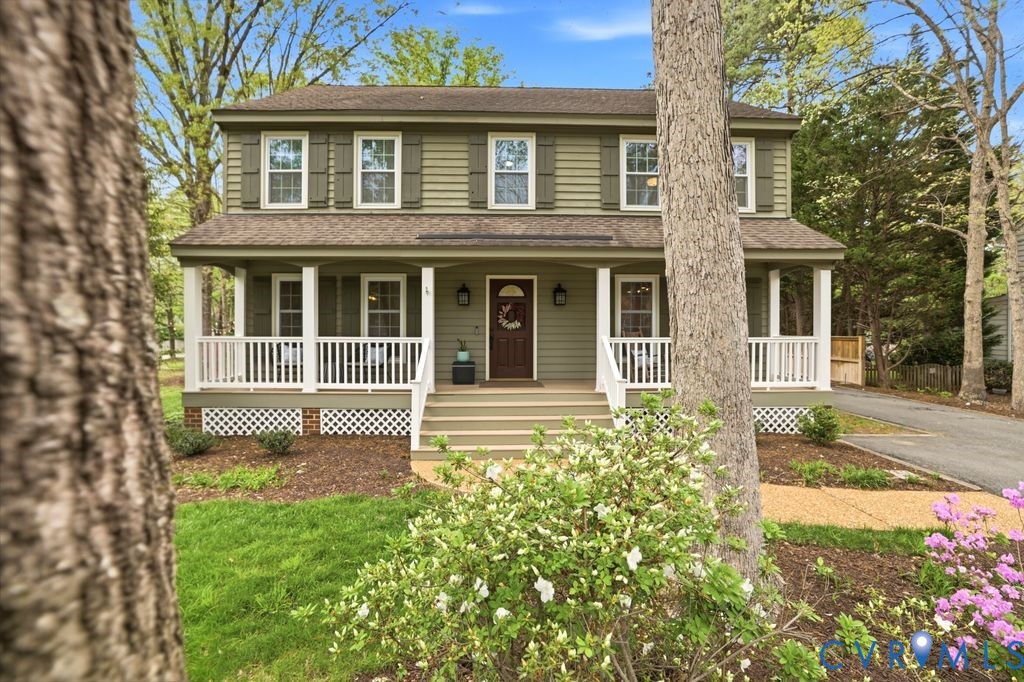
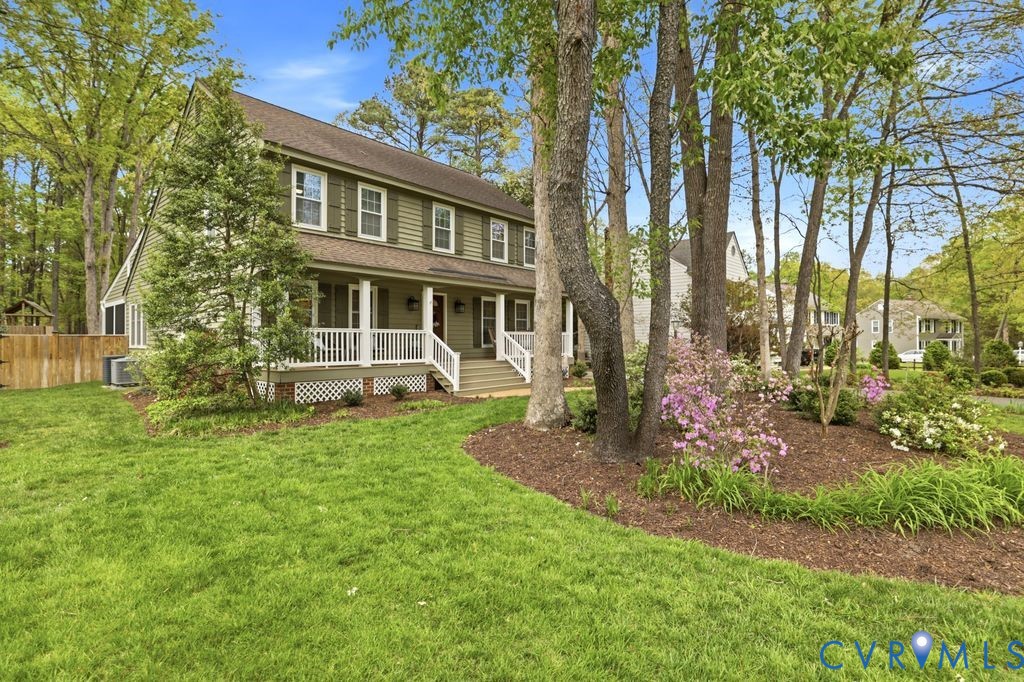
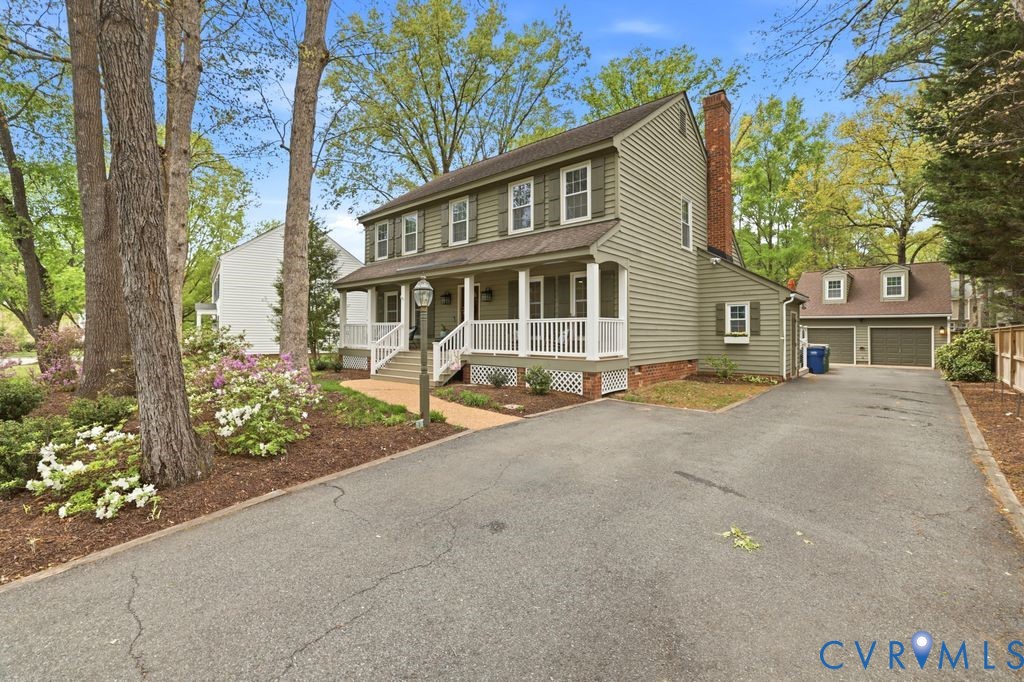
If you’ve been searching for a home that truly has it all-stop here. 11108 Warren View Road, located in the highly sought-after Godwin School District, offers the perfect blend of charm, thoughtful updates, and everyday functionality. From the moment you step inside, you’ll notice the beautiful hardwood floors that flow throughout the main level. The first floor features an inviting dining room with detailed moldings and a chandelier, as well as a spacious family room complete with recessed lighting, built-ins, a fireplace, and a one-of-a-kind accent wall. The updated kitchen boasts stainless steel appliances, granite countertops, and seamless access to both the screened porch and a stunning sunroom. This light-filled space, highlighted by incredible built-ins, is perfect for relaxing or entertaining year-round. Upstairs, you’ll find a well-appointed primary suite with multiple closets, abundant built-in storage, and a beautifully updated en-suite bath that rivals a spa experience. Three additional generously sized bedrooms each include overhead lighting and ceiling fans. Step outside and prepare to be impressed. Enjoy game days by the fireplace on the screened porch, or entertain on the extended Trex deck with a convenient gas grill hookup. The professionally landscaped yard offers both beauty and privacy. A detached two-car garage with power adds even more value, featuring a finished space above with a bedroom, full bath, and semi-kitchenette-ideal for long-term guests, a home office, or potential Airbnb use. This home truly delivers: stylish updates, versatile living spaces, a stunning lot, and a prime location near top-rated schools, shopping, and dining. Come see for yourself—you won’t be disappointed.
All features
Interior details
Bedrooms & Bathrooms
- Bedrooms: 5
- Bathrooms: 4
- Full bathrooms: 3
- Half bathrooms: 1
Heating & Cooling
- Heating: Electric, Zoned
- Cooling: Central Air, Electric, Zoned
Other Interior
- Flooring: Carpet, Tile, Vinyl, Wood
- Appliances: Dryer, Dishwasher, Electric Cooking, Electric Water Heater, Microwave, Range, Refrigerator, Smooth Cooktop
- Features: Bookcases, Built In Features, Butlers Pantry, Bay Window, Ceiling Fans, Cathedral Ceilings, Separate Formal Dining Room, Double Vanity, Eat In Kitchen, French Doors Atrium Doors, Fireplace, Granite Counters, High Ceilings, Bath In Primary Bedroom, Pantry, Track Lighting, Walk In Closets
- Fireplaces: 2
Exterior details
Exterior
- Deck, Irrigation Sprinklers, Lighting, Porch, Storage, Shed, Paved Driveway
- Windows: Thermal Windows
Parking
- Garage spaces: 2.5
Construction details
Type & Style
- Home type: Single Family
- Architectural style: Custom, Two Story
- Stories: 2
Materials
- Construction: Cedar, Drywall, Frame
Listed by: Elliott Gravitt 804-512-4999, Providence Hill Real Estate
MLS#: 2608373
Listings displayed by Propified through Rand Properties Brokerage.
To report an issue or dispute listing information, contact Rand Properties Brokerage.
All or a portion of the Listing Content is provided by the Central Virginia Regional MLS, LLC, from a copyrighted compilation of Listings. All CVR MLS Listing Content provided is deemed reliable but is not guaranteed accurate. The compilation of Listings and each individual Listing are ©2026 Central Virginia Regional MLS, LLC. All rights reserved.